Direct road alignment
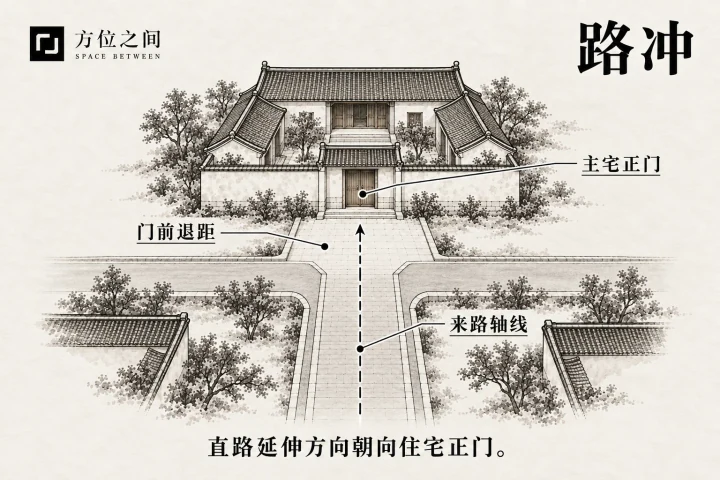
A straight road facing the front of a home resembles a spear aimed at its openings. Traditional responses soften the direct approach; practical choices focus on the entrance, sightlines and space to pause.
 方位之间
方位之间Browse spatial forms, historic layouts, environmental conditions, and traditional directional systems, with the conditions explained for each entry.
Practical methods focus on information you can record and verify. Cultural entries explain traditional terms and conventions without treating auspicious or inauspicious labels as predictions of real outcomes. Where approaches differ, check the measurement method, time boundary, and source edition first.
Entries found 243 atlas entries
A straight road facing the front of a home resembles a spear aimed at its openings. Traditional responses soften the direct approach; practical choices focus on the entrance, sightlines and space to pause.
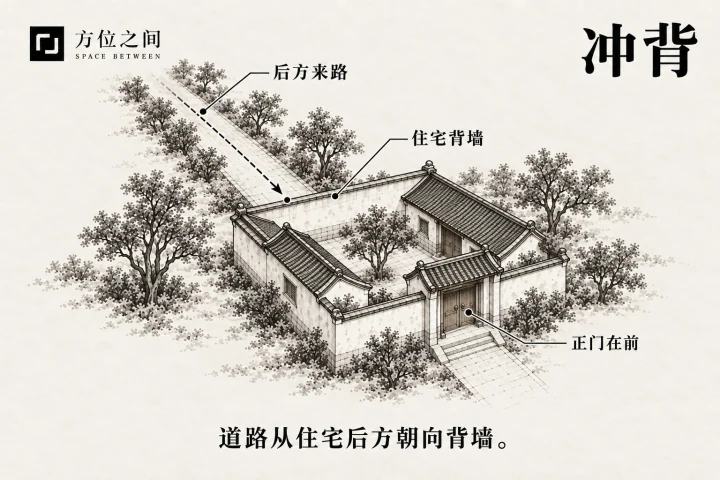
A straight road facing a rear door, window or wall is also called rear-spear sha. Tradition associates an approach from behind with weak support; responses focus on rear boundaries, access and resting rooms.
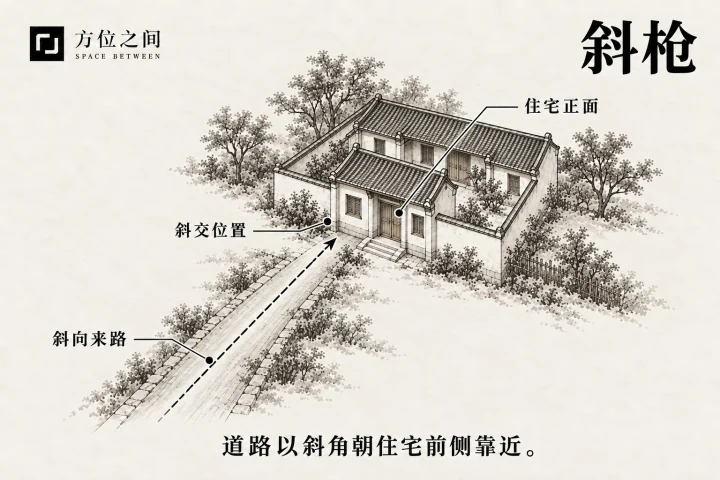
An oblique road whose extended axis faces a corner, side door or window is called oblique-spear sha. The side-spear metaphor suggests local redirection and screening at the affected position.
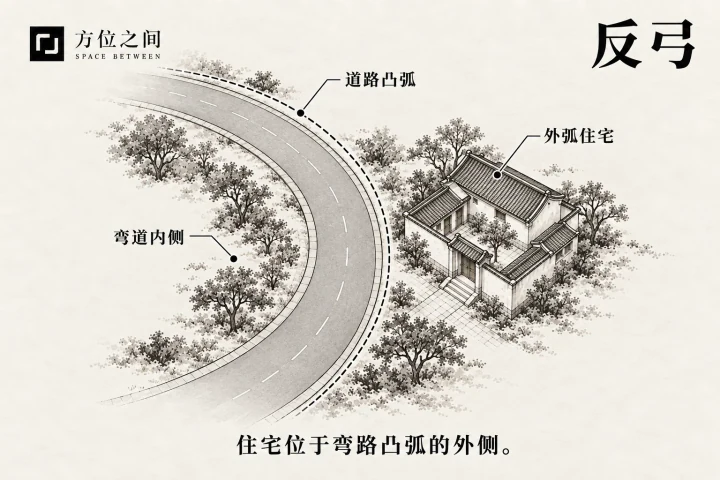
A home outside a bend faces the convex back of a bow. Tradition links this image of turning away and dispersal with unstable finances and relationships; practical responses depend on setback, openings and use.
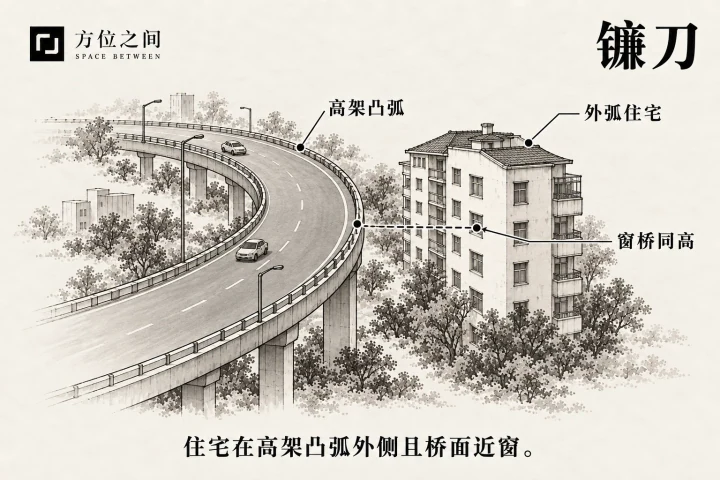
Sickle sha names a curved bridge edge close to windows at occupied floors. The key features are the outside curve, distance and deck height; folk accounts associate the blade image with injury, financial loss and illness.
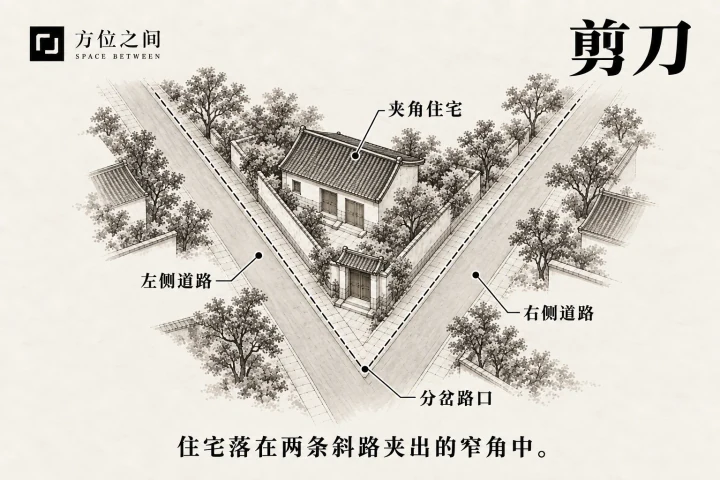
Scissors sha describes a home or shop between two oblique roads, likened to two blades. The plot’s tip, entrance and access route determine how this relationship is experienced.
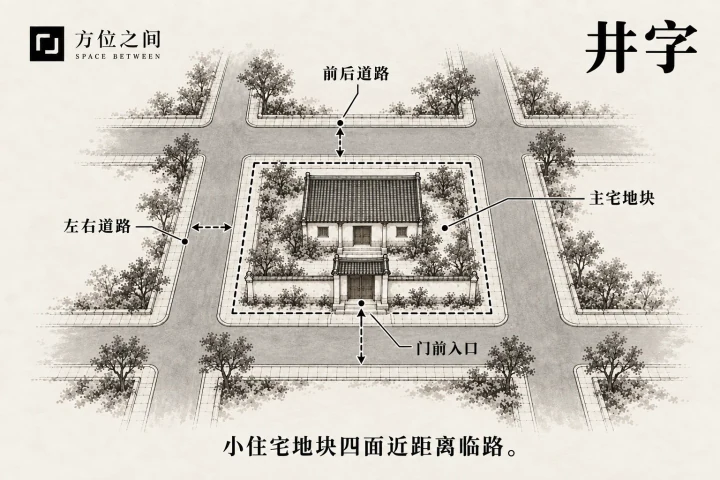
Grid-road sha describes a home closely enclosed by roads on four sides. Tradition associates it with passing wealth and an unsettled interior; responses prioritise a clear entrance, private boundary and quiet space.
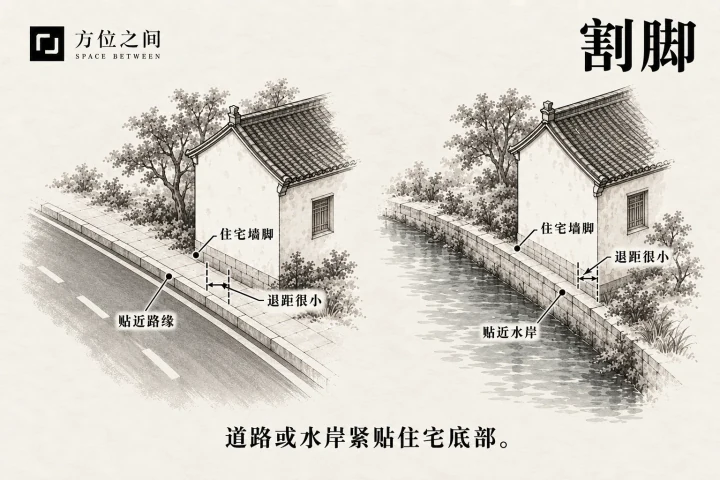
Foot-cutting sha means a road or bank close to the dwelling’s base with little buffer, associated in folklore with changing fortune. Roadside responses create entrance space; waterfront responses address drainage and bank conditions.
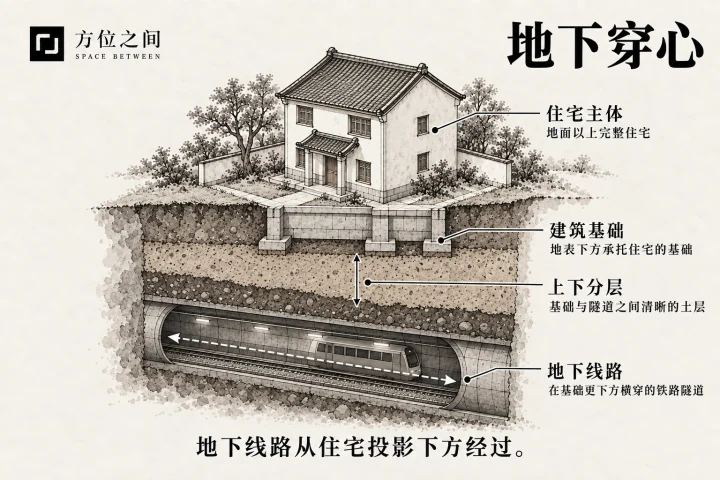
Underground through-heart sha is a modern metaphor for a tunnel or line passing beneath a home’s footprint. Tradition emphasises household stability; actual sound and vibration depend on their transmission conditions.
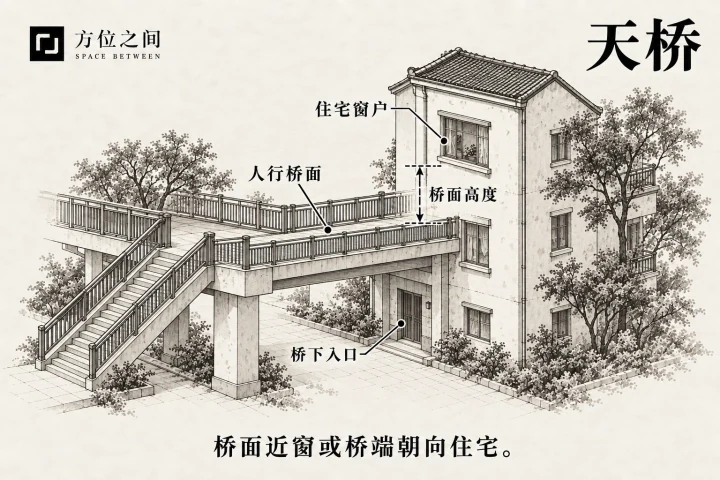
Overpass sha covers decks beside windows, bridge ends facing doors and piers crowding entrances. Homes prioritise privacy and quiet, while shops also consider customer access; responses depend on bridge type and floor.
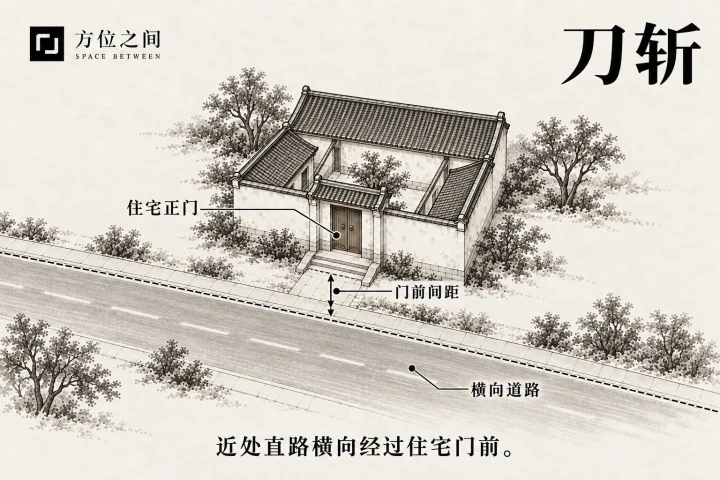
Knife-cut sha uses the image of a road like a blade approaching a home. This entry illustrates one form with a road across the frontage, focusing on the space between the threshold, footpath, and carriageway.
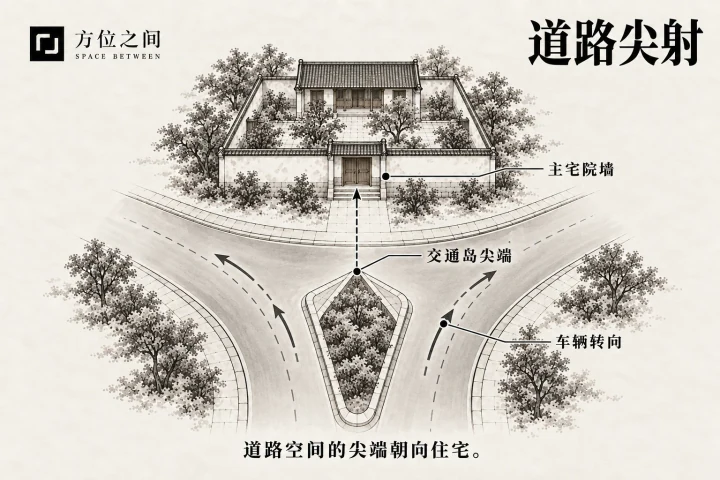
Road-tip sha typically describes two roads meeting in a triangular form whose tip points toward a home. Road edges or traffic islands may show a similar alignment. Folk accounts use arrow imagery to associate it with financial loss and poor health.
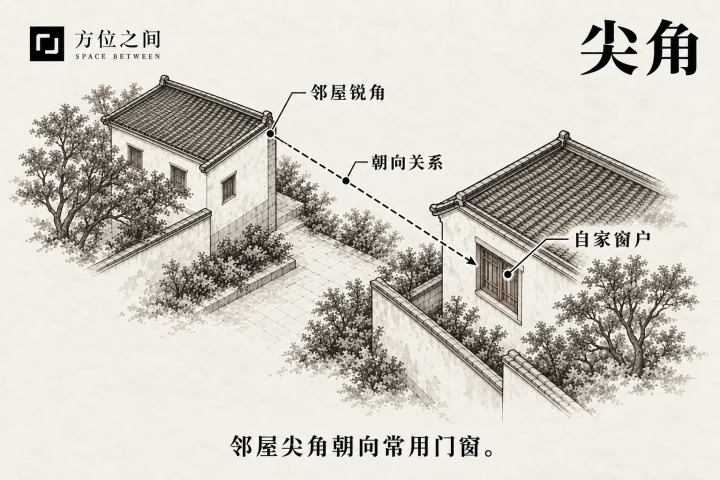
Sharp-corner sha describes a neighboring wall or eave point facing a home’s doors or windows. Direction and visibility matter; folk names such as chicken-beak and neighboring-corner sha often overlap.
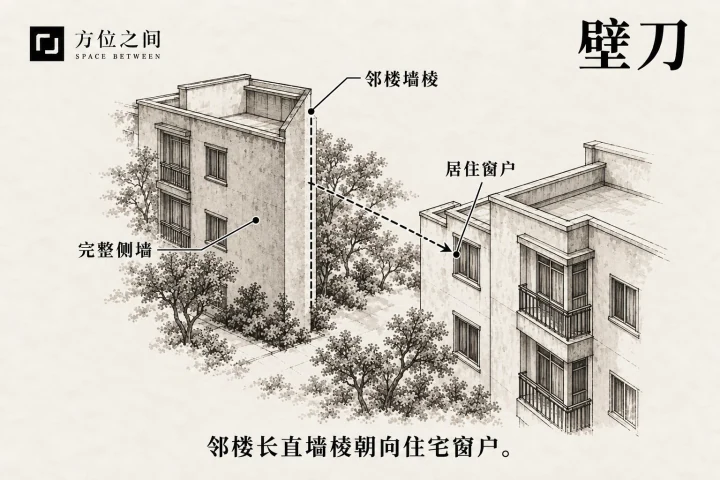
Wall-edge sha describes a long neighboring wall end or facade edge facing a door or window like an upright blade. It concerns a solid edge, unlike a projecting corner point or a gap between towers.
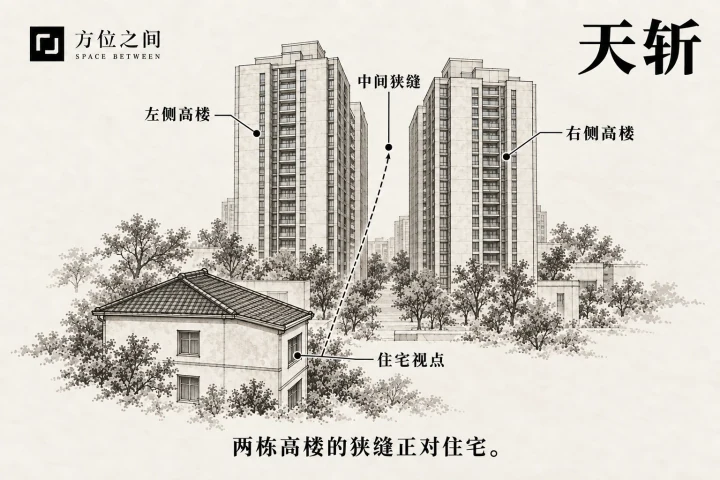
Sky-cleft sha is a narrow vertical gap between taller buildings facing a home, named for a sky split by a blade. It concerns the gap; actual wind conditions depend on wind direction and the surrounding buildings.
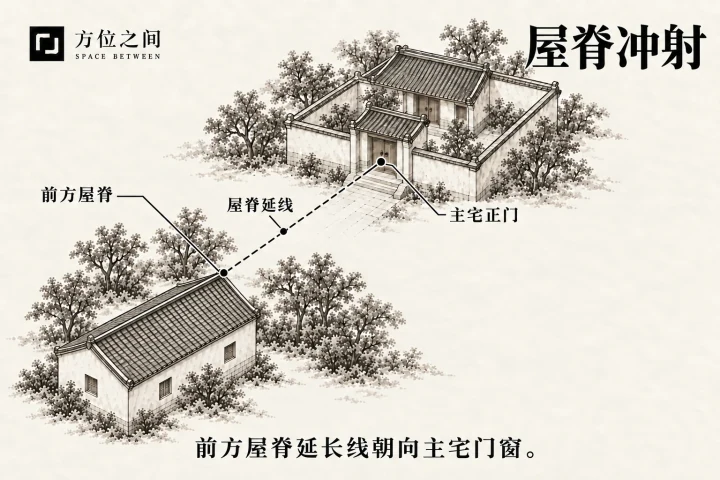
A front-facing roof projection occurs when a neighboring ridge end or eave point faces a home’s front openings. It concerns a line or tip directed toward the home, distinct from a pole before the door also called heart-piercing sha.
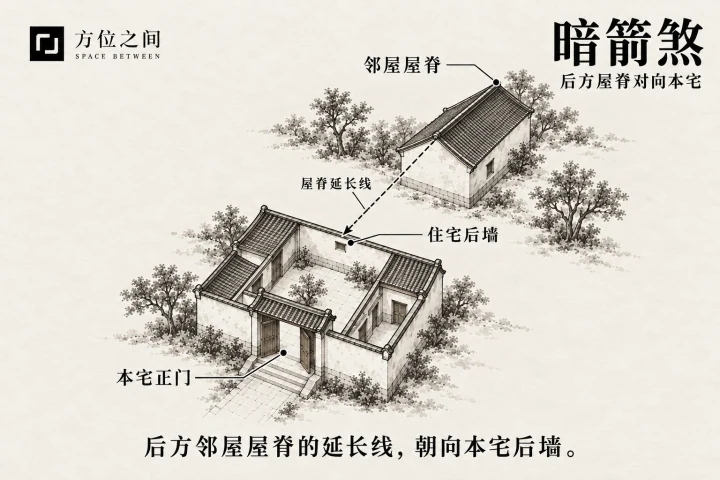
Hidden-arrow sha, also called back-piercing sha, means a roof ridge directed toward the rear of the main hall in Yangzhai Cuoyao. It concerns a ridge approaching from behind, distinct from a rear road or an indoor corridor.
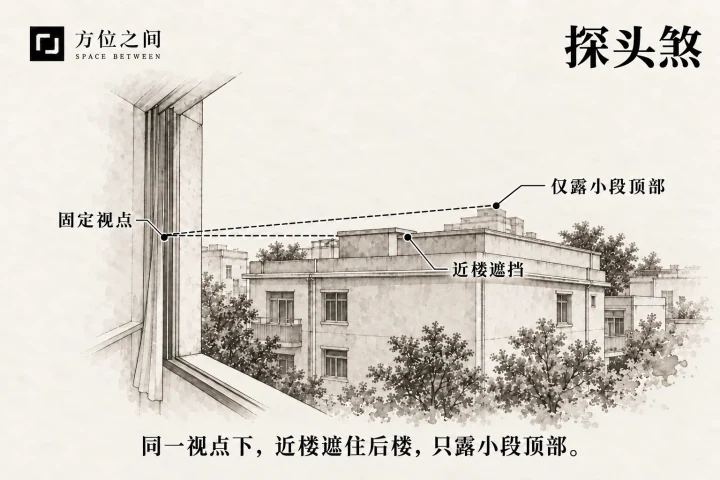
Peeking-roof sha describes a nearer roof concealing most of a building behind it, leaving a small upper portion visible. Folklore associates this silhouette with spying and disputes; actual overlooking and shading are separate matters.
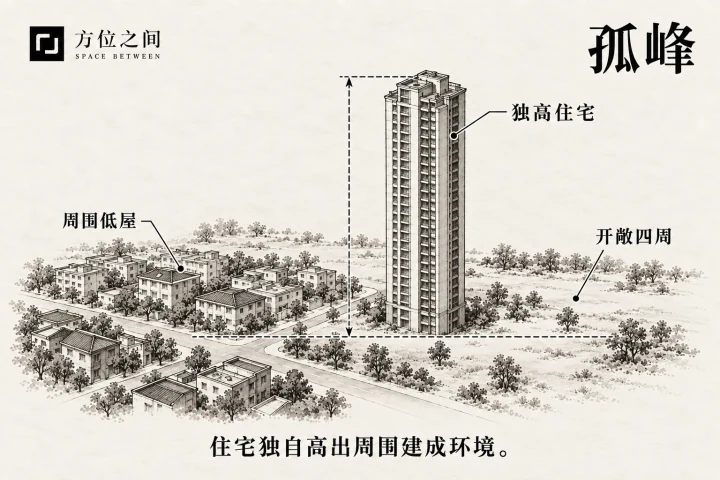
Isolated-tower sha describes a building rising conspicuously above low neighbours or open land. Tradition sees a lack of surrounding support; practical assessment concerns wind, sun and exposure at the occupied floor.
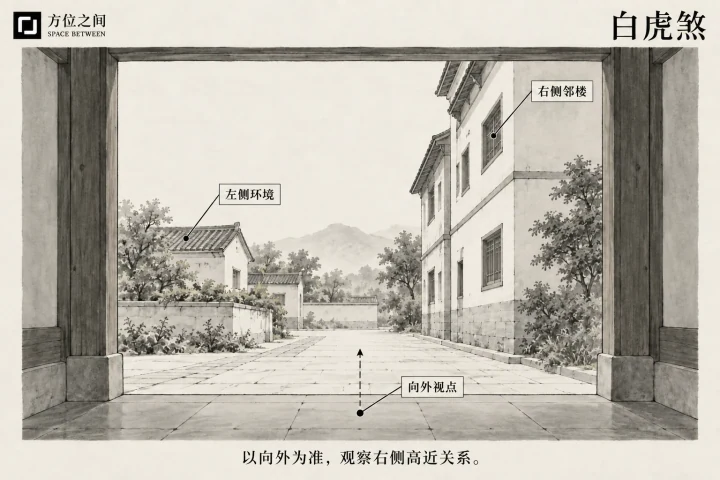
White-tiger sha refers broadly to a home’s right side being considered too tall, close or active. Left and right are taken from inside looking out; the issue is the relationship between sides, not merely a building on the right.
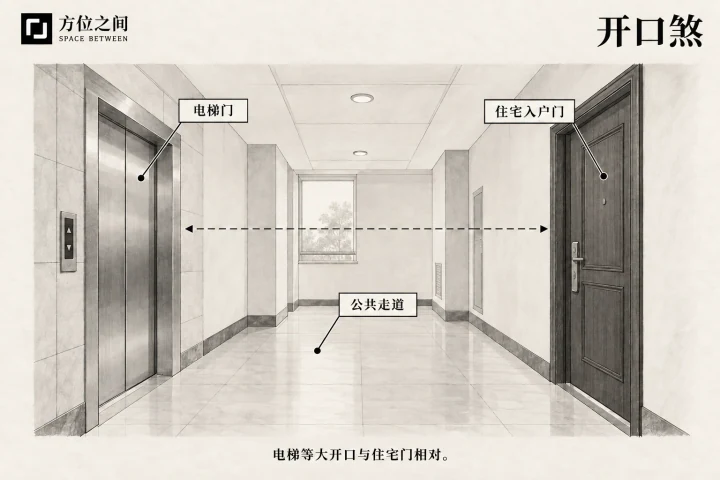
Open-mouth sha commonly describes a home entrance facing lift doors. The opening-and-closing image expresses a clash of activity and quiet; distance, sightlines, and use of the lift lobby shape the actual experience.
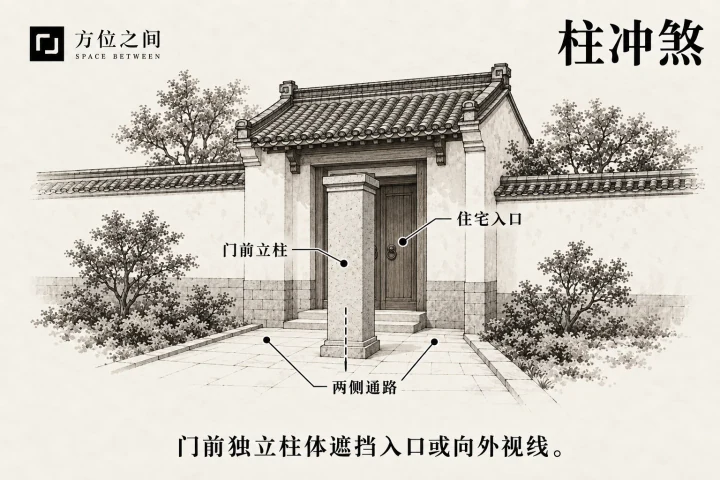
Pillar-facing-door sha describes a post obstructing an entrance axis or view. Freestanding pillars, porch columns, and utility poles serve different purposes; width, setback, and passage on either side matter more than one alignment line.
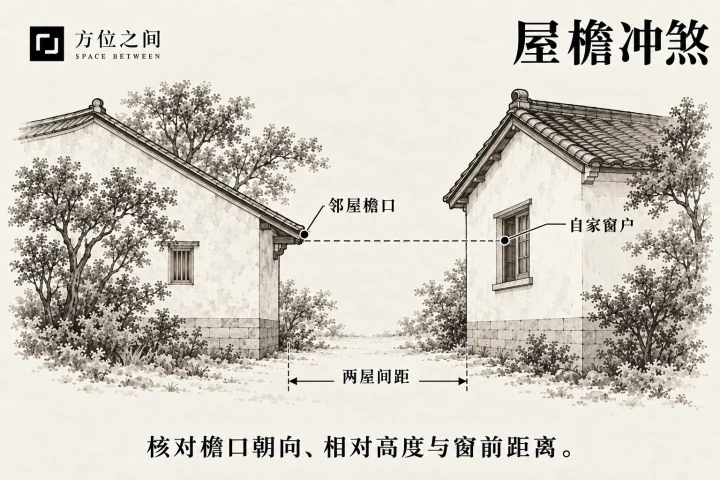
Eave-facing-window sha concerns a neighboring projecting eave edge or end directed toward a frequently used window. Height, spacing, and viewpoint shape the appearance; rainwater paths and maintenance need separate assessment.
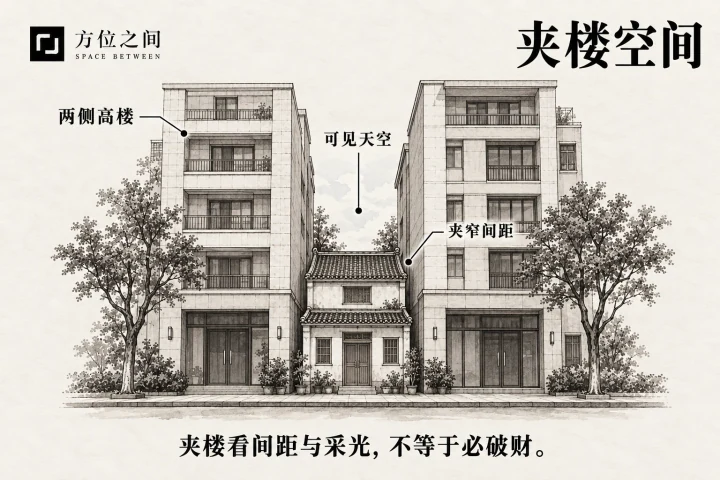
A compressed-between-buildings arrangement places a low home between two taller masses. Side setbacks and front/rear openings determine the enclosure; folklore uses the image of being squeezed to discuss blocked progress and finances.
Showing 24 / 243
A straight road facing the front of a home resembles a spear aimed at its openings. Traditional responses soften the direct approach; practical choices focus on the entrance, sightlines and space to pause. · Direct road alignment · Spear sha · Frontal spear sha
A straight road facing a rear door, window or wall is also called rear-spear sha. Tradition associates an approach from behind with weak support; responses focus on rear boundaries, access and resting rooms. · Rear road alignment · Rear spear sha
An oblique road whose extended axis faces a corner, side door or window is called oblique-spear sha. The side-spear metaphor suggests local redirection and screening at the affected position. · Oblique road alignment · Angled road approach
A home outside a bend faces the convex back of a bow. Tradition links this image of turning away and dispersal with unstable finances and relationships; practical responses depend on setback, openings and use. · Reverse-bow form · Reverse-bow road · Reverse-bow watercourse
Sickle sha names a curved bridge edge close to windows at occupied floors. The key features are the outside curve, distance and deck height; folk accounts associate the blade image with injury, financial loss and illness. · Sickle Sha · Curved-bridge sickle · Curved-road sickle
Scissors sha describes a home or shop between two oblique roads, likened to two blades. The plot’s tip, entrance and access route determine how this relationship is experienced. · Scissors Sha · Scissors roads · Intersecting roads flanking an entrance
Grid-road sha describes a home closely enclosed by roads on four sides. Tradition associates it with passing wealth and an unsettled interior; responses prioritise a clear entrance, private boundary and quiet space. · Grid Sha · Sedan-chair Sha · Roads on four sides
Foot-cutting sha means a road or bank close to the dwelling’s base with little buffer, associated in folklore with changing fortune. Roadside responses create entrance space; waterfront responses address drainage and bank conditions. · Foot-cutting Sha · Water at the base · Road at the base
Underground through-heart sha is a modern metaphor for a tunnel or line passing beneath a home’s footprint. Tradition emphasises household stability; actual sound and vibration depend on their transmission conditions. · Underground Piercing Sha · Subsurface piercing · Underground passage beneath a home
Overpass sha covers decks beside windows, bridge ends facing doors and piers crowding entrances. Homes prioritise privacy and quiet, while shops also consider customer access; responses depend on bridge type and floor. · Overpass Sha · Elevated road beside windows · Bridge facing a home
Knife-cut sha uses the image of a road like a blade approaching a home. This entry illustrates one form with a road across the frontage, focusing on the space between the threshold, footpath, and carriageway. · Horizontal-cut Sha · Road crossing the frontage · Horizontal-blade road
Road-tip sha typically describes two roads meeting in a triangular form whose tip points toward a home. Road edges or traffic islands may show a similar alignment. Folk accounts use arrow imagery to associate it with financial loss and poor health. · Pointing-road-tip Sha · Pointing road tip · Acute road angle
Sharp-corner sha describes a neighboring wall or eave point facing a home’s doors or windows. Direction and visibility matter; folk names such as chicken-beak and neighboring-corner sha often overlap. · Sharp-corner Sha · Chicken-beak Sha · Neighboring-corner Sha · Chicken-beak corner (wording variant)
Wall-edge sha describes a long neighboring wall end or facade edge facing a door or window like an upright blade. It concerns a solid edge, unlike a projecting corner point or a gap between towers. · Wall-blade Sha · Wall-edge blade · Wall blade
Sky-cleft sha is a narrow vertical gap between taller buildings facing a home, named for a sky split by a blade. It concerns the gap; actual wind conditions depend on wind direction and the surrounding buildings. · Sky-cleft Sha · Building-gap Sha · Directly facing a narrow gap
A front-facing roof projection occurs when a neighboring ridge end or eave point faces a home’s front openings. It concerns a line or tip directed toward the home, distinct from a pole before the door also called heart-piercing sha. · Dingxin Sha · Mingtang Sha · Pole facing an entrance
Hidden-arrow sha, also called back-piercing sha, means a roof ridge directed toward the rear of the main hall in Yangzhai Cuoyao. It concerns a ridge approaching from behind, distinct from a rear road or an indoor corridor. · Rear Ridge Alignment (Anjian) · Rear Ridge Alignment (Cibei) · Rear roof-ridge approach
Peeking-roof sha describes a nearer roof concealing most of a building behind it, leaving a small upper portion visible. Folklore associates this silhouette with spying and disputes; actual overlooking and shading are separate matters. · Peeking-roof Sha · Peeking building · Rear building with an exposed top
Isolated-tower sha describes a building rising conspicuously above low neighbours or open land. Tradition sees a lack of surrounding support; practical assessment concerns wind, sun and exposure at the occupied floor. · Isolated-tower Sha · Isolated-yang Sha · Wind exposure · Solitary lodging · Guasu: isolated-height scene
White-tiger sha refers broadly to a home’s right side being considered too tall, close or active. Left and right are taken from inside looking out; the issue is the relationship between sides, not merely a building on the right. · White-tiger Sha · White tiger raising its head · White tiger pressing close
Open-mouth sha commonly describes a home entrance facing lift doors. The opening-and-closing image expresses a clash of activity and quiet; distance, sightlines, and use of the lift lobby shape the actual experience. · Open-mouth Sha · Lift facing an entrance · Door facing a large opening
Pillar-facing-door sha describes a post obstructing an entrance axis or view. Freestanding pillars, porch columns, and utility poles serve different purposes; width, setback, and passage on either side matter more than one alignment line. · Pillar alignment · Pillar before a door · Pillar obscuring an entrance
Eave-facing-window sha concerns a neighboring projecting eave edge or end directed toward a frequently used window. Height, spacing, and viewpoint shape the appearance; rainwater paths and maintenance need separate assessment. · Eave alignment · Eave facing a window · Neighboring overhanging eave
A compressed-between-buildings arrangement places a low home between two taller masses. Side setbacks and front/rear openings determine the enclosure; folklore uses the image of being squeezed to discuss blocked progress and finances. · Environmental sha glossary · Between taller buildings: a sense of enclosure · Between-building enclosure · Folklore of financial loss between buildings
Distant alignment describes a tower, chimney, or other vertical feature aligned with a doorway or window view. Distance, screening, and viewpoint affect its appearance; pollution, light, and sound each require site evidence. · Environmental sha glossary · Distant alignment: towers and chimneys in the sightline · Distant alignment · Distant tower alignment · Distant chimney alignment
Here solitary-yin sha describes a low dwelling enclosed by taller blocks on several sides, with a restricted sky opening, often discussed alongside dimness. Prison imagery is metaphorical; daylight, ventilation and damp require separate responses. · Isolated-yin Sha · Prison Sha · Four-harms Sha · Enclosure by taller buildings
Names such as soaring sha, centipede sha, fire-form sha and ritual-furnace sha often group together chimneys, utility poles, pointed elements and ritual burning facilities. · Soaring sha (tall chimney imagery) · Centipede sha (repeated projecting elements) · Fire-form sha (a broad symbolic category) · Ritual-furnace sha · Projecting eaves and animal-head ornament sha · Utility-pole sha · Roof-ridge sha · Tree-cluster sha · Recessed or returning-wind sha · Flying-blade sha (a term with varying meanings)
This name often evokes a tall chimney. Record its shape, alignment with windows, and actual emissions separately instead of predicting consequences from height alone. · Soaring sha (tall chimney imagery)
This visual metaphor concerns repeated arms, pipes, or fittings along a main spine. Identify the actual facility before checking obstruction, maintenance, and use. · Centipede sha (repeated projecting elements)
Fire-form may describe a pointed silhouette or classify a combustion or electrical facility by association. Separate symbolic resemblance from the actual equipment. · Fire-form sha (a broad symbolic category)
This name concerns an upturned eave or animal-shaped ornament facing an opening. Understand decorative meaning, actual obstruction, and maintenance separately. · Projecting eaves and animal-head ornament sha
Identify the purpose, operation, and actual smoke of a nearby offering furnace. A religious site's name cannot determine the fortunes of neighboring residents. · Ritual-furnace sha
Separate a pole blocking an entrance, its utility function, and maintenance condition. A pole in view is not an exposure measurement or a prediction of health. · Utility-pole sha
Feiren has competing interpretations involving a thin gap or a wall edge. This entry prioritizes the supplied building-gap meaning and compares it with narrow-gap and wall-edge names. · Flying-blade sha (a term with varying meanings)
Lianzhen is one of the nine traditional mountain forms, associated with tall, pointed, rocky peaks. Modern usage also describes rugged backing hills; distant ridgelines and slopes beside a home require different scales of observation. · Lianzhen Sha · Broken mountain form · Craggy backing slope
Tree-facing-door sha describes a substantial trunk close before an entrance, obstructing view or access. Shade, roots and paving, and dead branches are separate matters; alignment alone does not require removing a healthy tree. · Tree-facing-door Sha · Large tree before a door · Tree aligned with an entrance
Water-directed sha describes channels, slope runoff, or eave water flowing toward an entrance, wall base, or yard. Actual direction, collection, and outlets matter; still water and a river merely passing by are different forms. · Direct-water Sha · Water-arrow Sha · Eave runoff toward a door
This entry interprets the supplied name as clustered trees forming enclosure or screening near a home. Distinguish trunks, canopy, openings, and paths rather than treating trees as inherently unfavorable. · Tree-cluster sha
Through-hall sha describes an unobstructed line between front and rear openings across the main interior. Tradition links passing qi with difficulty retaining wealth; entrance buffers, seats off the axis and selective screening are common responses. · Chuantang Sha · Aligned doors and windows · Front-to-back opening alignment
Facing-door sha describes two doorways opposite one another across a hall or passage. Folklore imagines competing mouths; practical responses reduce direct views and circulation conflicts while respecting each space. · Door-facing-door Sha · Opposing doors · Facing-door Sha
Wukou sha is a folk name for a bathroom door facing the entrance, a bedroom door or a main living area, using clean-versus-unclean symbolism. Direct views, odour sources, ventilation and drainage are separate matters. · Bathroom-opening Sha · Bathroom door facing another door · Impure opening
Three aligned doors means three real doorways in sequence, allowing a continuous view when open. Also called three linked or piercing doors, it symbolises qi passing straight through; privacy and circulation are the practical concerns. · Three-door Alignment · Three doors in one line · Three successive aligned doors
Stairs facing a door means a doorway directly aligned with an ascending or descending flight. Tradition uses arriving pressure or outward loss as metaphors; practical concerns are the landing, door conflicts and recognising level changes. · Stairs-facing-door Sha · Stair approach · Door facing stairs
In home-layout writing, the heart-piercing sword usually means a long straight corridor or passage whose extended axis points at the entrance. · Heart-piercing sword · Corridor facing an entrance · Long corridor aligned with a door
A door cannot fully open when a shoe cabinet, bed, wall corner or other object blocks its intended range of movement. · Door cannot fully open · Blocked entrance · Blocked room door
Seeing a stove, dining table or refrigerator upon entering concerns the initial sightline, but each case has a different object. · Stove visible on entering · Opening the door reveals the stove · Door facing a stove · Door edge cutting toward a stove · Dining table visible on entering · Dining table facing the entrance · Refrigerator visible on entering
Door-bed alignment means the bed is directly visible through a doorway or the doorway points toward the bed's side. · Bed visible on entering · Door aligned with the bed's side · Bedroom sha · Bedroom door facing the bed
A bedhead by a window places the pillow near a window opening. An unsupported bed often describes a bed centered in the room, lacking a stable headboard or accessible on all sides. · Bedhead by a window · Open space around the bed · Bed without backing · Bed centered in the room
A mirror facing a door or bed reflects that opening or bed. Mirror sha is a broader label that may refer to glare, repeated images or uncomfortable placement. · Mirror facing door and bed · Mirror sha · Mirror reflecting the bed · Mirror facing a door
A bedhead wall blade usually means a wall end, projecting column or sharp vertical edge directed toward the pillow. · Bedhead wall-blade sha · Coffin sha · Headboard form
A stove near water usually means one beside a sink or splash area. An aquarium facing a stove brings the placement of a tank relative to cooking into water/fire symbolism. · Stove near water · Water/fire clash · Aquarium facing a stove
These three descriptions concern airflow paths, window position and overhead components respectively. · Stove facing an air opening · Window behind the stove · Beam above the stove
Kitchen doors facing bedroom or toilet doors are often grouped as door or water/fire clashes, but cooking emissions, bathroom moisture and bedroom privacy are different issues. · Kitchen door facing a room door · Toilet door facing the kitchen door · Toilet aligned toward a kitchen · Kitchen at the center
A toilet occupying the central palace, also called a polluted center, describes a toilet in the dwelling's supposed central zone. A bathroom facing a bed describes the relationship between doorway and bed. · Polluted center · Toilet in the central palace · Bathroom facing a bed · Toilet facing a door · Toilet facing a bedroom
A dark bedroom or living room may result from few windows, deep obstruction, a deep plan, dark finishes or insufficient lighting; these should not all be called invisible yin energy. · Dark bedroom · Dark living room · Dim interior
A sofa without backing has no solid wall behind it; a seat with a window or door behind describes the seated person's relationship to that opening; a bedroom larger than the living room compares room area or scale. · Sofa without backing · Seat with a window behind · Desk with a door behind · Bedroom larger than the living room
An overhead-beam layout places a projecting beam above a bed, sofa or work seat. Tradition reads it as symbolic pressure; responses prioritize moving regular seats, softening the beam’s appearance and protecting structural safety. · Overhead-beam Sha · Beam over a bed · Beam over a seat
A missing corner is a recess in a dwelling’s actual outline relative to a stated reference shape. Traditional directional readings vary; practical improvements depend on daylight, circulation and use. · Missing-corner Sha · Recessed dwelling outline · Recessed plan
A central-palace stair occupies the middle zone of a home’s plan. Tradition contrasts a stable centre with vertical movement; the chosen centre rule and each floor’s boundary matter, without determining structural safety or health. · Central-stair Sha · Stairs occupying the center · Central staircase
An irregular room has angled, stepped, recessed or polygonal boundaries. Triangle, knife handle and T shape are different shape metaphors. · Irregular bedroom shape · Irregular room used as a kitchen · Triangular floor plan · Knife-handle floor plan · T-shaped house · Tui-tian-bi: variant house-form term
Some lists explain house forms with brief phrases such as wandering airflow, yin-yang imbalance or turtle-like feet, which are insufficient to reconstruct one definite plan. · Gu Xu: solitary and empty sha · You Dang: wandering sha · Zhan Men: contending doors sha · Ji Shang: agitating-injury sha · Yin Liu: hidden-flow sha · Mixed male/female sha · Four-pillar deficiency sha · Po Hao sha (vacant-house analogy) · Luo Gui Zu: turtle-foot form sha · Yin-yang paired form · Tiger entering the front court sha
Indoor liqi places furniture, openings or rooms within a directional system before interpreting them. · Stove sitting south and facing north · Peach-blossom sha · Liu Sha direction · Jue Ming position · Wu Gui position · Huo Hai position · Opposing-palace clash · Same-palace conflict · Sanhe form sha · Earth-plate Tai Sui sha · Bing Fu star sha: wording to verify · Time-period clash sha · Directional clash sha
Blade-edge sha describes a projecting partition edge, wall edge or furniture corner facing a regularly used position. Distinguish visual alignment from physical contact before choosing repositioning, edge treatment or a different route. · Interior-edge Sha · Interior sharp corner · Cabinet corner facing a bed
Confinement sha often describes repeated ceiling or wall grids that create enclosure; ceiling height concerns clear height and scale; furniture-corner sha concerns projecting table or cabinet corners. · Confinement sha · Ceiling too high or too low · Sky-roaring house · Furniture-corner sha
Placement of shrines and ancestral tablets first concerns family beliefs, ritual habits and agreement among household members. · Shrine facing a door · Shrine facing a toilet · Shrine facing a bed · Shrine without backing · Disordered ancestral tablets · Aquarium facing a shrine · Aquarium facing a bed
The central hall is visibly lower or smaller than the side wings, producing a low center between taller sides. Compare ridge height, eave height and depth from a shared ground datum. A one-story center between two-story wings is an identifiable difference in massing. · Main Hall and Wings: Traditional Building Hierarchy
The central hall is substantially taller and larger than the low, narrow side buildings, forming a high center with lower sides. Photograph all three buildings from one viewpoint and record their stories. First rule out apparent differences caused by perspective and distance. · Main Hall and Wings: Traditional Building Hierarchy
Two side wings extend forward around an enclosure, but there is no central main hall between them. Check the site plan and construction stage to distinguish an intentionally open central area from an unfinished building location. · Main Hall and Wings: Traditional Building Hierarchy
A large, tall entrance pavilion contrasts with a much lower and smaller hall behind it, making the entrance visually dominant. Record the height, width and separation of both structures. Note whether the pavilion serves an independent ceremonial or commemorative purpose. · Main Hall and Wings: Traditional Building Hierarchy
The central hall has only a reserved foundation or building site while the side buildings are already complete. Construction sequence is part of the description. Consult construction plans and schedules to distinguish a temporary stage from a long-unbuilt main building. A single finished photograph cannot establish building order. · Main Hall and Wings: Traditional Building Hierarchy
Natou: high-building wording variant in the supplied list: a tall main building and a lower hall. Separate physical form, version differences and practical improvements; the name is not a prediction of fate. · Individual dwelling forms · Comparing versions · Observing the home · Natou: high-building wording variant
The front building or segment is taller than the rear, creating a profile that descends backward. Draw a simple section along the main front-to-back axis and record both absolute ridge heights and each segment’s ground level. · Height Sequences: Guotou, Qubei, Zheyao and Lixiang
The middle part of the building is higher while both front and rear ends are lower, producing a raised center. Compare the front, middle and rear in one section. The natural ridge of a single pitched roof is not a separate high central building. · Height Sequences: Guotou, Qubei, Zheyao and Lixiang
The front and rear sections are high while the central segment is lower, producing two raised ends and a depressed middle. Identify whether the low part is a room, covered passage or open courtyard. Different uses cannot be equated solely from the outline. · Height Sequences: Guotou, Qubei, Zheyao and Lixiang
A connected row of houses decreases progressively in height from one end to the other, creating a stepped sequence. Record each ridge and ground level from the row’s front. First exclude apparent differences caused by buildings following a slope. · Height Sequences: Guotou, Qubei, Zheyao and Lixiang
This also describes a higher front and lower rear. Some modern material adds conditions concerning front-segment depth or its share of the whole. Record front height and depth separately and preserve the original proportions. An unverified half-length boundary cannot serve as the sole classification threshold. · Height Sequences: Guotou, Qubei, Zheyao and Lixiang
Using the convention of looking outward from inside the dwelling, the left-side building is taller than the right. State the left-right viewpoint before comparing elevations within one group. Looking back from the street reverses the sides. · Height Sequences: Guotou, Qubei, Zheyao and Lixiang
Heng Xiong is a modern house-form name described as long outside and short inside. First establish what inside and outside mean: an outer construction boundary versus a clear internal dimension is different from comparing the widths of a front hall and rear room. · Width and Length: Hengxiong, Daoao and Changduan
The dwelling is wider at the entrance side and narrows toward the rear. Compare front and rear clear widths on one plan and identify whether narrowing comes from plot boundaries, angled walls or auxiliary spaces. · Width and Length: Hengxiong, Daoao and Changduan · Kankou (traditional descriptive name)
A shorter house sits between two longer ones, with its depth or end position set back relative to both neighbors. Establish a common front or rear datum for all three and record where the shorter extent occurs. Do not invent which end contains the setback. · Width and Length: Hengxiong, Daoao and Changduan
Prison Sha in the supplied list: a low house with higher surrounding “beasts”. Separate physical form, version differences and practical improvements; the name is not a prediction of fate. · Individual dwelling forms · Comparing versions · Observing the home · Prison Sha
Four-harms Sha in the supplied list: higher neighboring houses on all four sides of a lower home. Separate physical form, version differences and practical improvements; the name is not a prediction of fate. · Individual dwelling forms · Comparing versions · Observing the home · Four-harms Sha
Exposed-wind sha in the supplied list: a high house with lower surrounding “beasts”. Separate physical form, version differences and practical improvements; the name is not a prediction of fate. · Individual dwelling forms · Comparing versions · Observing the home · Exposed-wind sha
Azure Dragon envying the host in the supplied list: higher left and lower right. Separate physical form, version differences and practical improvements; the name is not a prediction of fate. · Individual dwelling forms · Comparing versions · Observing the home · Azure Dragon envying the host
White Tiger holding a body in the supplied list: higher right and lower left. Separate physical form, version differences and practical improvements; the name is not a prediction of fate. · Individual dwelling forms · Comparing versions · Observing the home · White Tiger holding a body
Vermilion Bird broken wing in the supplied list: unequal heights of front-left and front-right buildings. Separate physical form, version differences and practical improvements; the name is not a prediction of fate. · Individual dwelling forms · Comparing versions · Observing the home · Vermilion Bird broken wing
Black Tortoise broken foot in the supplied list: unequal heights of rear-left and rear-right buildings. Separate physical form, version differences and practical improvements; the name is not a prediction of fate. · Individual dwelling forms · Comparing versions · Observing the home · Black Tortoise broken foot
Azure Dragon lowering its head in the supplied list: a low building on the left. Separate physical form, version differences and practical improvements; the name is not a prediction of fate. · Individual dwelling forms · Comparing versions · Observing the home · Azure Dragon lowering its head
White Tiger lowering its head in the supplied list: a low building on the right. Separate physical form, version differences and practical improvements; the name is not a prediction of fate. · Individual dwelling forms · Comparing versions · Observing the home · White Tiger lowering its head
Two connected buildings stand relatively close in front of the dwelling, facing the area before its hall. Identify which two buildings are joined, then record their alignment with the entrance hall and clear separation. Distance describes the scene but does not determine an outcome. · Facing Buildings and Frontal Obstruction: Cixiong, Cile and Saixiong
This uses a similar frontal relationship to Cixiong, but modern lists apply a separate name when the buildings are farther away. Record the distant buildings along the same viewing axis and identify the intervening road, courtyard or open ground. The name cannot replace a site description. · Facing Buildings and Frontal Obstruction: Cixiong, Cile and Saixiong
A tall nearby building stands before the hall, blocking sky and views from the dwelling’s main opening. Photograph the scene from the usual occupied position and record obstruction angle, distance and time. A facing facade without lost light requires a different description. · Facing Buildings and Frontal Obstruction: Cixiong, Cile and Saixiong · Hanxiong: frontal obstruction variant
Modern lists use this name for a neighboring building or roof ridge facing the dwelling obliquely from the front. Mark the dwelling’s front on a plan, then extend the neighboring ridge axis. A pointed shape seen in perspective does not establish an intersection in plan. · Front and Rear Roof Ridges: Cimian, Cibei and the Anjian Alias
A modern subdivision uses Cibei for oblique alignment from behind. The historical text also uses Anjian as another name for the same rear-ridge relationship. Record the rear facade, neighboring ridge axis and observation position, and state which textual definition you follow. Being behind the house alone is insufficient. · Front and Rear Roof Ridges: Cimian, Cibei and the Anjian Alias · Anjian (an alternative name in Yangzhai Cuoyao) · Ciji (modern alternative spelling, pending collation)
Mingtang Sha in the supplied list: a building directly facing the hall from the front. Separate physical form, version differences and practical improvements; the name is not a prediction of fate. · Individual dwelling forms · Comparing versions · Observing the home · Mingtang Sha
Ciji: rear oblique alignment in the supplied list: a building or other object facing the rear obliquely. Separate physical form, version differences and practical improvements; the name is not a prediction of fate. · Individual dwelling forms · Comparing versions · Observing the home · Ciji: rear oblique alignment
Vermilion Bird protruding tongue in the supplied list: an elongated building facing the entrance. Separate physical form, version differences and practical improvements; the name is not a prediction of fate. · Individual dwelling forms · Comparing versions · Observing the home · Vermilion Bird protruding tongue
The building is substantial but its entrance doorway is notably low and small, creating a pronounced proportion contrast. Measure clear doorway height and width and record the structure above it. Distinguish a working entrance from a decorative opening. · Entrance and Forecourt Proportions: Chuitou, Sanqi and Biqi · Zhongtou: low-gate wording variant
A small main building faces a broad open area. Some modern paraphrases also include an oversized doorway. State whether the comparison is house-to-courtyard or house-to-doorway. Record these relationships separately rather than mixing their widths. · Entrance and Forecourt Proportions: Chuitou, Sanqi and Biqi
A large, tall dwelling faces a small forecourt. Some modern explanations additionally refer to an undersized doorway. Record entrance clearances and forecourt depth separately. If the yard is broad but the doorway small, state that only one condition is present. · Entrance and Forecourt Proportions: Chuitou, Sanqi and Biqi
The hall is upstairs or raised above a ground-level passage, so people travel below it rather than through the same floor. Use a section to establish passage and floor-slab levels. Record users, clearance, supports and lighting. A same-level route from front door to back door is not this entry’s focus. · Passages, Exterior Stairs and Gateways: Three Historical Labels
A stair runs outside the building along its side to an upper floor instead of being wholly enclosed inside. Record its start and end, exposure to weather, primary or secondary role, rain drainage and night lighting. Visibility from outside does not establish noncompliance. · Passages, Exterior Stairs and Gateways: Three Historical Labels
A freestanding ceremonial gateway or row of gateway structures stands before the building’s main entrance, adding columns and beams to the approach. Mark the main door, gateway and circulation axis. Establish whether the gateway is independent, load-bearing and used by vehicles; record actual numbers. · Passages, Exterior Stairs and Gateways: Three Historical Labels
Dingdao Longchun Sha in the supplied list: a row of buildings before the main entrance. Separate physical form, version differences and practical improvements; the name is not a prediction of fate. · Individual dwelling forms · Comparing versions · Observing the home · Dingdao Longchun Sha
An annex substantially smaller than the main building stands behind it. The defining relationship is rearward placement, not necessarily a direct connection. Record the separation, junction and use from the main building toward the rear. Include property boundaries where a separate road or courtyard lies between them. · Main Buildings and Annexes: Front, Rear, Chains and Corners
A small building stands at each end of the main house, placing smaller masses before and behind the larger central one. Use the site plan to establish that both annexes are at the front and rear, and record connections. One on each side instead belongs to a side-wing relationship. · Main Buildings and Annexes: Front, Rear, Chains and Corners
Several small rooms extend consecutively behind the main building, creating a long front-to-back chain of annexes. Trace each room’s depth, connecting doors and structural joints from the main rear wall. Merely noting many rooms behind the house does not establish the arrangement. · Main Buildings and Annexes: Front, Rear, Chains and Corners
Several small rooms connect across the back of the main house, spreading sideways along its rear wall rather than extending one after another into the distance. Check the row in a rear elevation and plan. Record how each roof drains and whether it obstructs an existing door or window. · Main Buildings and Annexes: Front, Rear, Chains and Corners · Huanqi: rear-annex wording variant
A smaller detached building or annex stands before the main house within the principal view from the entrance and forecourt. Record its offset and distance from the main door and state its use. Gatehouses, guard rooms and abandoned sheds should not be judged identically by size. · Main Buildings and Annexes: Front, Rear, Chains and Corners
Small buildings stand before the main house or on its front sides facing it. This is the front-building form, not a waterside pavilion. Mark each opening direction on a plan and distinguish one directly facing building from two side-facing buildings. Do not infer a fixed count from the name. · Main Buildings and Annexes: Front, Rear, Chains and Corners
Smaller building masses occupy the four corners of the main house, forming projecting architectural nodes around the principal volume. Confirm whether all four corners or only some have annexes and record connections. The overhead outline should correspond to actual walls and roofs. · Main Buildings and Annexes: Front, Rear, Chains and Corners
An existing courtyard enclosed by surrounding buildings receives a new small house at its center, occupying formerly open-air space. Compare before-and-after plans or photographs. Record remaining daylight area, runoff, passage widths and obstruction of surrounding openings. · Courtyard and Rooftop Additions: Maier and Shixu
A smaller enclosed room is built on top of a larger house, adding a distinct small mass above the principal structure. Determine whether it is an originally designed plant room, an authorized attic or a later addition. Record supports and access; appearance alone cannot establish load capacity. · Courtyard and Rooftop Additions: Maier and Shixu
Black Tortoise hidden head in the supplied list: a small house behind the main building. Separate physical form, version differences and practical improvements; the name is not a prediction of fate. · Individual dwelling forms · Comparing versions · Observing the home · Black Tortoise hidden head
Under the modern definition used here, side buildings are lower than the main hall but extend much farther forward, forming long narrow wings. Looking from the main hall toward the entrance, record both wing ridge heights and projection lengths. The modern form requires both low and long, not just one condition. · Extending Side Wings: Tuiche, Shenshou and Fanshou
Two side wings of approximately the same height as the main hall extend conspicuously forward like long arms enclosing a forecourt. Check all three ridge levels, then measure from the main front line to both wing ends. A small eave projection does not establish an extending building wing. · Extending Side Wings: Tuiche, Shenshou and Fanshou
Two side buildings attach behind the main house, spreading rearward instead of embracing the entrance forecourt. Mark the main entrance and outward direction first, then identify connections at the rear wall or rear corners. Reversing orientation turns rear wings into apparent front wings. · Extending Side Wings: Tuiche, Shenshou and Fanshou
The left end of the front transverse building extends away from the courtyard, using this page’s fixed outward-looking viewpoint from the main hall. Identify the front cross-building, then verify a left-end extension away from the courtyard. Looking back from outside reverses the sides, so the interpretation cannot simply be copied. · Eight Cross-Building Turns: Left, Right, Front, Rear, In and Out
The right end of the front cross-building projects outside the courtyard, mirroring the left-outward form while other conditions stay unchanged. From the fixed main-hall-to-entrance viewpoint, identify the right end and verify that it points away from the courtyard. Picture-right is not a building datum. · Eight Cross-Building Turns: Left, Right, Front, Rear, In and Out · Baihu Luantou (modern alternative spelling, pending collation)
The left end of the front transverse building turns into the courtyard toward the main hall or its activity space. Confirm all three conditions: front cross-building, left end and inward direction. A straight range without an end return cannot qualify merely by location. · Eight Cross-Building Turns: Left, Right, Front, Rear, In and Out
The right end of the front cross-building returns into the courtyard, mirroring the left-inward form. Keep the viewpoint looking from the main hall toward entry and confirm the right end projects into the courtyard. Temporary stored objects are not a turn in the building itself. · Eight Cross-Building Turns: Left, Right, Front, Rear, In and Out
The left end of a rear transverse building extends outward. Unlike the frontal type, the cross-building lies behind the main hall. First establish the main building’s front and back, then locate the rear range’s left end. Left remains defined from the main hall and is not reset at the rear building’s door. · Eight Cross-Building Turns: Left, Right, Front, Rear, In and Out
The right end of a rear transverse building extends outside the compound, with sides defined by the main building’s shared orientation. Plot the main and rear buildings together, then verify rear position, right end and outward extension. Do not rotate each building independently before naming it. · Eight Cross-Building Turns: Left, Right, Front, Rear, In and Out
The left end of the rear cross-building turns back toward the courtyard or main building. Confirm the rear range first, then verify that its left end approaches the main hall rather than extending outside the site. Overlapping roof projections do not establish joined walls. · Eight Cross-Building Turns: Left, Right, Front, Rear, In and Out
The right end of the rear cross-building turns toward the main house, mirroring the rear-left-inward subtype. Use the shared orientation to identify the right rear and state whether the return connects to the main hall. Separation and connection change real access and drainage conditions. · Eight Cross-Building Turns: Left, Right, Front, Rear, In and Out
Azure Dragon without feet in the supplied list: no building or a gap on the left. Separate physical form, version differences and practical improvements; the name is not a prediction of fate. · Individual dwelling forms · Comparing versions · Observing the home · Azure Dragon without feet
White Tiger without feet in the supplied list: no building or a gap on the right. Separate physical form, version differences and practical improvements; the name is not a prediction of fate. · Individual dwelling forms · Comparing versions · Observing the home · White Tiger without feet
Azure Dragon peeking in the supplied list: a projecting left building. Separate physical form, version differences and practical improvements; the name is not a prediction of fate. · Individual dwelling forms · Comparing versions · Observing the home · Azure Dragon peeking
White Tiger peeking in the supplied list: a projecting right building. Separate physical form, version differences and practical improvements; the name is not a prediction of fate. · Individual dwelling forms · Comparing versions · Observing the home · White Tiger peeking
Azure Dragon broken waist in the supplied list: a break in the middle of the left building. Separate physical form, version differences and practical improvements; the name is not a prediction of fate. · Individual dwelling forms · Comparing versions · Observing the home · Azure Dragon broken waist
White Tiger broken waist in the supplied list: a break in the middle of the right building. Separate physical form, version differences and practical improvements; the name is not a prediction of fate. · Individual dwelling forms · Comparing versions · Observing the home · White Tiger broken waist
Vermilion Bird broken wings in the supplied list: left–right asymmetry in front of the entrance. Separate physical form, version differences and practical improvements; the name is not a prediction of fate. · Individual dwelling forms · Comparing versions · Observing the home · Vermilion Bird broken wings
Black Tortoise broken wings in the supplied list: left–right asymmetry behind the house. Separate physical form, version differences and practical improvements; the name is not a prediction of fate. · Individual dwelling forms · Comparing versions · Observing the home · Black Tortoise broken wings
Azure Dragon without a head in the supplied list: no principal building on the left. Separate physical form, version differences and practical improvements; the name is not a prediction of fate. · Individual dwelling forms · Comparing versions · Observing the home · Azure Dragon without a head
White Tiger without a head in the supplied list: no principal building on the right. Separate physical form, version differences and practical improvements; the name is not a prediction of fate. · Individual dwelling forms · Comparing versions · Observing the home · White Tiger without a head
The left rear of one dwelling joins the right rear of another, making the relationship a junction between two houses’ rear corners. Mark each house’s front independently before identifying its rear corners. Different orientations require separate left-right references rather than one picture-side rule. · Connected Plans: Rear Junctions, Branches, T Forms and Open Sides · Boyi (alternative character spelling)
Two building wings meet at one end and separate at the other, producing a branching plan compared to the character for person. Confirm a real junction in an overhead plan and record the branching angle. Roof ridges crossing visually in a photograph do not prove connected walls or rooms. · Connected Plans: Rear Junctions, Branches, T Forms and Open Sides
A longitudinal building joins the middle of a transverse range, making a T-shaped plan. The junction is the identifying feature. Draw both main axes and verify that the wing meets the middle, not the end, of the cross-range. Note whether the connection is enclosed or an open corridor. · Connected Plans: Rear Junctions, Branches, T Forms and Open Sides · Zhuangyao (linked to a T-shaped house in Yangzhai Cuoyao)
The modern explanation combines two main halls, a connection on the left and an open right side, comparing the outline to a character associated with absence. Fix the main orientation and mark halls, left wing and right opening. Without these components, a vague resemblance to a character is insufficient. · Connected Plans: Rear Junctions, Branches, T Forms and Open Sides
Chuan-shaped houses use the written character as an arrangement metaphor, commonly interpreted as three parallel strips of buildings. Another retelling says three successive depths, easily confused with three courtyards from front to rear. Check actual arrangement, connections and walls rather than merely counting three buildings. · Connected Plans: Rear Junctions, Branches, T Forms and Open Sides
Multiple connected building segments vary in roof height and plan length, producing an uneven outline. The name also has a disputed character variant. Draw both plan and elevation and distinguish designed stepping from later piecemeal additions. A visually irregular exterior is not proof of structural damage. · Connected Plans: Rear Junctions, Branches, T Forms and Open Sides · Laoshe (disputed characters, not a confirmed synonym)
In this group of modern house-form lists, Mo Jian means one space serving as both hall and bedroom. The focus is interference between receiving visitors and resting; the exact position called the first room must be explained from its source. · Hall and Bedroom Positions: Mojian, Guchen and Duozhu
In this house-form list, Gu Chen means a bedroom in front and a hall behind. The practical check is whether visitors must cross the resting area. An independent bypass corridor can make the same functional order work very differently. · Hall and Bedroom Positions: Mojian, Guchen and Duozhu · Guzhang: front-bedroom wording variant
The modern explanation applies Duozhu to ordinary reception in the home’s central area, reflecting a ceremonial view of the center. State whether the center belongs to the entire house, courtyard or one hall and record its actual use. If the geometric center is circulation space, note that honestly. · Hall and Bedroom Positions: Mojian, Guchen and Duozhu
This modern explanation concerns a detached house with one principal internal space, not a directional boundary on a compass. Check the plan and partitions to distinguish a one-room building from a detached home containing several rooms. Record ancillary facilities honestly rather than forcing a one-room count. · Detached and Vacant Rooms: Kongwang and Xulao
The explanation concerns several vacant rooms on one or both sides of the home. The key is neighboring vacancy, not the room count inside the dwelling. Confirm vacancy through verifiable use or management information. Record location, damage and enclosure; absence of lights at night does not prove a building is unoccupied. · Detached and Vacant Rooms: Kongwang and Xulao · Xupi (disputed characters, not a confirmed synonym)
An old eave remains while a new lean-to or roof extension is added outside or above it, creating overlapping roof edges. Use a section or close photograph to establish the connection and runoff. Distinguish a small canopy from a complete room rather than relying on two visible edge lines. · Eaves and Old-New Junctions: Tuobian, Pima, Anjian, Xiangji and Poji · Tuoban (modern alternative spelling, pending collation)
A low lean-to joins the rear eave without covering the entire rear area. Different materials or walls make the old-new interface apparent. Check the rear eave, lean-to depth, remaining passage and joints. Different materials are not themselves a defect; record actual leaks, looseness or obstruction. · Eaves and Old-New Junctions: Tuobian, Pima, Anjian, Xiangji and Poji
Two eaves do not physically join, but their falling rain or drip bands meet. The observation concerns water paths rather than walls. Observe actual dripping safely in rain or inspect runoff marks. Eave spacing on a dry day cannot establish whether water really meets. · Eaves and Old-New Junctions: Tuobian, Pima, Anjian, Xiangji and Poji
Water discharged from opposing eaves visibly moves toward the other side or collides, so the key is interference between moving streams. Under actual rainfall or controlled maintenance conditions, establish flow direction, strength and splash points. Record wet windows or water entering joints. · Eaves and Old-New Junctions: Tuobian, Pima, Anjian, Xiangji and Poji
A new building connects to an existing house that remains standing, bringing new roofs, walls or structural parts directly against older fabric. Check construction order and drawings, recording junction walls, joints, roof levels and shared loading. Different paint ages do not establish the structural connection. · Eaves and Old-New Junctions: Tuobian, Pima, Anjian, Xiangji and Poji
Zhang Chun appears in modern house-form lists with the brief explanation of a boat before the door. Fang generally means a boat, but gardens also contain fixed stone boats. Identify the actual object before discussing its relationship to the entrance, bank and circulation. · Boats and Waterside Pavilions: Zhangchun and the Water-Pavilion Gugua
A pavilion beside or over water stands before the house. This water-pavilion form is distinguished from the catalog’s other Gugua meaning. Record the pavilion relative to the main entrance, its shore connection and water level. Do not add an imaginary pond to an ordinary dry-ground garden shelter to fit the name. · Boats and Waterside Pavilions: Zhangchun and the Water-Pavilion Gugua
An older house lies between two newer buildings. The key is age contrast, not an already established instability in the middle house. Check construction and alteration records, neighboring excavations, joints, daylight and drainage. An aged wall surface alone does not establish greater structural danger. · Building Age and Actual Damage: Sunren, Poshang, Buzheng and Posui
The building remains in use although its foundation or supporting ground has been damaged, eroded or made incomplete. Record cracking, settlement, scouring and timing, distinguishing surface damage from support problems. A photograph alone cannot establish extent or load capacity. · Building Age and Actual Damage: Sunren, Poshang, Buzheng and Posui
Modern descriptions of Bu Zheng vary between a slanted main hall or front court and uneven levels. Distinguish a rotated plan axis, ground-level differences and actual leaning walls or columns; these are different issues. · Building Age and Actual Damage: Sunren, Poshang, Buzheng and Posui
Using the view outward from inside the dwelling, the left side or neighboring left building has obvious cracking, collapse damage or unrepaired defects. Mark whether damage belongs to this property or a neighbor and record location, materials, loose parts and access. Correct the left-right reference in street photographs. · Building Age and Actual Damage: Sunren, Poshang, Buzheng and Posui
Using the same inside-to-outside reference, the right side or neighboring right building has cracked, collapsed or poorly maintained parts. Plot the actual damaged area in photographs and plans, including effects on windows, access or drainage. The White Tiger name does not establish severity. · Building Age and Actual Damage: Sunren, Poshang, Buzheng and Posui
The edges of steps leading into the dwelling are chipped, broken or uneven, affecting the walking surface. Inspect treads, lighting and standing water by day and night, recording looseness and damage depth. A worn appearance differs from an actual trip obstacle. · Building Age and Actual Damage: Sunren, Poshang, Buzheng and Posui
Vermilion Bird open mouth in the supplied list: a deteriorated building before the entrance. Separate physical form, version differences and practical improvements; the name is not a prediction of fate. · Individual dwelling forms · Comparing versions · Observing the home · Vermilion Bird open mouth
Azure Dragon broken arm in the supplied list: damaged or missing fabric in the left building. Separate physical form, version differences and practical improvements; the name is not a prediction of fate. · Individual dwelling forms · Comparing versions · Observing the home · Azure Dragon broken arm
White Tiger broken arm in the supplied list: damaged or missing fabric in the right building. Separate physical form, version differences and practical improvements; the name is not a prediction of fate. · Individual dwelling forms · Comparing versions · Observing the home · White Tiger broken arm
Azure Dragon open mouth in the supplied list: a deteriorated building on the left. Separate physical form, version differences and practical improvements; the name is not a prediction of fate. · Individual dwelling forms · Comparing versions · Observing the home · Azure Dragon open mouth
White Tiger open mouth in the supplied list: a deteriorated building on the right. Separate physical form, version differences and practical improvements; the name is not a prediction of fate. · Individual dwelling forms · Comparing versions · Observing the home · White Tiger open mouth
Walls, beams or columns carry carving, painting or ornament that this traditional entry evaluates negatively. Record the decorated element, material and attachment. Distinguish surface patterns, applied ornaments and actual cutting into load-bearing material. · Decoration and Chimneys: Huafen, Zhuque Tuqi and Xingzhang
A chimney stands before the dwelling or hall in the main opening’s frontal view. Vermilion Bird is the traditional label for the front side. Establish whether the chimney operates, its distance and height relative to windows, and actual plume direction. Seeing it in front does not mean exhaust enters the house. · Decoration and Chimneys: Huafen, Zhuque Tuqi and Xingzhang
A small dwelling carries several chimneys. The traditional description concerns the relative number and building size; some versions give two or three as examples. Identify each flue’s use, connected equipment and operating state, and inspect roof penetrations. Decorative vent caps should not automatically be counted as stove chimneys. · Decoration and Chimneys: Huafen, Zhuque Tuqi and Xingzhang
Compare the new eighty-name list with existing entries, distinguishing the four symbols as positional metaphors, historical contexts and modern house descriptions. · Four-symbol metaphor · Variant sha names · Comparative observation
Black Tortoise refusing the body in the supplied list: no backing behind the house. Separate physical form, version differences and practical improvements; the name is not a prediction of fate. · Individual dwelling forms · Comparing versions · Observing the home · Black Tortoise refusing the body
Vermilion Bird falling into a well in the supplied list: a deep pit or well before the entrance. Separate physical form, version differences and practical improvements; the name is not a prediction of fate. · Individual dwelling forms · Comparing versions · Observing the home · Vermilion Bird falling into a well
Black Tortoise falling into a well in the supplied list: a deep pit or well behind the house. Separate physical form, version differences and practical improvements; the name is not a prediction of fate. · Individual dwelling forms · Comparing versions · Observing the home · Black Tortoise falling into a well
Vermilion Bird holding tears in the supplied list: water flowing directly toward the entrance. Separate physical form, version differences and practical improvements; the name is not a prediction of fate. · Individual dwelling forms · Comparing versions · Observing the home · Vermilion Bird holding tears
Black Tortoise holding tears in the supplied list: water flowing directly toward the house from behind. Separate physical form, version differences and practical improvements; the name is not a prediction of fate. · Individual dwelling forms · Comparing versions · Observing the home · Black Tortoise holding tears
Vermilion Bird scratching its head in the supplied list: scattered stones before the entrance. Separate physical form, version differences and practical improvements; the name is not a prediction of fate. · Individual dwelling forms · Comparing versions · Observing the home · Vermilion Bird scratching its head
Black Tortoise scratching its head in the supplied list: scattered stones behind the house. Separate physical form, version differences and practical improvements; the name is not a prediction of fate. · Individual dwelling forms · Comparing versions · Observing the home · Black Tortoise scratching its head
Vermilion Bird without a head in the supplied list: no facing hill before the entrance. Separate physical form, version differences and practical improvements; the name is not a prediction of fate. · Individual dwelling forms · Comparing versions · Observing the home · Vermilion Bird without a head
Black Tortoise without a head in the supplied list: no backing hill behind the house. Separate physical form, version differences and practical improvements; the name is not a prediction of fate. · Individual dwelling forms · Comparing versions · Observing the home · Black Tortoise without a head
Azure Dragon broken foot in the supplied list: foundation settlement on the left. Separate physical form, version differences and practical improvements; the name is not a prediction of fate. · Individual dwelling forms · Comparing versions · Observing the home · Azure Dragon broken foot
White Tiger broken foot in the supplied list: foundation settlement on the right. Separate physical form, version differences and practical improvements; the name is not a prediction of fate. · Individual dwelling forms · Comparing versions · Observing the home · White Tiger broken foot
Vermilion Bird broken foot in the supplied list: foundation settlement in front. Separate physical form, version differences and practical improvements; the name is not a prediction of fate. · Individual dwelling forms · Comparing versions · Observing the home · Vermilion Bird broken foot
Black Tortoise broken foot in the supplied list: foundation settlement behind the house. Separate physical form, version differences and practical improvements; the name is not a prediction of fate. · Individual dwelling forms · Comparing versions · Observing the home · Black Tortoise broken foot
Incomplete four-symbol shelter in the supplied list: no symbolic protection at front, rear, left or right. Separate physical form, version differences and practical improvements; the name is not a prediction of fate. · Individual dwelling forms · Comparing versions · Observing the home · Incomplete four-symbol shelter
Here a dilapidated house means a visibly neglected building, not an old home, vacancy or disadvantaged resident deemed unlucky. Identify damage before assessing its effects. · Environmental sha glossary · Dilapidated houses: appearance and safety · Dilapidated-house sha · Depletion folklore · Coffin-resting associations · Ting Jiu sha (vacant-house analogy) · Po Hao sha (vacant-house analogy)
Wall damage may occur indoors, on façades or at boundaries. The label describes visible defects, not fortune, and a photograph cannot certify structural safety. · Environmental sha glossary · Damaged walls: cracks, spalling and neglected boundaries · Damaged-wall sha · Wall damage
A scarred hillside describes an excavation, notch or exposed slope. It does not determine a home’s fortune; first establish its monitoring, maintenance and stability assessment. · Environmental sha glossary · Scarred hillsides: exposed slopes and excavation · Scarred-hillside sha · Hillside excavation
Here construction means actual disturbance from nearby excavation, demolition or renovation. Record its compass direction separately from whether dust, noise or vibration reaches the home. · Environmental sha glossary · Construction disturbance near a home · Construction sha · Construction disturbance
This combines overlapping outdoor “filth sha” and “odor sha” labels, tracing how wastewater, refuse or cooking exhaust affects a home without stigmatizing cleaners, businesses or neighbors. · Environmental sha glossary · Outdoor odors: wastewater, refuse and sources · Filth sha · Odor sha · Outdoor odors
Indoor “odor sha” is not one substance. New furniture, cooking smoke, drains and cleaning products have distinct sources; identify them separately rather than calling them one bad atmosphere. · Environmental sha glossary · Indoor pollution: odors, smoke and volatile compounds · Indoor odor sha · Indoor pollution · Drain back-odor
A basement is not inherently ominous. Check light, ventilation, moisture, drainage and escape conditions for its intended use rather than judging from its floor name or an impression. · Environmental sha glossary · Basements: conditions below ground · Basement sha · Underground space
Shade can offer comfort or worsen limited daylight. This entry examines canopy, window and sun relationships, without calling trees themselves unlucky. · Environmental sha glossary · Tree shade: canopy and indoor daylight · Tree shading · Heavy-tree-shade folklore
Dampness and mold are observable maintenance issues, not a diagnosis of “heavy yin.” Find the continuing moisture source rather than merely restoring a clean wall color. · Environmental sha glossary · Dampness and mold: trace the water source · Dampness sha · Mold · Damp-yin folklore
Labels such as “yin influence” and “isolation” mix associations with personal unease. This entry examines them culturally; proximity to a cemetery, hospital or temple does not itself establish harm or bad fortune. · Environmental sha glossary · Yin and ominous-place folklore: cemeteries, hospitals and temples · Yin-ominous sha terminology · Yin-qi terminology · Isolation-related sha terminology · Unoccupied dark houses, former battlefields, airflow recirculation between towers · Ominous yin folklore · Yin influence · Isolation-and-conflict folklore · Cemetery, hospital and temple surroundings
This combines “reflection,” “bright-white” and “light-shot” labels for reflected bright patches entering normal views. Check the light path, timing and glare, not white objects themselves. · Environmental sha glossary · Reflected glare: bright surfaces in the sightline · Reflection sha · Bright-white sha · Light-shot folklore · Reflected glare
This means external light keeping a bedroom bright at night. Assess actual hours and receiving positions, without treating city night views or necessary safety lighting as inherently problematic. · Environmental sha glossary · Artificial daylight: nighttime light entering resting spaces · Artificial daylight · Artificial-daylight sha · Nighttime light intrusion
Colored light is not an omen. This entry distinguishes changing signs, strips and screens in the home’s view, including visible changes and instrument-measured modulation. · Environmental sha glossary · Flashing colored light: changing color and brightness · Colored-light sha · Flashing colored light · Lighting flicker
This concerns afternoon sun, glare and heat gain, not the belief about sleeping with one’s head west. Window direction, season and the actual light path determine whether the pillow receives sun. · Environmental sha glossary · Afternoon sun at the headboard · Afternoon sun at the headboard · West-sun light-sha folklore
Sound sha is a folk category for uncomfortable sound. Here assess external traffic, construction, amplification and equipment by source, level, duration and the activity affected. · Environmental sha glossary · External sound sha: traffic, construction and activities · Sound sha · External noise
This concerns sounds from household equipment and activities, not judgments about neighbors. Finding sources and transmission is more useful than labelling an entire room a restless atmosphere. · Environmental sha glossary · Internal sound sha: equipment, pipes and reverberation · Internal sound sha · Equipment noise · Indoor reverberation
This combines overlapping “electromagnetic,” “magnetic” and “power-line sha” labels without merging all electromagnetic phenomena. A tower, a deflected phone compass or discomfort alone cannot establish exposure risk. · Environmental sha glossary · Electromagnetic fields and power lines: identify the frequency and source · Electromagnetic sha · Magnetic sha · Power-line sha
Black and dark colors are design choices, not inherently ominous. Assess extensive low-lightness surfaces together with lighting, proportions and tasks. · Environmental sha glossary · Extensive black: dark surfaces and visibility · Extensive black · Dark-color oppression folklore
Red may express celebration, warmth or preference, not conflict or disaster. Assess large areas of saturated red together with light, material and time of use. · Environmental sha glossary · Extensive red: saturation, area and context · Extensive red · Excess fire-color folklore
Color conflict projects five-phase relationships onto colors. It can be discussed culturally, but does not replace hue, lightness, saturation and material under real lighting. · Environmental sha glossary · Color conflict: symbolic correspondences and actual combinations · Color conflict · Clashing-color folklore
This concerns color and light appearance, not air temperature. Blue-gray and orange-yellow, or warm and cool lamps, can produce varied effects without predicting health or fortune. · Environmental sha glossary · Warm–cool color imbalance: visual tone and lighting · Warm–cool color imbalance · Warm–cool palette imbalance
In folklore, returning air can mean swirling air or odors coming back; in HVAC, return air may be a normal system function. Distinguish the context before treating the term as a defect. · Environmental sha glossary · Returning airflow: circulation and ventilation paths · Returning airflow · Returning-air sha · Odor recirculation
This describes wind in recesses, setbacks or inward courtyards. A concave shape alone cannot establish stagnant or accelerated air; consider openings, surrounding mass and current wind direction. · Environmental sha glossary · Recessed spaces: local wind conditions · Recess wind · Recess-wind sha · Wind in recessed spaces
A recessed space and returning air are different observations. This compound name needs the original context and actual wind conditions before it can be explained. · Recessed or returning-wind sha
Determine whether qi means a stuffy, little-used setting or a declining phase in a traditional calculation system. · Understanding qi terminology · Environmental observation
Separate yin–yang concepts, dark or damp conditions and feelings; the identity of a nearby institution is not evidence of pollution. · Understanding qi terminology · Environmental observation
Locate actual sources rather than judging air quality through a folklore label, odor or pleasant fragrance. · Understanding qi terminology · Environmental observation · Impure qi
This is not an air constituent; identify the tradition’s rules for colors, forms, directions or time before interpreting the term. · Understanding qi terminology · Environmental observation
Separate traditional qi symbolism, actual indoor air conditions and directional rules instead of treating one word as one measurable substance. · Multiple meanings of qi · Environment and directional rules · Separating concepts · Qi-sha concepts
The Tai Sui direction is a traditional correspondence between calendar and direction, not a visible object. To check its position in a given year, first state the year boundary and how branches map to directions. · Directional systems and personal gua · Tai Sui: establish the year branch before the direction · Tai Sui direction · Tai Sui sha · Distinguishing meanings of offending Tai Sui
Sui Po is the branch opposite the current year’s Tai Sui, a changing date-selection symbol. Its name does not mean that a room must cause financial loss or suffer damage. · Directional systems and personal gua · Sui Po: the annual branch direction opposite Tai Sui · Sui Po direction · Sui Po sha · Da Hao in the Sui Po system
Here the Three Sha follow the annual-deity directional system: the current year’s three-harmony group determines three separate positions. They are neither three visible shapes nor a universal personal verdict based only on someone’s zodiac animal. · Directional systems and personal gua · The Three Sha: distinguish Jie, Zai and Sui · Three Sha directions · Jie Sha · Zai Sha · Sui Sha
Five Yellow is a number and correspondence in the Nine Stars, not a yellow object or fifth floor. Before discussing Five Yellow sha or an overlap, identify the chart and time layer involved. · Directional systems and personal gua · Five Yellow: chart position and overlapping layers · Five Yellow sha · Overlapping Five Yellow · Lian Zhen in the Nine Stars
Bing Fu, the “illness talisman,” does not use one algorithm across traditional systems. Two Black is a Nine Star number; the annual deity Bing Fu follows a different branch rule. Check the source rather than treating an alarming room label as a diagnosis. · Directional systems and personal gua · Two Black: two different meanings of Bing Fu · Two Black illness symbolism · Bing Fu in the Nine Stars · Bing Fu as an annual deity
Popular sources call Three Jade the “dispute star.” It is first a number and correspondence in a Nine Star chart. A “dispute position” is not a scientific room category that automatically creates arguments, nor a basis for judging residents’ character. · Directional systems and personal gua · Three Jade: dispute symbolism and real communication · Three Jade dispute star · Dispute position · Lu Cun in the Nine Stars
Seven Red is called Po Jun in the Nine Stars, and popular accounts associate it with theft or disputes. Check chart layers and traditional context; a number 7 cannot establish that a home will be burgled. · Directional systems and personal gua · Seven Red: Po Jun symbolism and practical security · Seven Red Po Jun · Thief-star interpretation · Po Jun in the Nine Stars
Specify which hour branch is compared with which condition. Suipo and Yuepo are year- and month-level rules, not alternative names for a two-hour period. · Time-period clash sha
Separate physical facing from traditional directional rules. Taisui, Suipo, and the Three Sha require their own time and directional inputs; one fixed compass cannot represent every year. · Directional clash sha
Zodiac clash claims commonly borrow the Six Clashes of the twelve branches. The pairs are explicit, but they do not prove that two people cannot get along. A calendar’s “clashes with this zodiac” label is not automatically a harmful direction in a home. · Directional systems and personal gua · Zodiac clashes: Six Clashes do not establish incompatibility · Zodiac opposition · Six Clashes · Distinguishing day–zodiac clashes
The four unfavorable Eight Mansions names describe traditional relationships between a base gua and eight directions. They do not literally mean death, ghosts or real disasters. Verify the personal-gua calculation before using its wandering-star table. · Directional systems and personal gua · Personal-gua directions: Jue Ming, Wu Gui, Liu Sha and Huo Hai · Four unfavorable Eight Mansions directions · Jue Ming · Wu Gui in Eight Mansions · Liu Sha in Eight Mansions · Huo Hai in Eight Mansions
“Birth-year sha” does not refer to one universal table across traditions. Some sources use the birth-year branch, others mix zodiac harmony groups with the current year. Without a source and input definition, leave the result unresolved rather than immediately assigning someone a harmful label. · Directional systems and personal gua · Birth-year sha: first ask what “birth” refers to · Distinguishing birth-year returns · Distinguishing zodiac three-harmony sha · Distinguishing personal directional claims
Read imagery of water, fire, deities and time separately; understand folklore and textual variations without judging a child’s fate. · Guansha terminology · Childhood folklore · Comparing versions · Childhood guansha · Guansha passes
Explore the anxiety expressed by this historical name, separating folklore lists, literal associations and practical childcare. · Childhood guan-sha · Comparing versions
Separate the collision metaphor from real accidents and understand the limits of folklore labels and everyday safety. · Childhood guan-sha · Comparing versions
Read the regional symbolism of hot liquids and fire while addressing real heat and fire hazards separately. · Childhood guan-sha · Comparing versions · Hot-Water-and-Fire Sha
Distinguish this name’s suspended-danger imagery from unverified stories and actual household cords and hanging objects. · Childhood guan-sha · Comparing versions
Separate the mythical-animal label, eclipse legends and real contact with animals. · Childhood guan-sha · Comparing versions · Heavenly-Dog Sha
Understand this strongly worded historical label without assigning a child a lifespan. · Childhood guan-sha · Comparing versions
Distinguish the childhood label from the Eight-Mansions Five-Ghosts direction and read spirit imagery without inducing fear. · Childhood guan-sha · Comparing versions
Separate the childhood term from an everyday metaphor, a real doorway and a supposedly fixed direction. · Childhood guan-sha · Comparing versions
Read the identity symbolism without deciding a child’s religious future, family relationships or access to religious places. · Childhood guan-sha · Comparing versions
Compare the long name with Thunder-Lord Gate; deity imagery cannot diagnose brain conditions or lightning risk. · Childhood guan-sha · Comparing versions · Thunder-deity pass
Read an animal-and-metal image whose reliability was questioned historically, without predicting bites or metal injuries. · Childhood guan-sha · Comparing versions
A name involving hurried feet cannot diagnose gait, development or inevitable falls. · Childhood guan-sha · Comparing versions
Distinguish the childhood label from the house’s White-Tiger side and avoid turning spatial relationships into a child’s fate. · Childhood guan-sha · Comparing versions
Preserve the submitted spelling and compare the more common Broken-Bridge Gate without assuming all editions mean the same thing. · Childhood guan-sha · Comparing versions · Broken-bridge pass
Keep the water-risk image distinct from actual depth, barriers and supervision. · Childhood guan-sha · Comparing versions
A seasonal folklore label cannot set universal seasonal taboos or replace attention to actual climate. · Childhood guan-sha · Comparing versions
Distinguish lock symbolism, regional prohibitions, protective keepsakes and real jewelry use. · Childhood guan-sha · Comparing versions
The hundred days are a folklore marker, not a medical risk boundary or an end to everyday care. · Childhood guan-sha · Comparing versions
Distinguish a calendrical guan-sha term from four building columns, structural safety and a full Four-Pillars interpretation. · Childhood guan-sha · Comparing versions
Try a shorter search term or browse all topics.
This guide documents traditional names and modern settings; folklore is not a prediction of health, wealth, or life outcomes.