
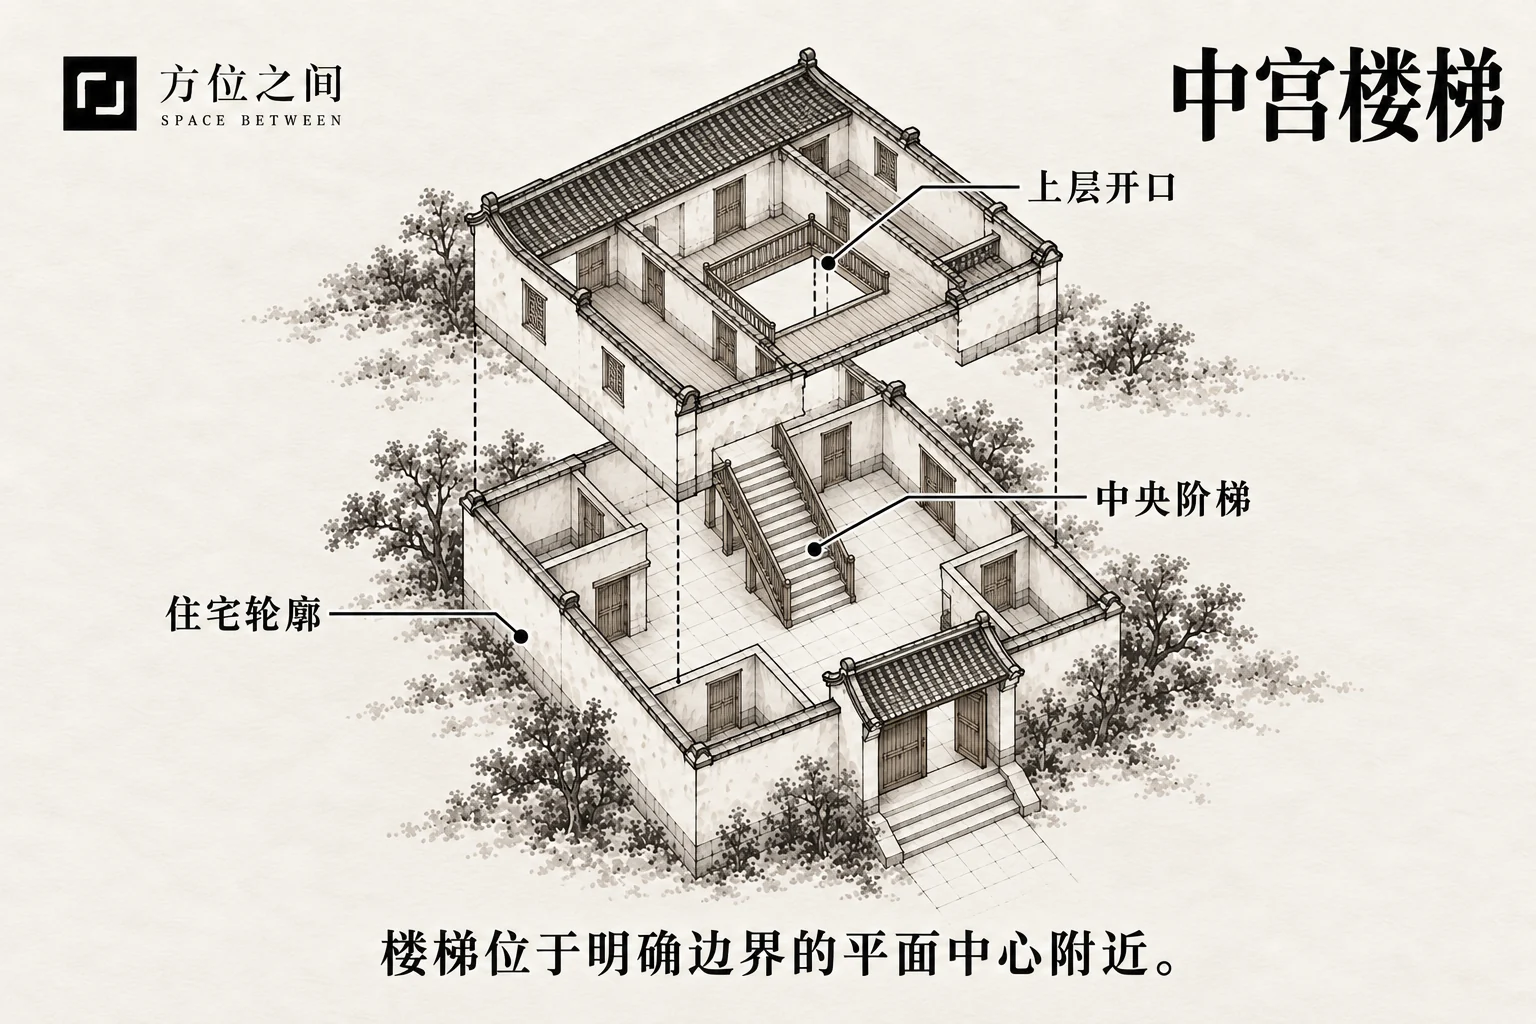
Name and background
Central palace is an area, not an invisible pin. A stair grazing a centre point differs from a large stairwell and void occupying the middle. A regular nine-part plan is used here for illustration, not a universal algorithm for irregular homes or a centre inferred from activity.
Typical form and comparisons
For a rectangular dwelling, mark the enclosed living boundary and divide length and width into thirds, then observe stair overlap with the middle cell. State whether balconies, terraces, garages or common corridors are included. Different choices can move the central zone; keep the real outline visible so the reasoning is readable.
Then distinguish enclosed stairs, open return flights, spiral stairs and roof-lit voids: their footprints, views and connections differ. If rooms surround the lower stair but a terrace replaces one side upstairs, do not copy the lower nine-grid unchanged. One stair can have different circulation roles on different floors.
Traditional reasoning and modern observations
Tradition treats the centre as coordinating the whole and prefers stability. Vertical traffic and a central void suggest excessive movement or division. Yang Dengke prefers stairs by a wall and associates central stairs with family discord. This is spatial symbolism, not a medical map of body organs onto a house.
A central stair can shorten routes between rooms. Disturbance depends on openness, door positions, footfall and timing. A void changes daylight and inter-floor connections, potentially admitting roof light while making sounds more audible. Safety rests on steps, rails, lighting and routes, not moving away from a nine-grid line.
How to identify it
Set the boundary first, then compare overlap and use; read the centre diagram with circulation.
- Draw real outlines, stairs, landings and voids floor by floor, stating included spaces rather than relying on a sales sketch.
- Apply one rule to mark the central zone and distinguish slight overlap from major occupation, not reducing the area to a point.
- Walk daily, delivery and nighttime routes, noting detours, sound, darkness and crowding while checking the route to the exit.
Common points of confusion
Door-facing stairs concern direction and can occur at an edge; central stairs may be offset from the entrance. A bed below stairs concerns local headroom and resting position, not the usability of the whole middle zone. A central corridor, stepped shelf or stair pattern is not an actual vertical stairwell.
Effects described in traditional beliefs
The modern author links a central stair’s dividing image with family relationships, the clearest folk association used here. Older indoor-stair taboos are not the same rule as modern nine-grid placement. The preference for stability need not turn bodily discomfort into a claim about stair position.
- Family discord: spatial division symbolises disagreement and strained connection; it does not establish that a household will quarrel.
Traditional remedies and practical improvements
Begin by organising activity around the centre, not relocating the entire stair.
- Near sofas or desks, define a clear walking strip and set long-stay seating back slightly to separate movement from rest.
- If nighttime footfall or talk reaches bedrooms, adjust routines and door use and inspect loose treads. Professional acoustic separation must also consider ventilation and escape.
- For a dark centre, light treads and landings with accessible control at both ends; repair lights and rails rather than using glaring mirrors for brightness.
- The traditional wish for a settled centre can inform orderly edges: furniture by walls, no loose items in the middle, and any existing protective ornament secure outside routes. Symbolism does not move the stair.
- For major works, professionals should coordinate floor openings, beams, columns, headroom and fire requirements; do not close stairs, cut slabs or create openings just to avoid the centre.
Illustrative example
Suppose a duplex stair occupies the middle cell of a roughly rectangular ground floor but lies near the upper-floor edge because of a southern terrace setback. The real difficulty is detouring around a sofa at night and a dark stair approach. Rearranging seating and lighting improves connections without moving the stair. This hypothetical case separates floor-by-floor assessment from everyday improvement, not changes of fortune.
Sources and further reading
These sources help clarify the concepts and their origins. Explaining a traditional term does not establish that it can predict outcomes.