Start with a clear picture.
Photograph rooms, doors, windows and surroundings, and prepare a clear floor plan. Show the current space and the questions you want to discuss.
- Show how rooms and openings connect
- Hide addresses and other private details
 方位之间

Space Between · Official website
Space Between is an app for iPhone and iPad for compass orientation, floor-plan recording and discussion.
Includes device and map compasses, input-based traditional rule calculations, LiDAR room scanning, 2D floor-plan editing, 3D previews, plan sharing and discussions with advisers.
Phone compass · Calculation tools · Floor-plan records · Remote site review
Prepare your records, use AI to help build a floor plan, and discuss it with an expert. Then review the advice and decide.

 2D
 3D

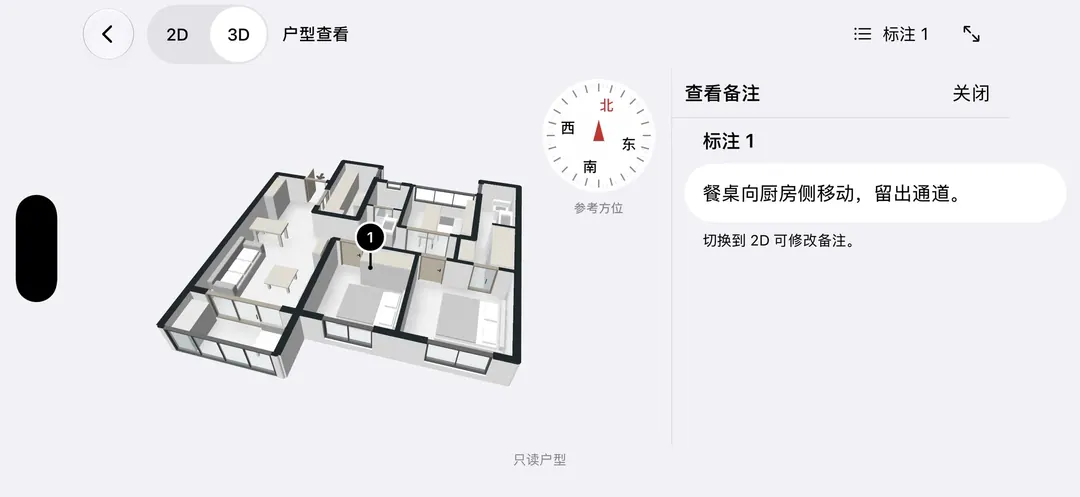
Move the dining table toward the kitchen to leave a clear passage.

Review the advice
The post author responds to the advicePhotograph rooms, doors, windows and surroundings, and prepare a clear floor plan. Show the current space and the questions you want to discuss.
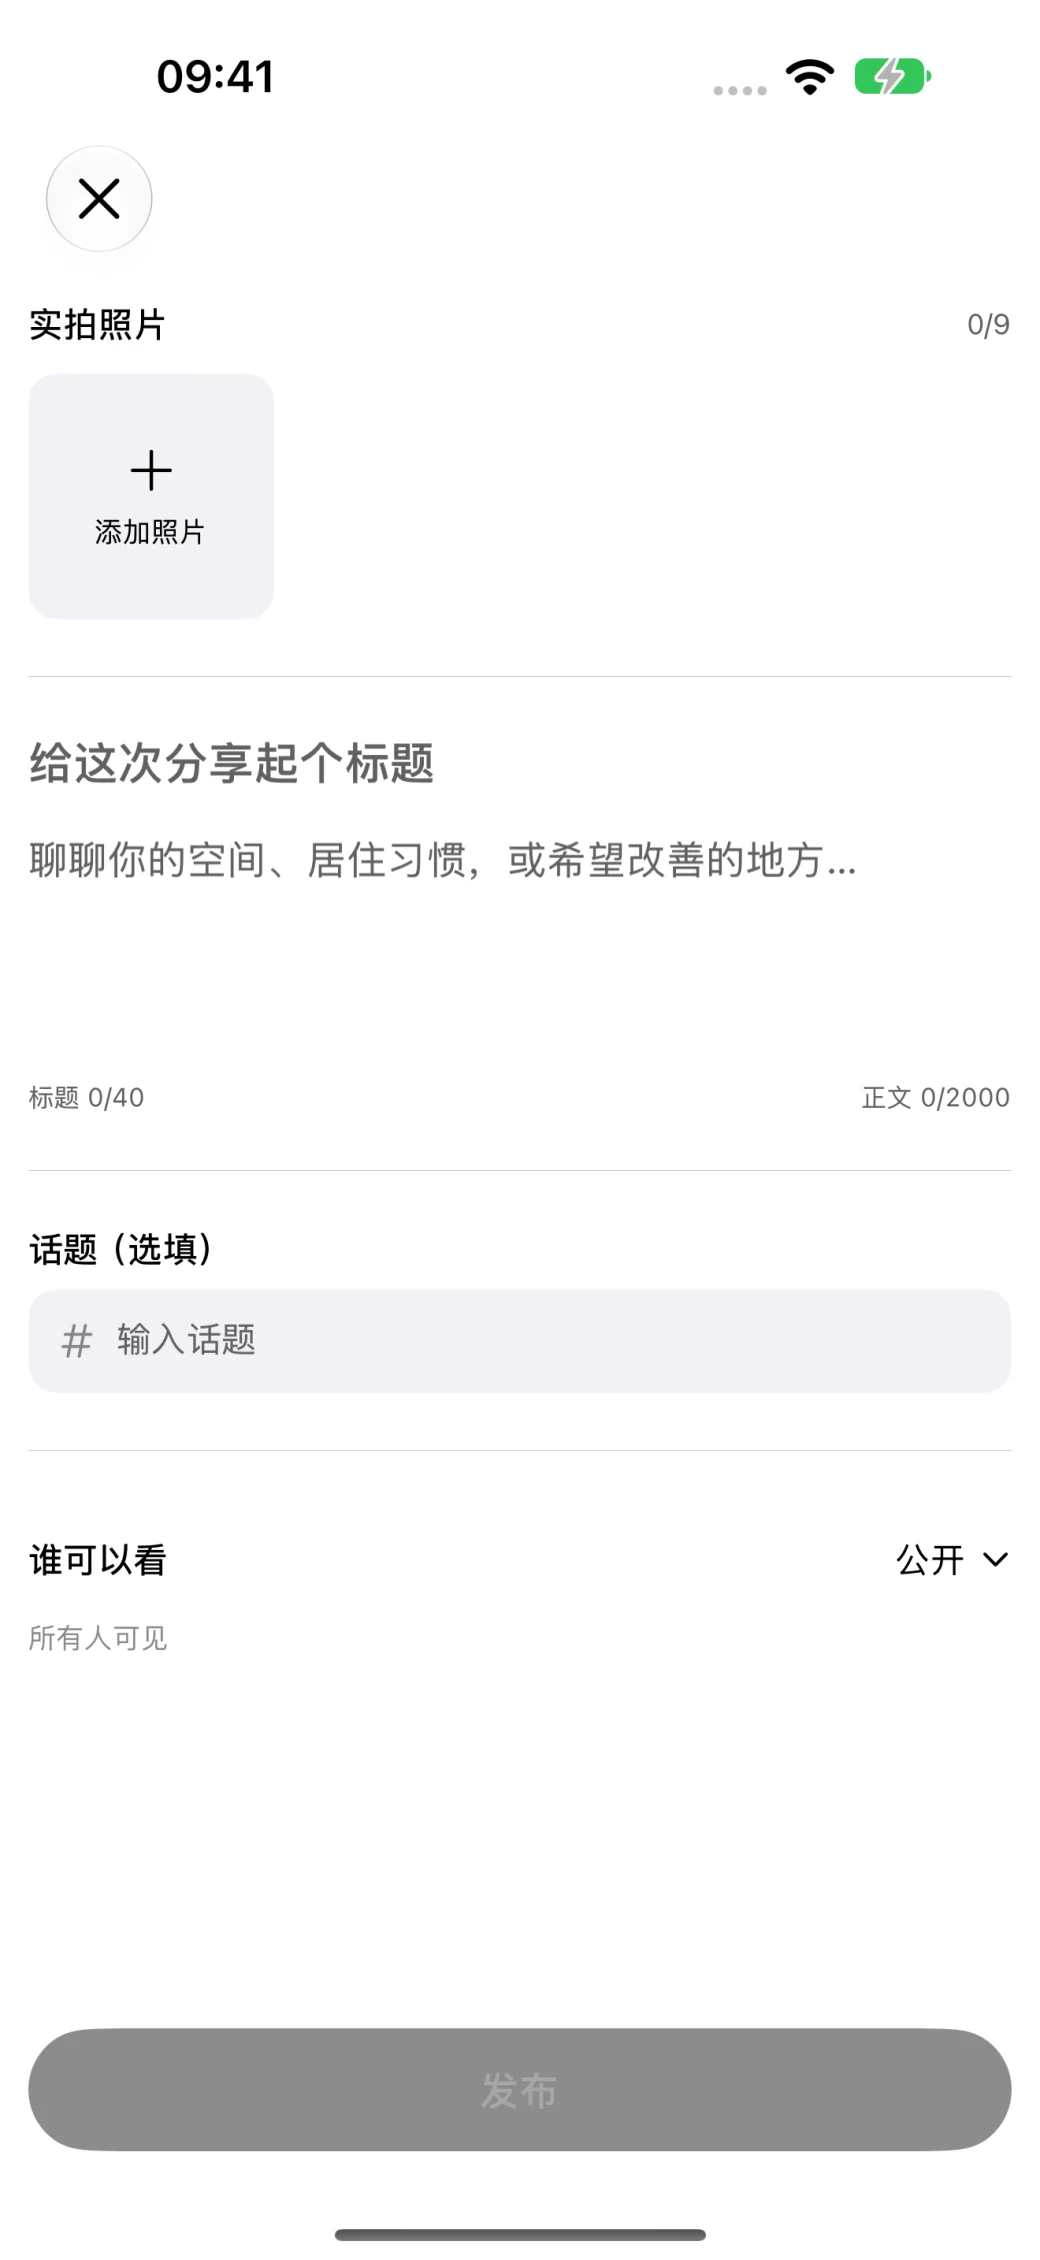
Upload your floor plan and photos, and describe questions about facing direction, layout or choosing a home. Check visibility before publishing to give the discussion a shared starting point.
With a clear floor plan image, you can opt in to AI-assisted generation of an editable 2D / 3D plan. Verify walls, openings and dimensions before using the result in a discussion.
Experts use your bearing records and floor plan with compass and calculation tools to review directions and spatial relationships. Clarify any information that still needs on-site confirmation.
Experts mark relevant areas on the plan and add explanations and suggestions. Read the advice alongside the space to understand exactly where each point applies.
Return to the advice page and review the markers and explanations. Accept the suggestion if it works for you, or mark it unsuitable and explain why. Check the settlement rules before confirming.

OrientCompass and calculations
Enable Measurement Mode, rotate the compass, mark water outlets or place the dial over a satellite map. Record directions with surveying tools to prepare clear material for remote site reviews and floor-plan discussions.
Illustrated workflow · Example content
Entry PointPublishing space.
Upload your floor plan and photos, and share your ideas about your home. A "space post" creates a shared starting point for conversation.
Illustrated workflow · Example content
Visualizing FormUnderstand the layout
View the layout in 2D and spatial relationships in 3D. Allow experts to examine every aspect of the space across both 2D and 3D views.
Illustrated workflow · Example content

Scene CreationAnnotate an idea
Circle areas of interest on the floor plan and then view them in 3D. Suggestions go beyond mere text; they point to specific locations.
Illustrated workflow · Example content

ResonanceAdvice & conversation
Read suggestions about a space and share your thoughts. Discuss the next step for your home with others in the comments.
Illustrated workflow · Example content
Beyond the canvas
From compass readings and spatial records to an informed online discussion.
Start with a question
Space Between is an iPhone and iPad compass and floor-plan app for orientation records, room scanning, 2D editing and 3D previews. Explore home-selection, layout and winter daylight guides, illustrated feng shui references, and ways to prepare records for professional discussions.
Home & Living Encyclopedia
Explore sha names, features and origins by setting, then read about directions, compasses and calendars. Use clear text and diagrams to discuss a real home.
Explore the Home & Living EncyclopediaSpace Between is an iOS app for residential spaces, connecting compass and calculation tools, LiDAR room scanning, 2D floor-plan editing, 3D previews and a spatial community. Record floor plans, discuss layout ideas and invite professionals using points.
You can use features such as importing, preset floor plans, 2D editing, and 3D previewing. Camera scanning requires a device equipped with LiDAR that is compatible with Apple RoomPlan; actual device support is subject to the in-app device check.
Structured import supports compatible metric JSON floor plan files (schemaVersion 1 or 2). Standard image uploads are intended for sharing purposes. Regarding the AI floor plan generation feature currently in the testing phase: once enabled and meeting publication criteria, users may choose to have the system recognize a single, clear floor plan image. PDF, CAD, standalone USDZ, and Apple's native JSON files cannot be directly imported for floor plan editing.
Floor plans currently being edited are saved locally on the device as a single archive file. Clicking "Finish Editing" does not automatically save your work; you must manually click "Save." Publishing a post or sharing content are separate actions; please verify the visibility settings before proceeding.
Before initiating a paid request, the app displays the point-based quote and allocation rules. Points are refunded if a request times out without acceptance or is rejected; settlement occurs based on the evaluation result after a suggestion is submitted. If no evaluation is provided within the default 72-hour window, the suggestion is automatically accepted (though the specific deadline displayed for that request takes precedence). The platform may terminate irregular requests and refund unsettled points.
Space Between