
Space Between features a beta-stage AI large model workflow for floor plan generation. Once the feature is released and available, users can choose to generate 2D/3D floor plans from a clear, complete floor plan image; availability depends on the current status of the app and services.
How do I use a floor-plan image, a room or editable data?
Space Between separates image posts, AI floor-plan generation and LiDAR scanning. With a clear floor-plan image, you can explicitly choose the AI test feature when available. On site, use LiDAR scanning on a compatible device. Import a supported JSON file to continue editing existing data. Check walls, openings and critical dimensions after generation or scanning.
| Available input | Suitable feature | Output and checks |
|---|---|---|
| One clear, complete floor-plan image | Explicitly choose AI floor-plan generation, subject to availability. | View 2D/3D results after success; check omissions, proportions and dimensions. Success is not guaranteed. |
| An accessible physical room | Scan on site with a RoomPlan-compatible LiDAR device. | Record the room layout; verify occlusions and recognition results on site. |
| Compatible structured JSON | Import to continue editing; a photo post is not an editable floor plan. | Check format version, units and opening positions; PDF and CAD are not supported JSON inputs. |
Sources and instructions
What roles do AI floor plan recognition, large models, and 3D previews play respectively?
AI floor plan recognition attempts to extract spatial structures from images; multimodal large models are used to comprehend both image and text information; and 2D/3D views are used to display the generated floor plan. Converting images to floor plans and generating renovation renderings are distinct tasks: identifying walls, doors, windows, and room relationships does not equate to generating a construction-ready residential design or a realistic interior photograph.
How to prepare a floor plan image suitable for recognition
Select a clear, complete floor plan image; try to retain dimensions and information on doors and windows, and avoid cropping the edges. The current workflow accepts only a single floor plan image and does not support mixed uploads with real-life photos; images that are not floor plans or cannot be verified will not generate a usable floor plan. Dimensions, wall lines, and door/window positions that are unclear in the image require subsequent verification; image recognition alone cannot guarantee accuracy.
How to initiate AI floor plan generation in the app
Initiate the posting process via the floor plan entry point; when the feature is available and conditions are met, select "Use AI model to automatically generate 2D/3D floor plans." This feature is currently in the testing phase and is unavailable when the service is not active. View results via service notifications after posting; upon success, the generated floor plan is linked to the post, whereas the original post and images are retained if generation fails.
Choosing between AI image recognition and LiDAR room scanning
You can utilize AI image-to-floor-plan conversion if you have a clear floor plan image, or use LiDAR scanning on compatible devices to capture spatial data within a real room. JSON import and editing are also supported for workflows without LiDAR. Image recognition relies on information within the image, while scanning depends on the device and on-site capture; both methods require result verification and cannot serve as professional surveying outputs.
What to check first after generation
Cross-check the generated layout against the original image to verify room completeness, the placement of doors and windows on the correct walls, and the reasonableness of units, scales, and dimensions. Switch to 2D/3D views to inspect the layout, noting any uncertain areas for verification by professionals. AI-generated floor plans do not equate to AI-based layout evaluations, automated Feng Shui analysis, or comprehensive renovation plans; the platform makes no guarantees regarding recognition success rates, processing time, or accuracy.
After recognition, how should errors be handed over for editing?
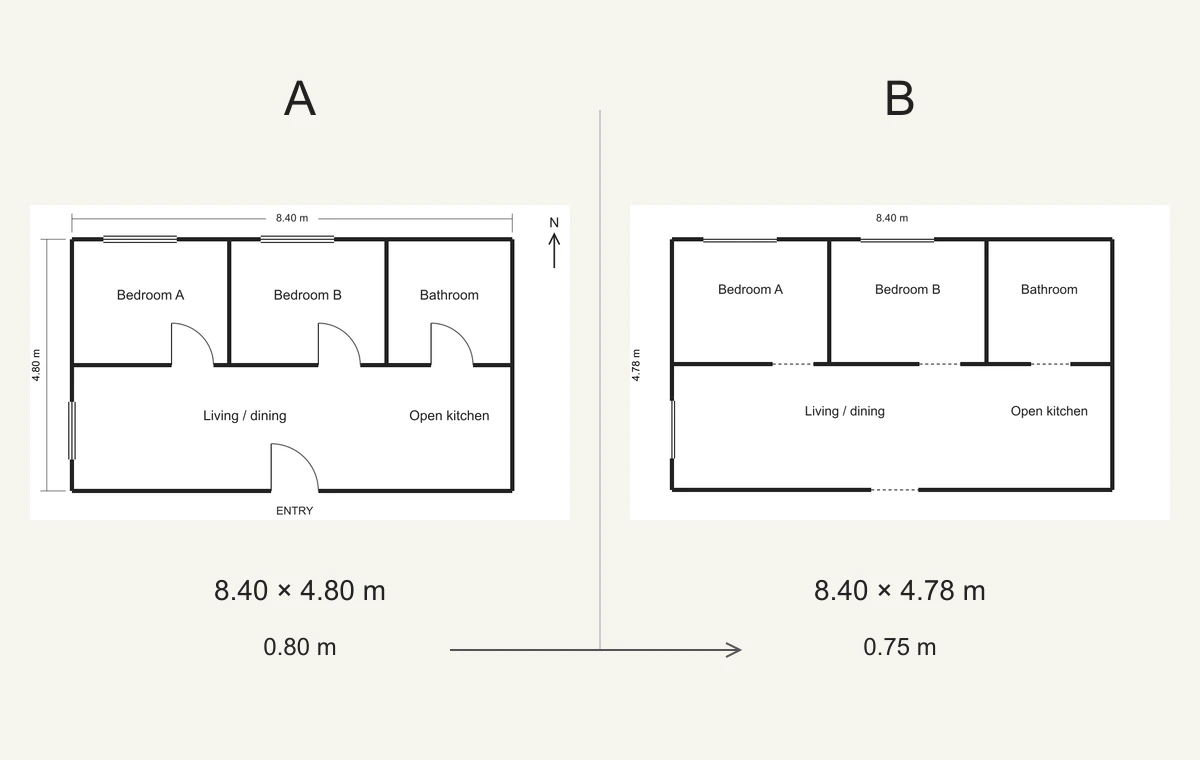
For the real November 4 test on this page, record “bathroom door width: input 0.80 m, recognized 0.75 m” as a correction item and attach the input and output record. Check wall lines, door swings, closed rooms and dimension sources separately. Preserve the original output before editing, then export an identifiable new version. A different model or image needs its own test record; do not reuse this sample’s timing or imply a general accuracy rate.
Questions and answers
What image and conditions did this real test use?
On November 4, 2026, we ran qwen3.8-max through the local recognition workflow using a clear, self-drawn 1200 × 760 PNG. We made one real call, with no automatic correction or retries, and recorded a duration of 95.552 seconds. The drawing labels outer-wall centre-line dimensions of 8.40 × 4.80 m and contains two bedrooms, one bathroom and an open living, dining and kitchen area: four enclosed areas, four doors and three windows. It supplies no storey, building context, wall-height or load-bearing information. This is one self-drawn sample, not an on-site survey or a customer case.
What did it recognise, and what discrepancies or gaps remained?
This run correctly identified four doors, three windows and the entrance-door marker. Five space names corresponded to four enclosed areas, with the living/dining area and open kitchen sharing one area. However, the vertical dimension changed from 4.80 m in the source to 4.78 m, and the bathroom door width changed from 0.80 m to 0.75 m. The result remains an importable draft requiring correction, with a warning that some circulation paths lack sufficient evidence in the source image to confirm connectivity. The 3.5 m wall height is a software default, not a measured value. We manually checked opening counts, room connections and the dimensions above, but did not complete a full geometric accuracy review. Matching counts alone do not establish acceptable recognition accuracy.
How can you check the output against the source and reproduce the test?
In the comparison image, A is the self-drawn input and B is drawn from this run’s actual result; it is not an app screenshot. First compare wall lines and the outer boundary at the same scale. Then check each opening’s host wall and width, whether rooms close properly, and whether circulation paths are usable. Wall centre-line dimensions in the drawing are not on-site measurements of clear internal dimensions. Technical reproduction conditions and the original results are in the downloadable JSON below; another call may produce different output. This test covered recognition only, not the complete workflow of creating an iOS post, receiving service notifications and viewing the plan in 3D. The 95.552-second duration is not an average, and one sample cannot support model rankings, success rates or general accuracy guarantees.