
Confirm that your device supports LiDAR and RoomPlan, then scan the room and check the generated results. Scanning is for recording the space; key dimensions should be verified on-site.
Identify the equipment and spaces first.
Initiate scanning on devices that support LiDAR and RoomPlan, granting camera access when prompted. Ensure corners, doors, windows, and major furniture are visible, and maintain stable lighting conditions. If your device does not support scanning, you can use compatible JSON files or preset floor plan templates.
Stable movement, complete recording
Follow the in-app scanning prompts to move your device and gradually cover the room. Do not simply wave the device rapidly at a single corner. If scanning fails or is cancelled, you can restart; the app will not automatically replace your room with sample data.
Review the results, then continue editing
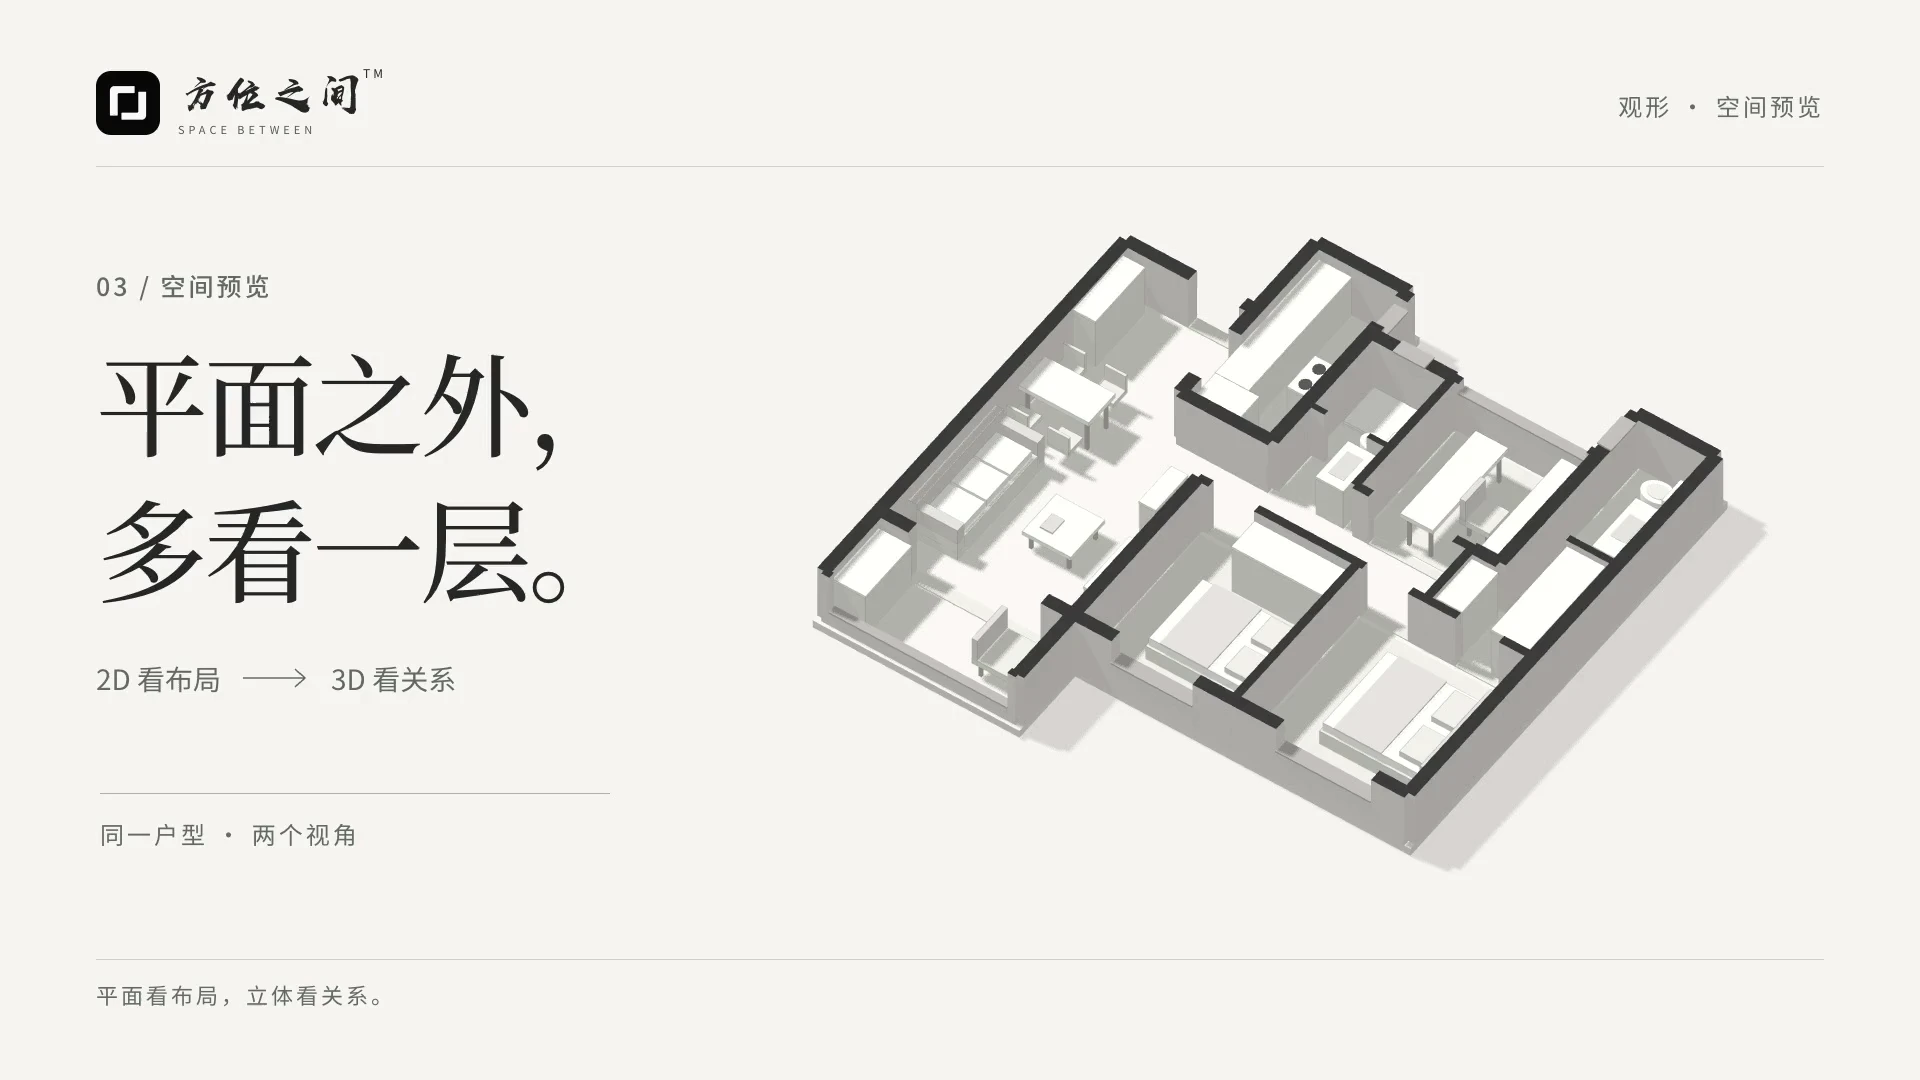
Once finished, first check the walls, doors, and windows in 2D view, then observe the overall spatial relationships in 3D. You can make adjustments in the editor to correct omissions or discrepancies; use actual measurements for dimensions related to furniture purchasing or construction.
Save edited results while retaining the original scan
Manually save the current floor plan. Scanned originals and edited data are stored separately; exporting the floor plan as JSON serves a different purpose than sharing the most recent raw scan—please choose the option that suits your needs.