The screenshots below were captured on September 27, 2026, in a local iPhone simulator demo environment for illustrative purposes. The example floor plans, people, and suggestions do not represent actual client cases, expert endorsements, or renovation outcomes.
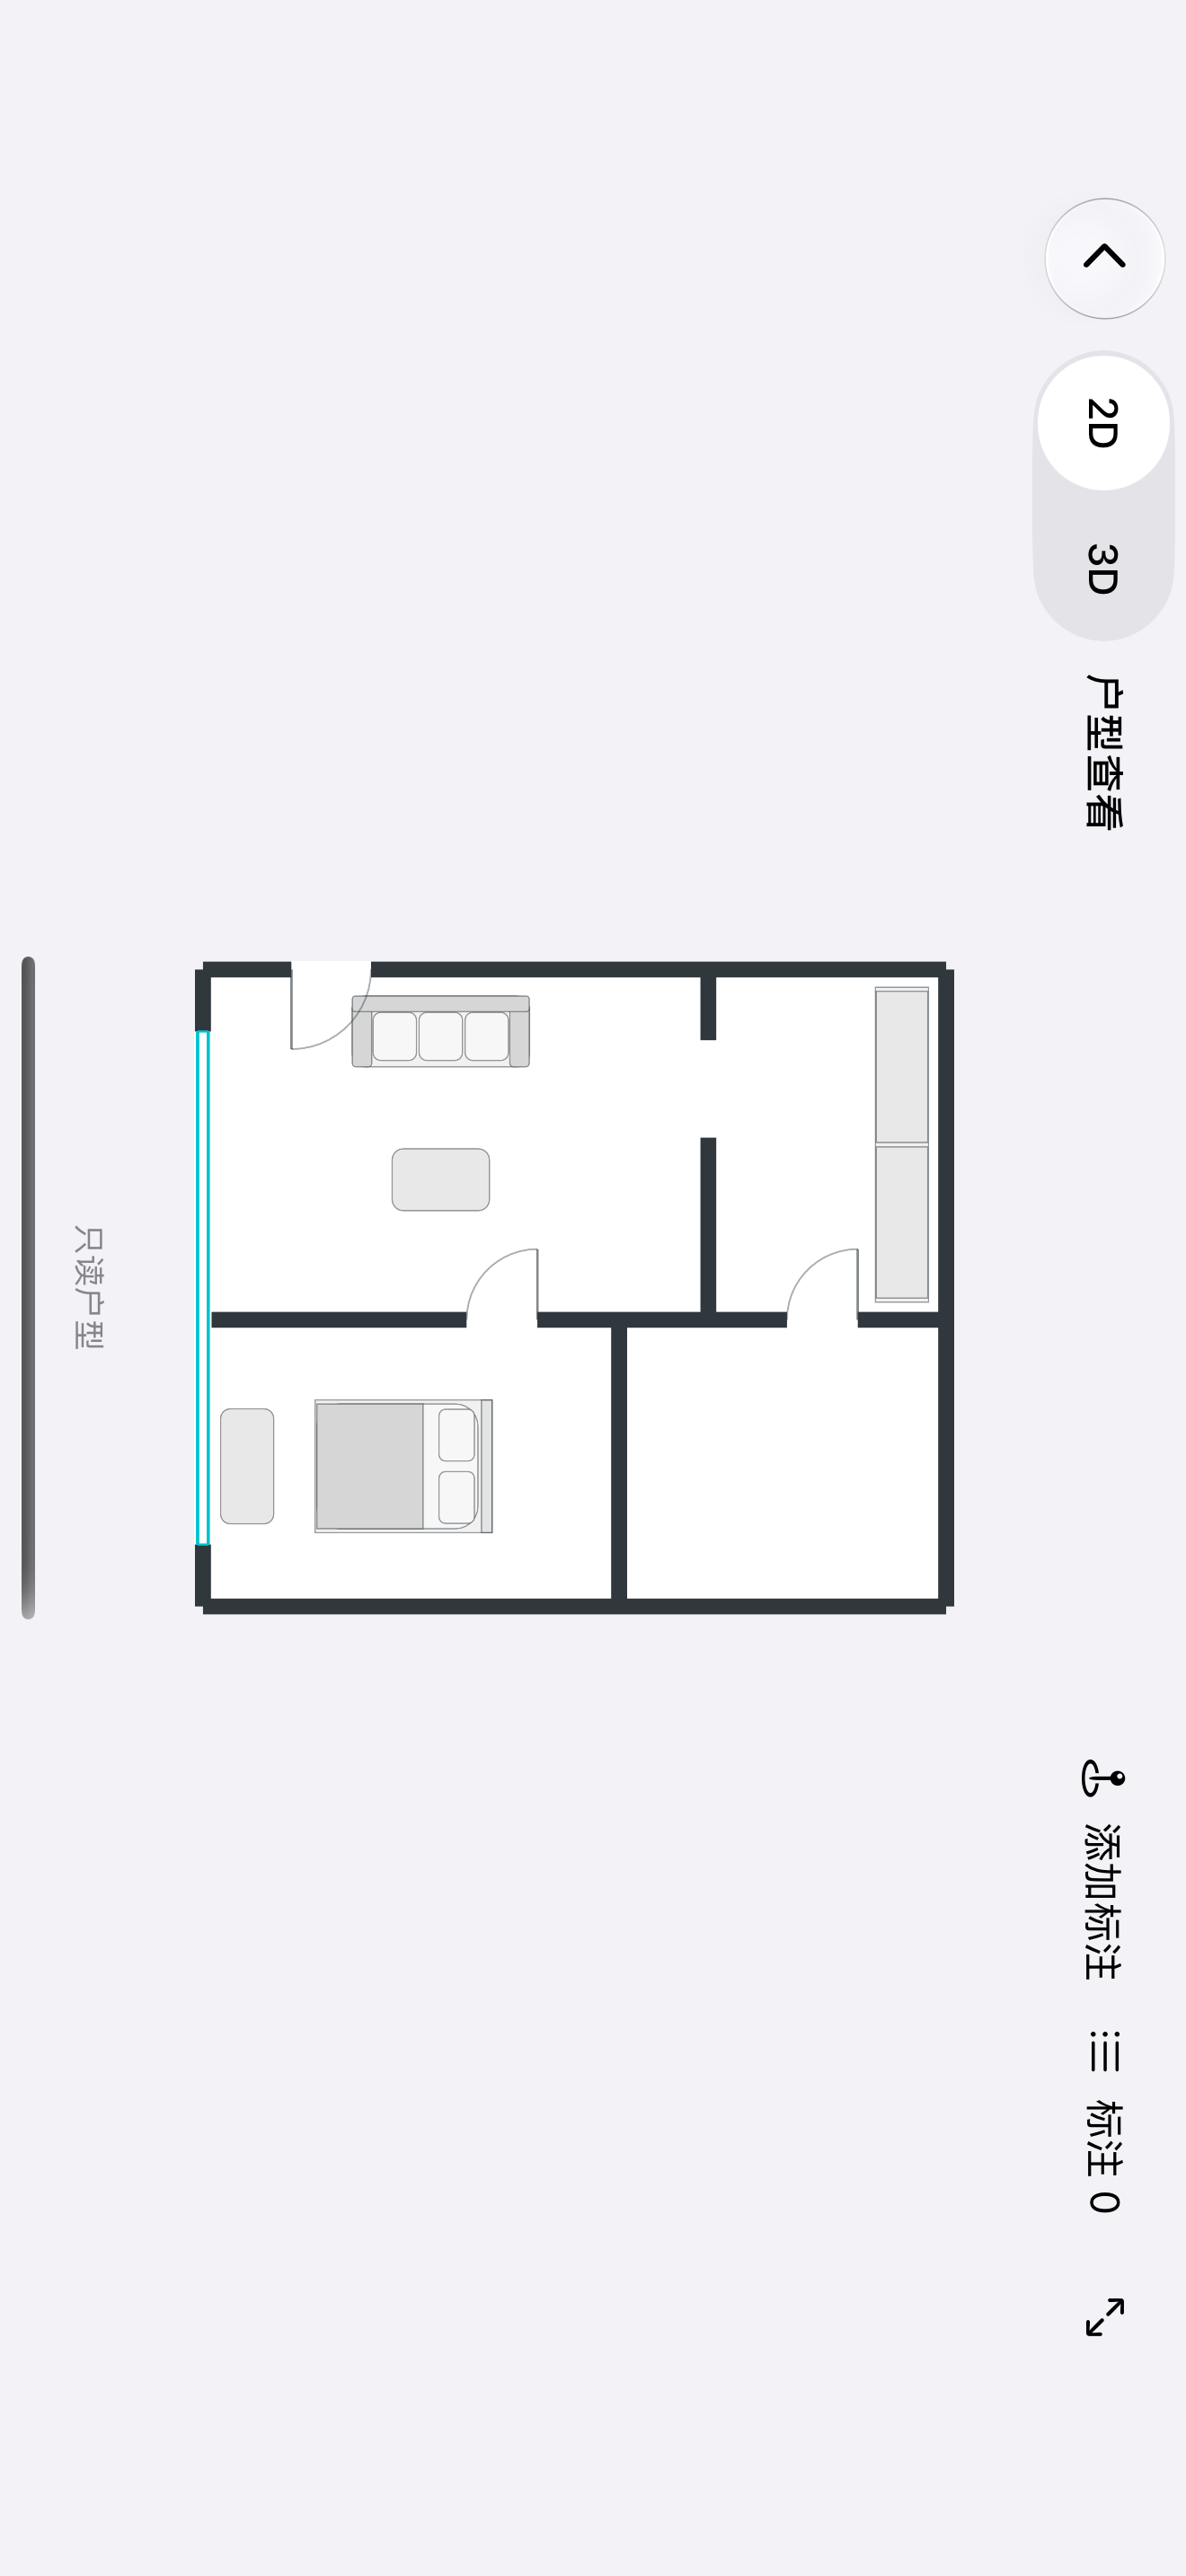
View doors, windows, and rooms clearly in 2D first
The screenshot displays the landscape-mode floor plan and viewing tools. During discussions, you can first identify the specific room, wall section, or entryway in question, then add details regarding living requirements; the indicative dimensions and objects shown in the image cannot be used as a direct basis for on-site measurements.
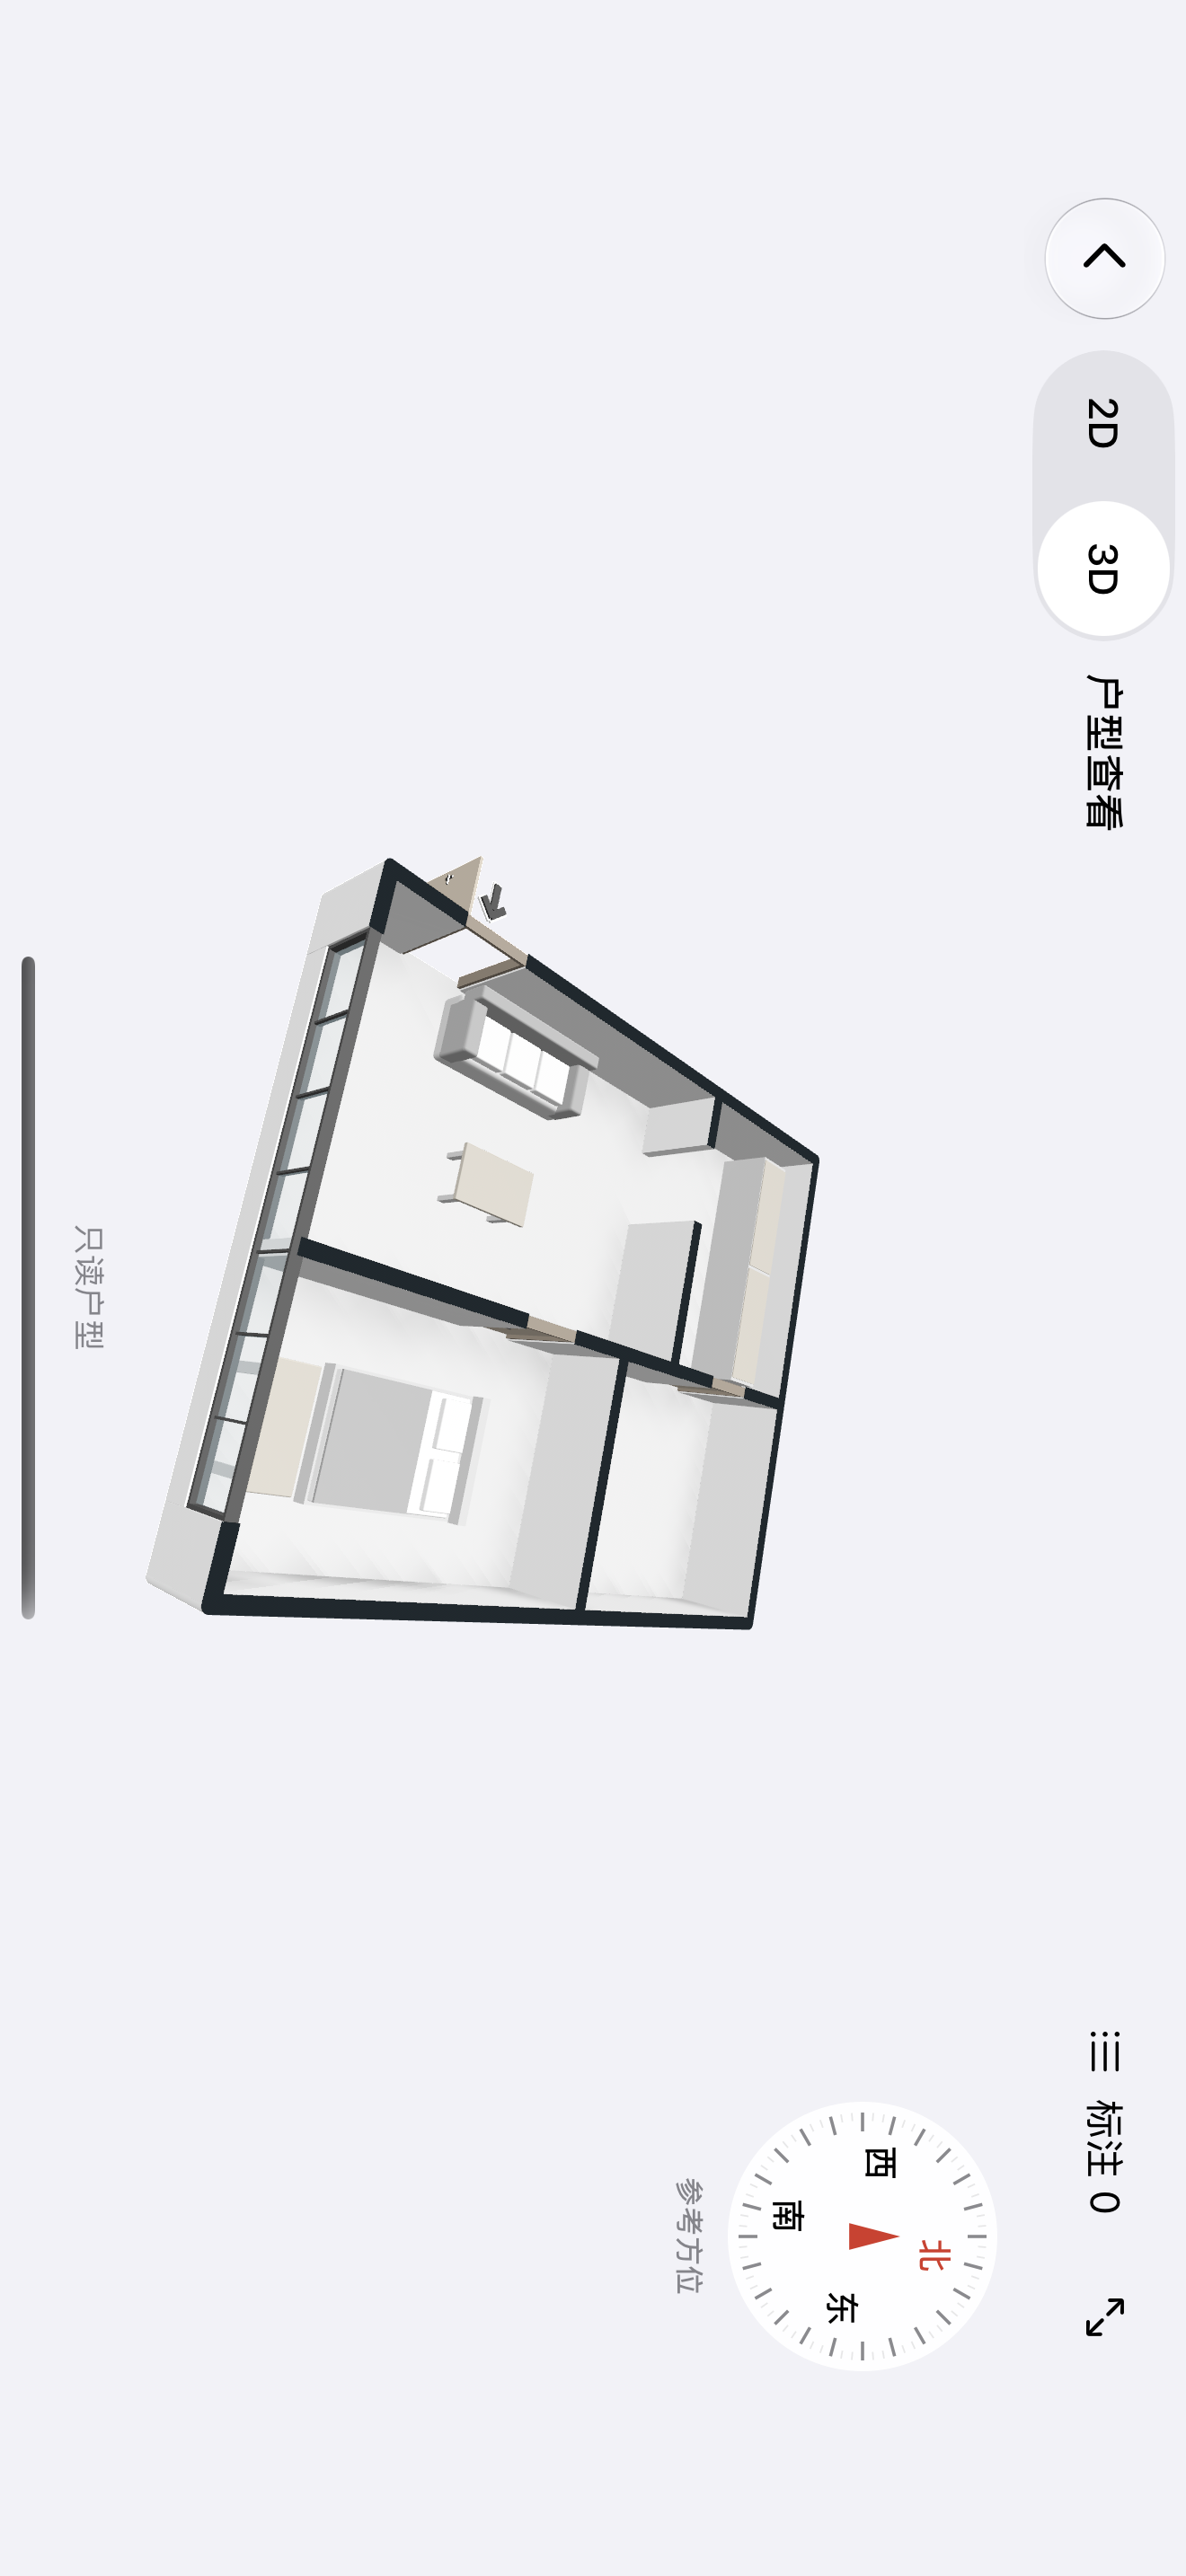
Switch to 3D view to understand spatial relationships.
The same floor plan can be switched to a 3D view to observe the spatial relationship between rooms and furniture from different angles. This demonstrates spatial preview capabilities, not professional lighting simulation, guarantees of renovation results, or automated design conclusions.
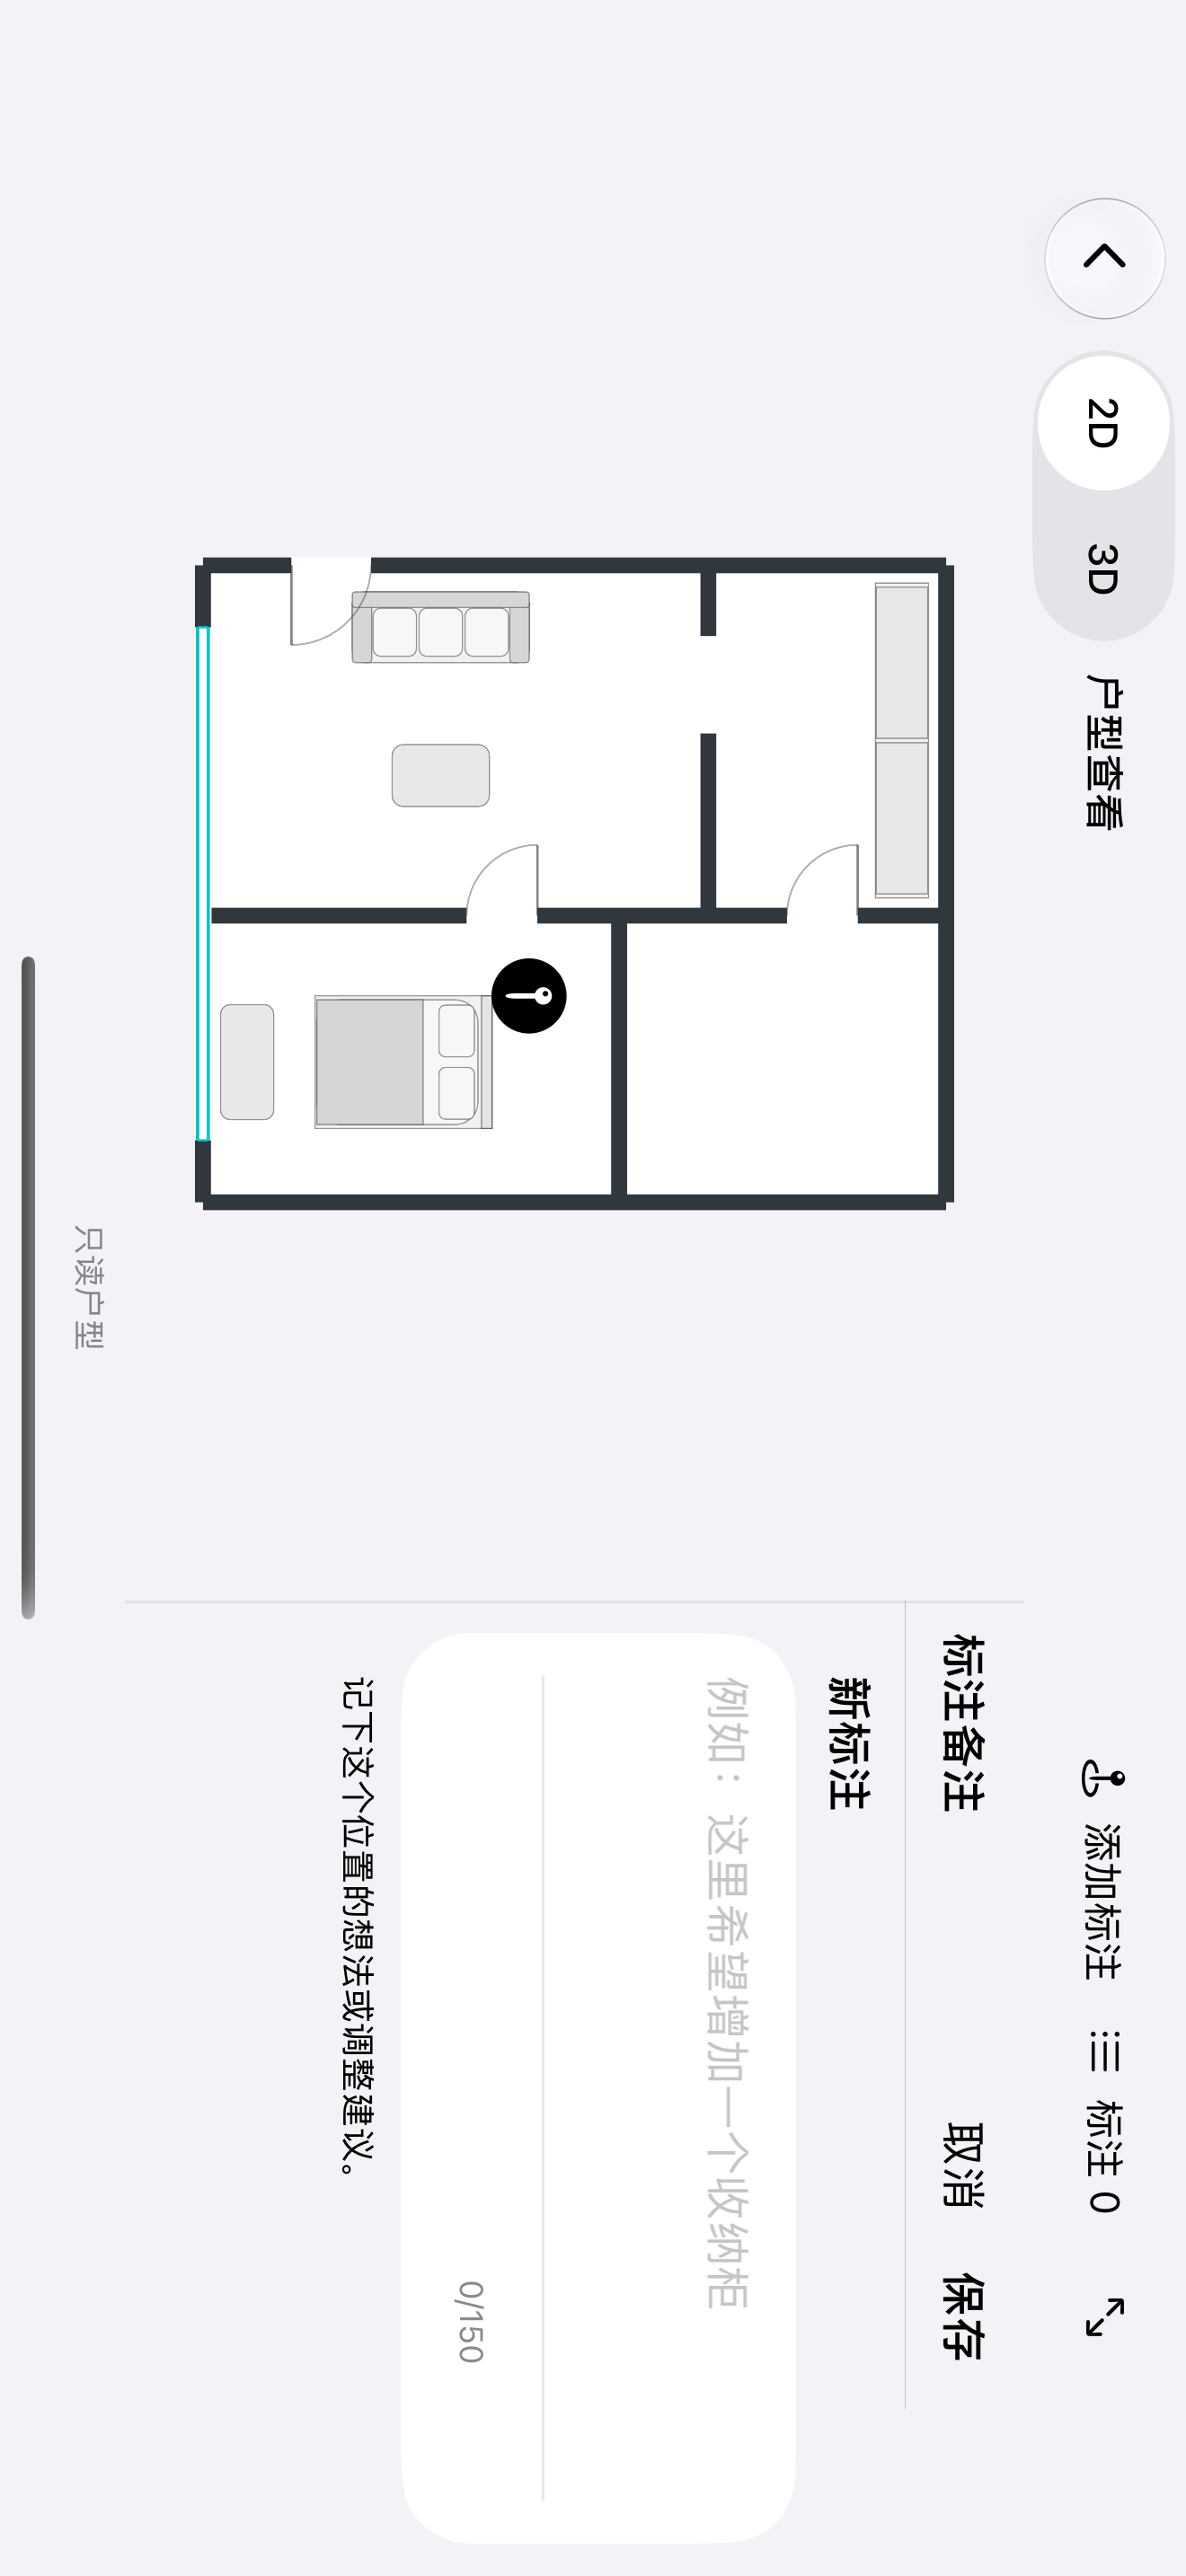
Place the issues at specific locations
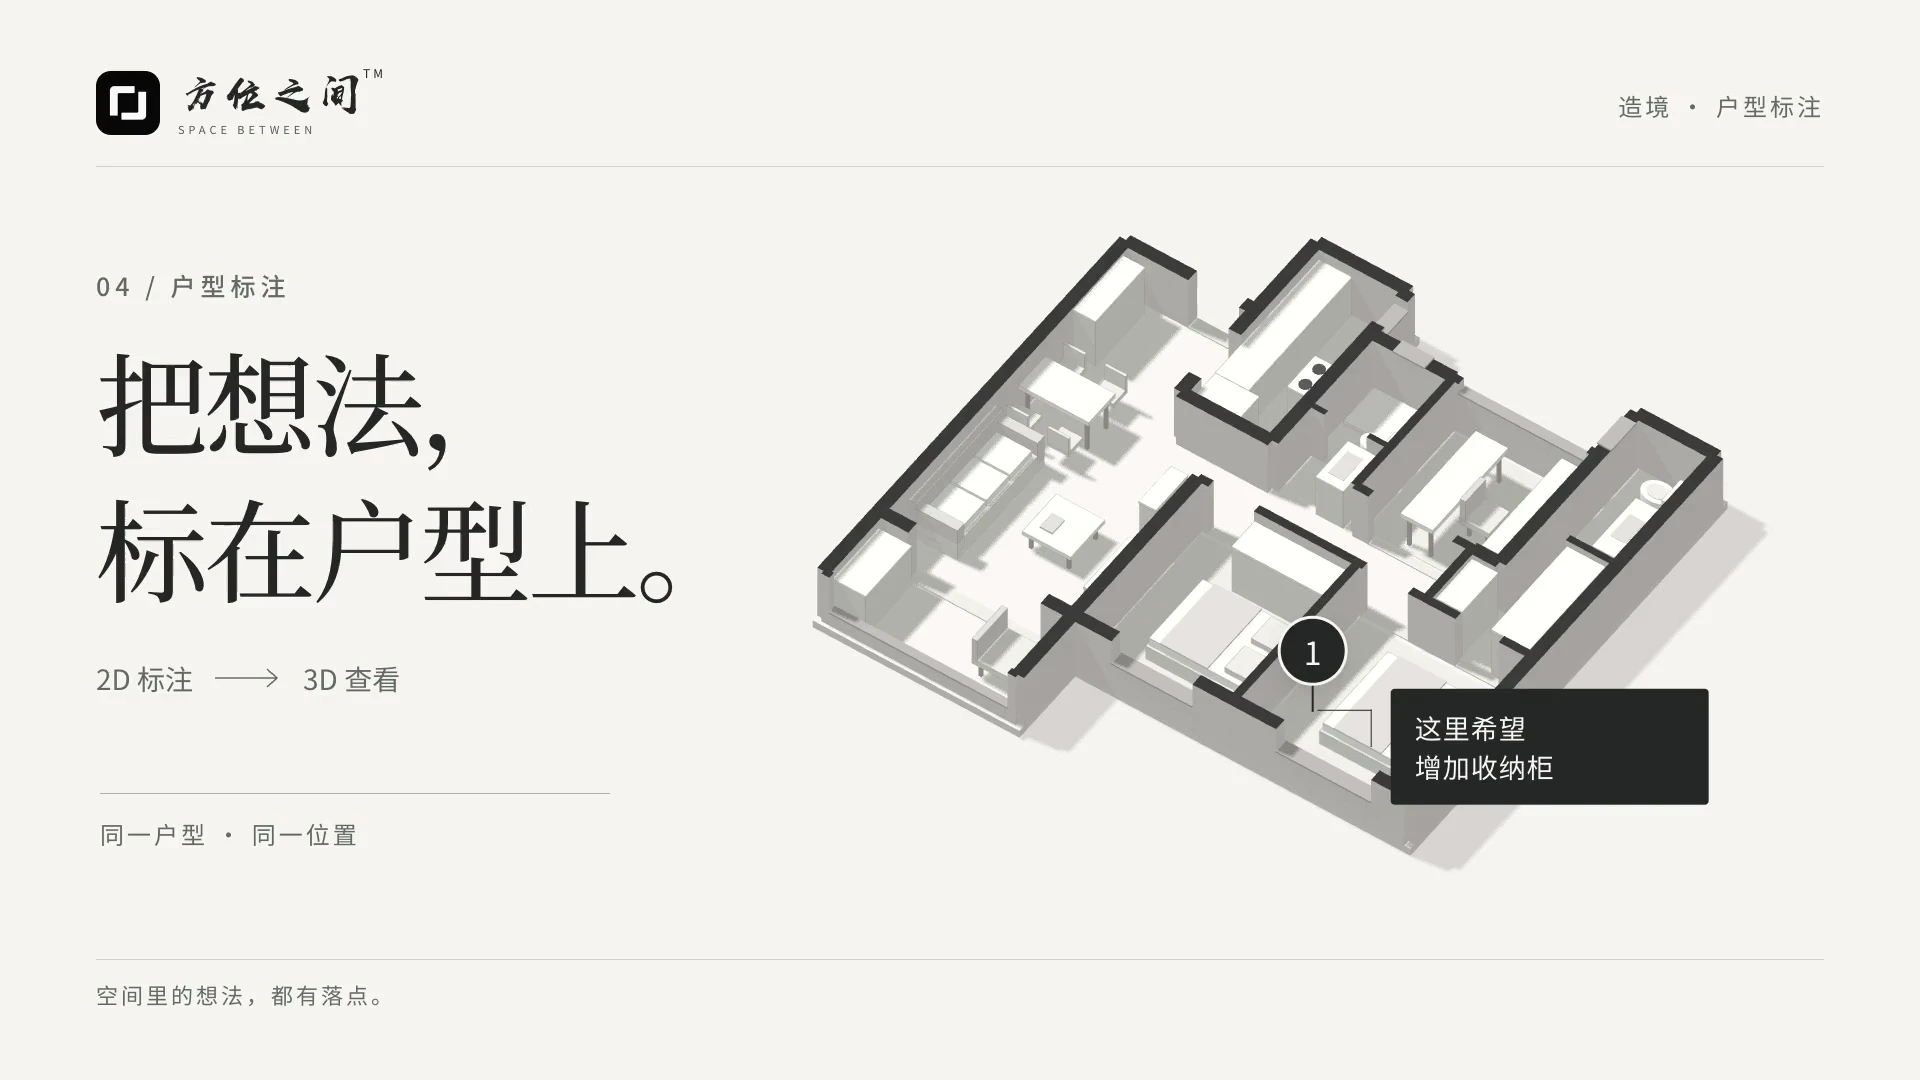
Use location markers and the notes panel to record ideas in specific areas. For example, you might note "Please check the passageway here" and add dimensions during subsequent discussions. Annotations made via screenshots indicate where a comment applies; they do not imply that a suggestion has been reviewed by an expert or formally adopted.
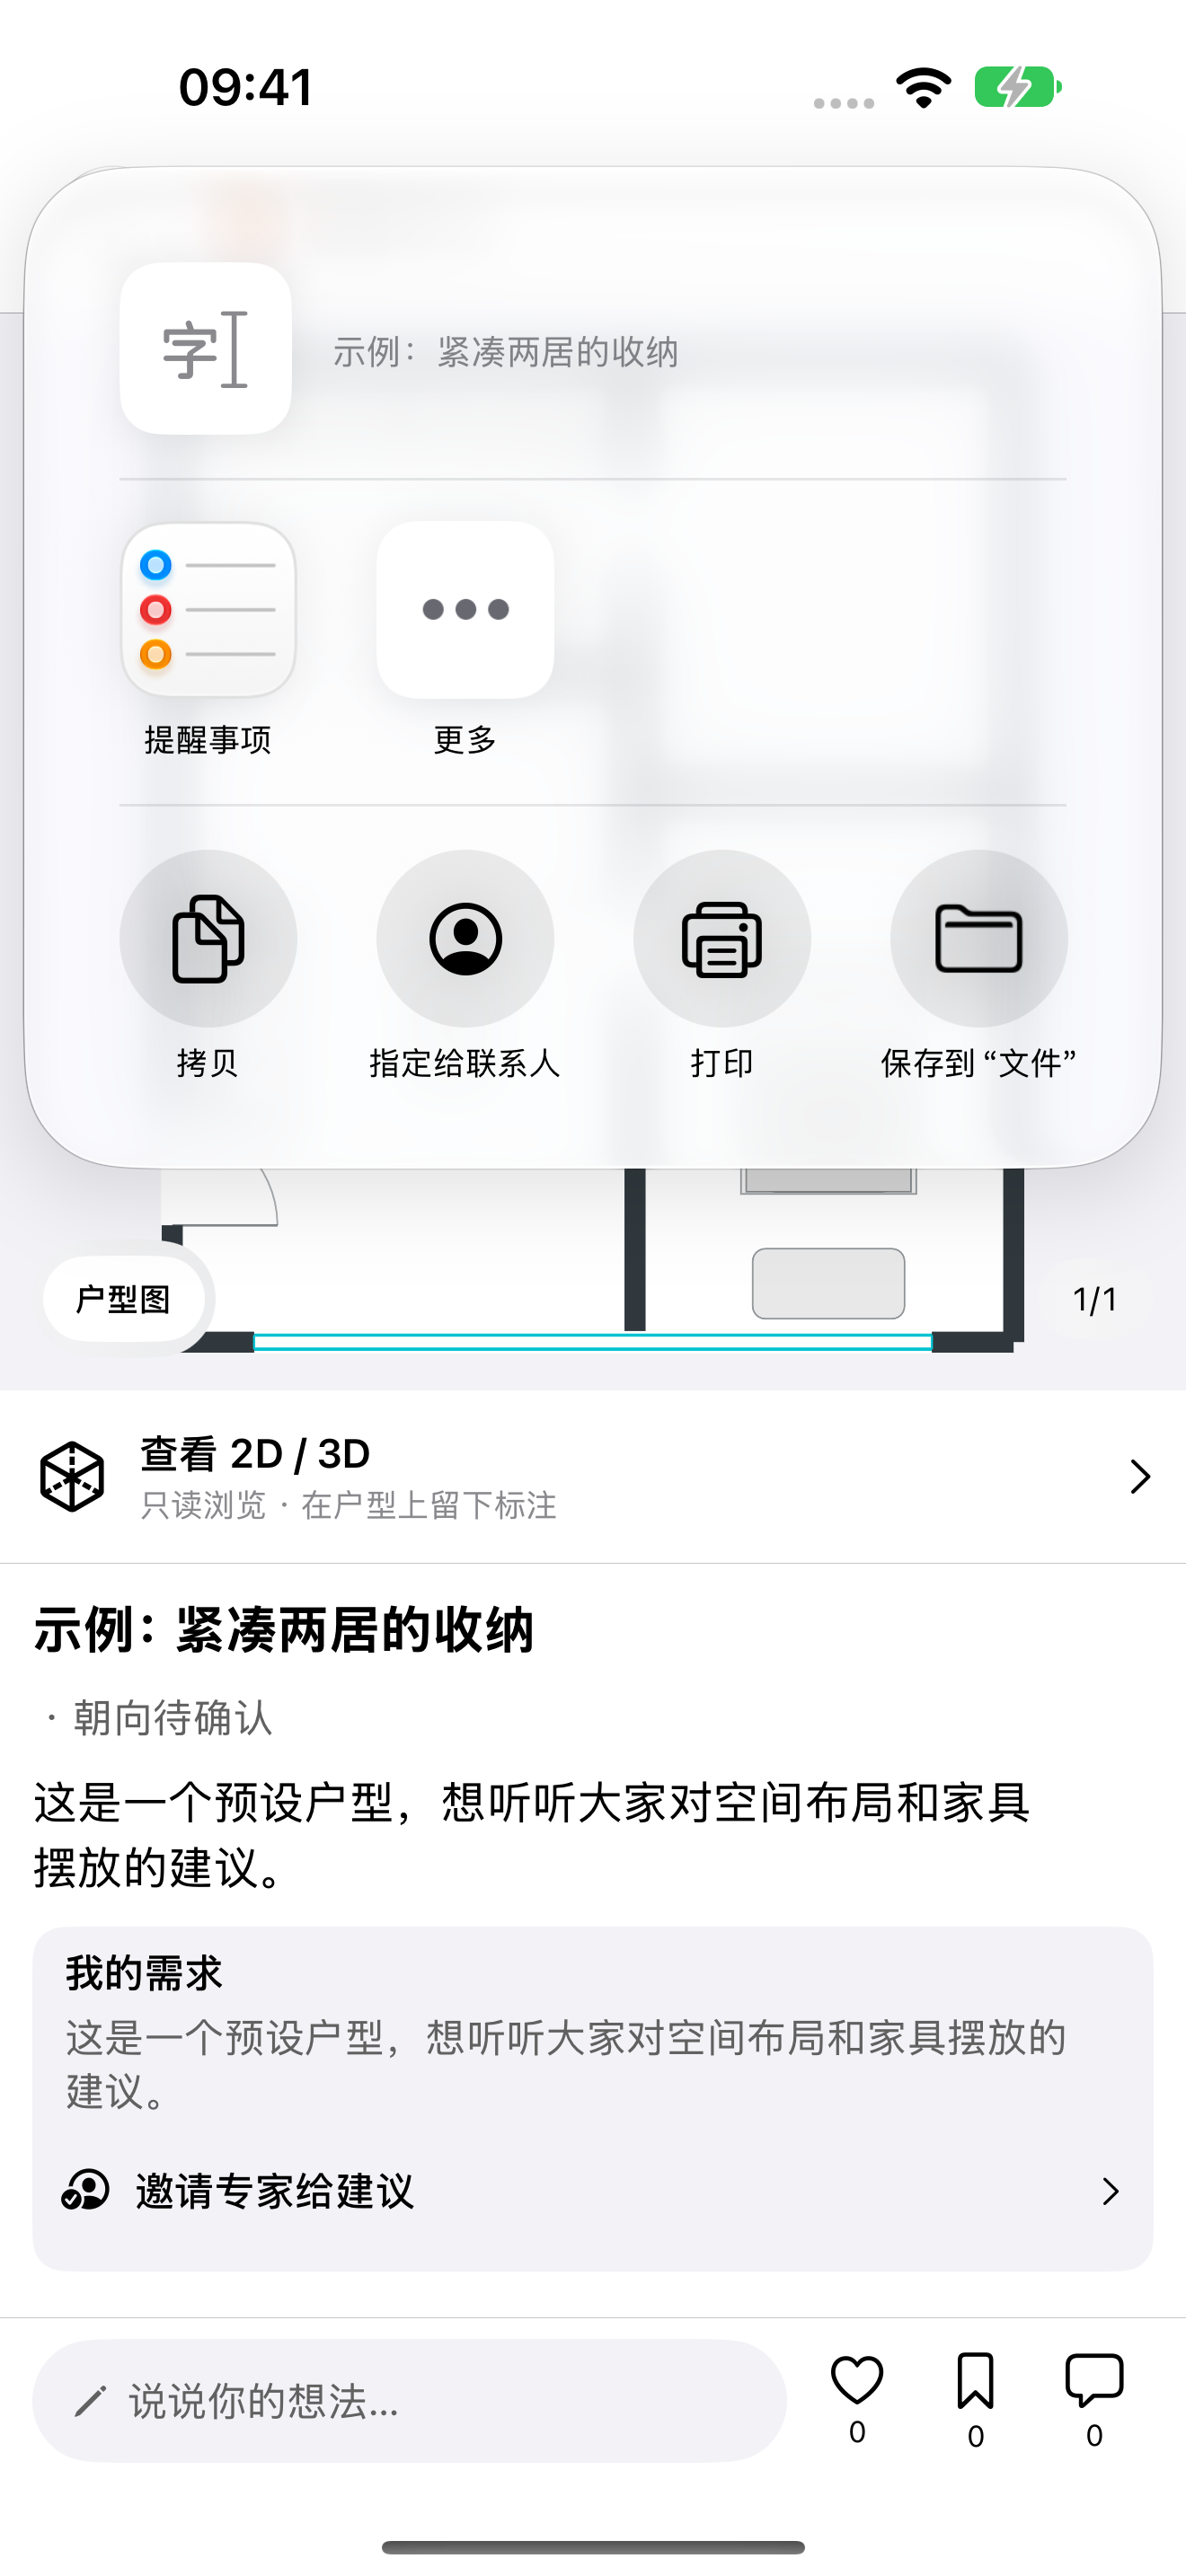
Share the space and continue the conversation.
The system sharing panel provides access to sharing options. Before publishing or sharing, please confirm visibility settings (public/private) and access permissions, and remove any information you do not wish to disclose. If you require expert feedback, please review the professional's profile, scope of service, and the specific point-based rules for that session.