
About the space,
Step by step.
From documenting a home to discussing possibilities.
From compass readings, calculation tools and remote site review to floor-plan scanning, sharing and expert feedback, find the step you need.
Record space details
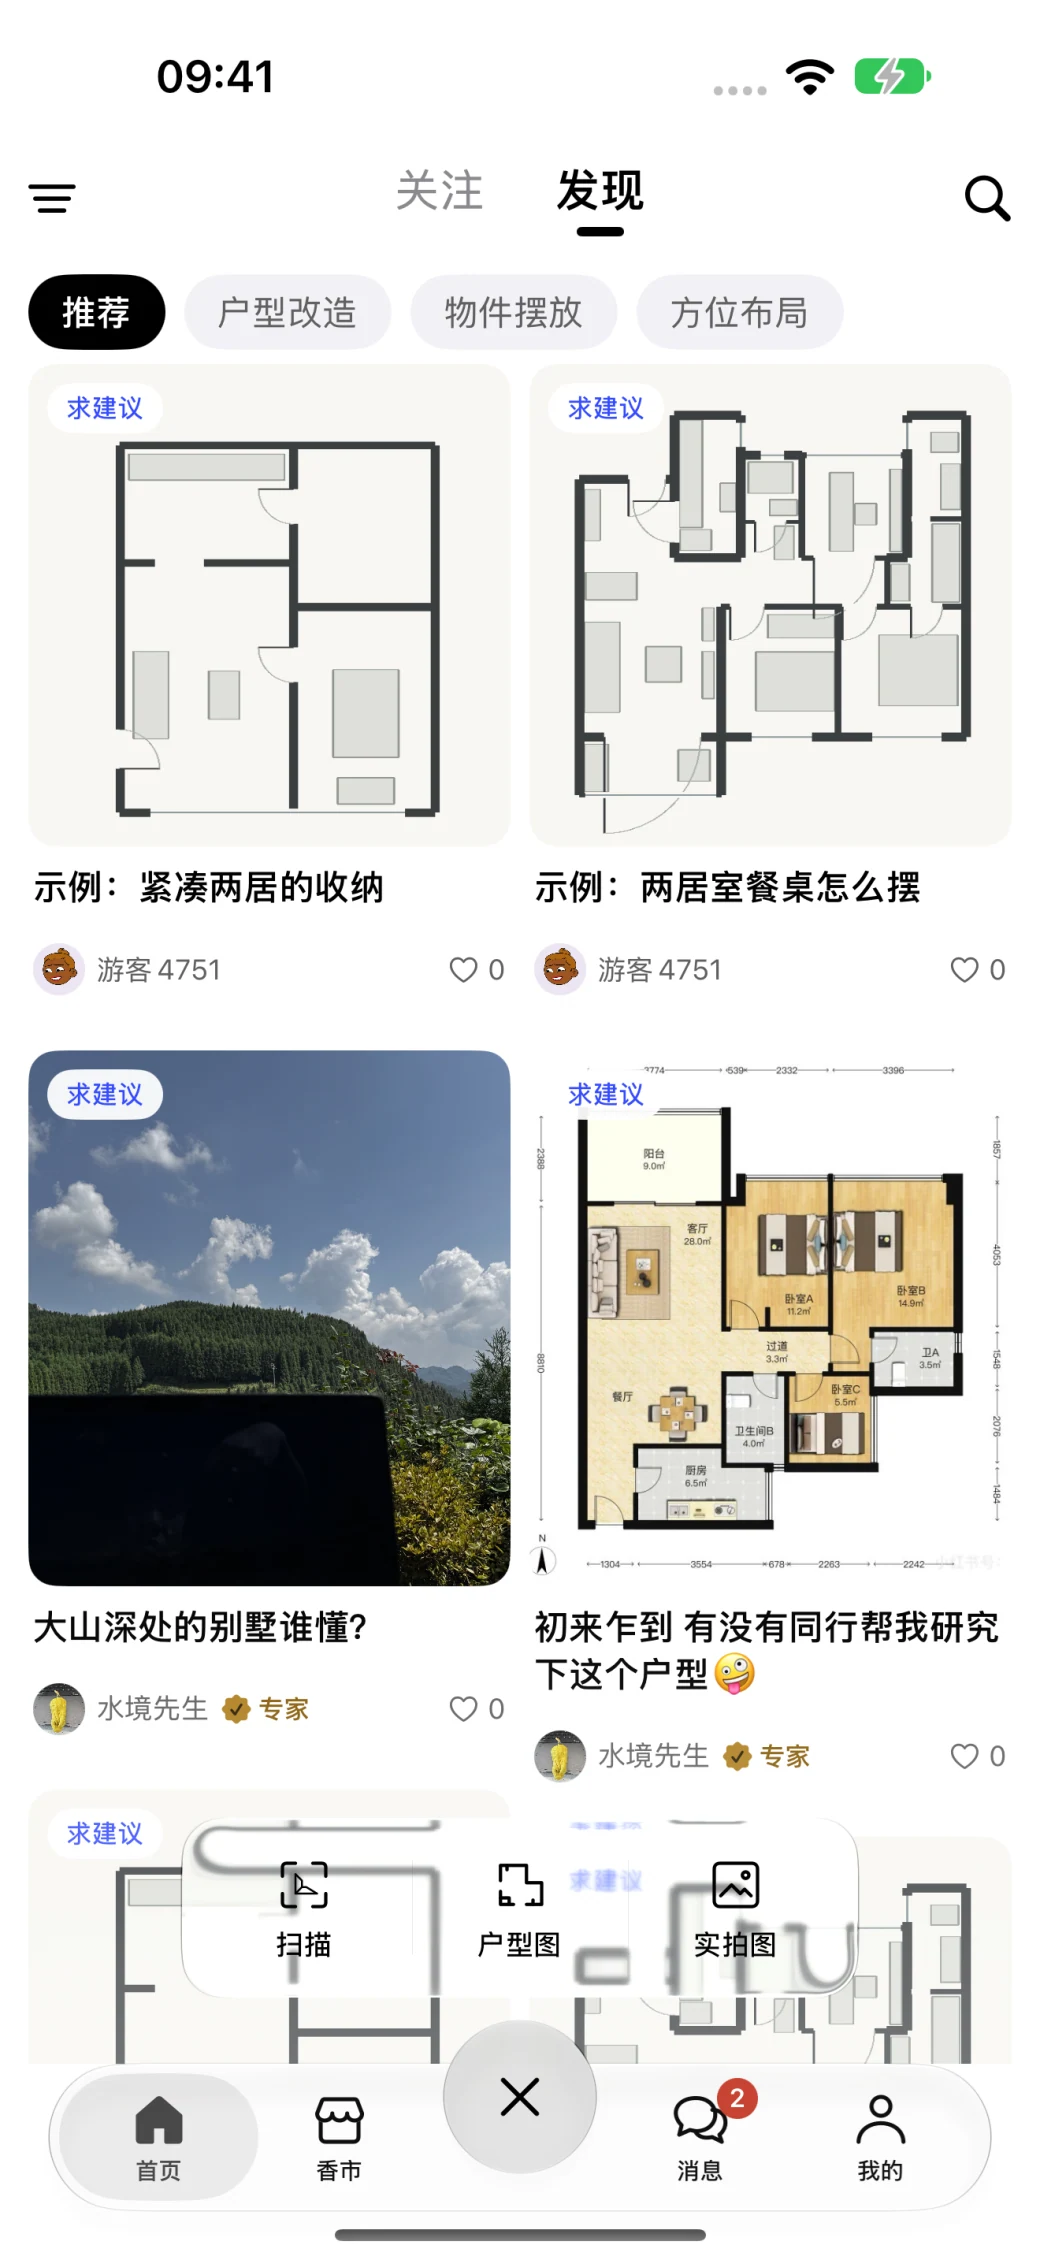
Upload + Edit
Import the floor plan and actual photos, then clearly state the issues you want to address.
Let's discuss together
Communication and invitations
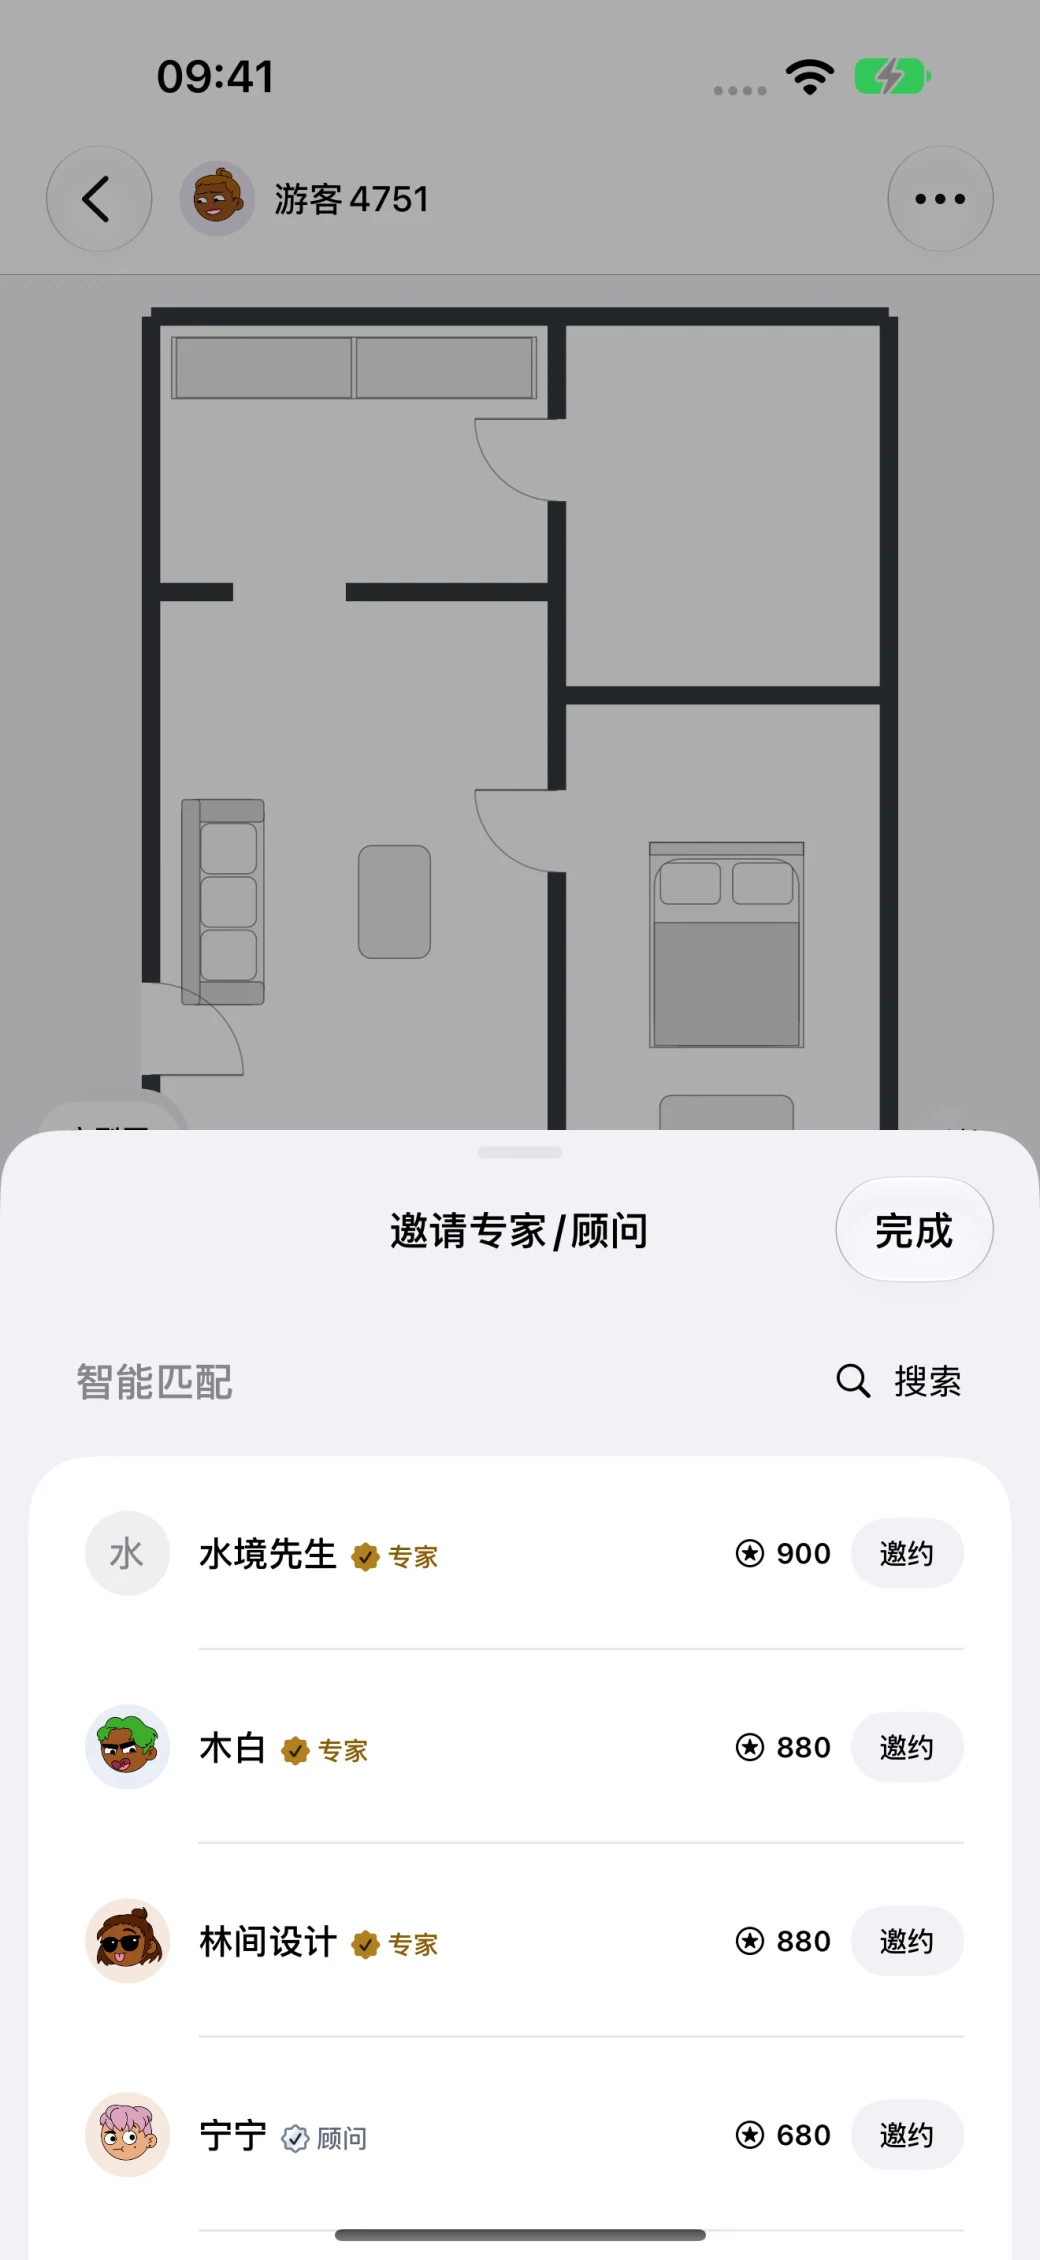
Start with a comment to receive professional advice tailored to your actual space.
Bringing ideas to life.
Feedback and sharing
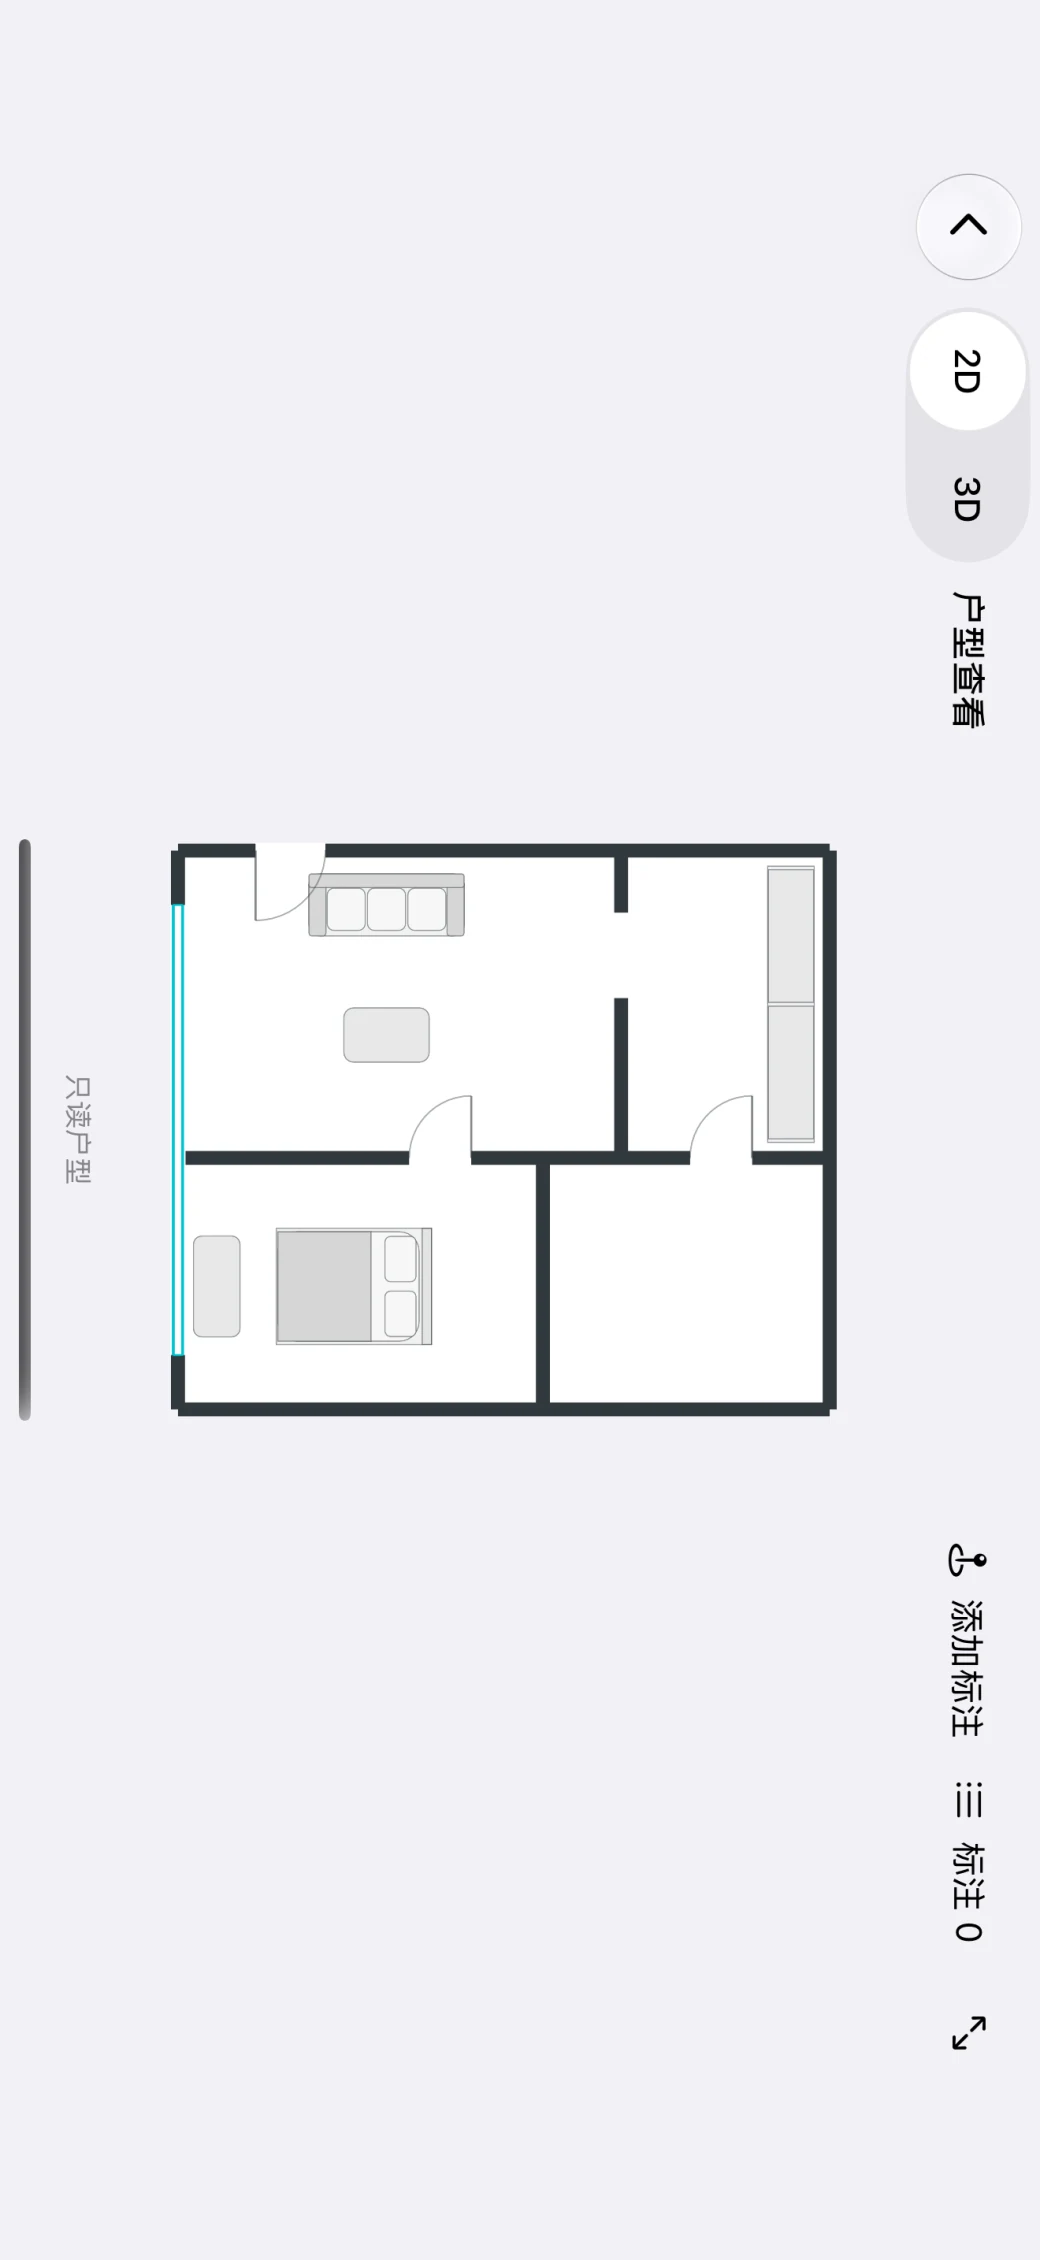
Understand the annotations within the space, respond to suggestions, and share the result with friends.
Selecting items for your lifestyle
Purchased items and reviews
Browse the marketplace, compare specifications and reviews, and check current trading availability.

Want to know more?
Clearly explain scanning devices, editing/saving, and service rules.
Scanning a room with your phone: How to generate a floor plan using LiDAR for the first time?
Floor plan editing2D floor plan editing and 3D preview: furniture layout, saving, and exporting
Communication and suggestionsAsk an Expert About Your Floor Plan: Advice and Points
Home viewings
Choose a guide for your next viewing, from the commute and shared spaces to everyday tasks inside the home.
Rental viewing checklist: layout, direction and photos
Home viewingsChoosing a building in the same development: from the site plan to the bedroom window
Home viewingsChoosing between two homes: compare layouts and daily needs
Home viewingsChoosing a floor and unit in one building: lower, middle, upper and end units
Home viewingsComparing two neighborhoods on foot: commuting, groceries and the trip home
Home viewingsViewing shared spaces: lobbies, lifts, parcels and repair follow-up
Home viewingsResale home revisit checklist: window stains, wall cracks and repair records
Home viewingsTesting a kitchen and laundry layout from groceries to drying clothes
Home viewingsViewing a sky-garden home: privacy, daylight and maintenance checks
Home viewingsWinter daylight and solstice viewings: recording sunlight and window obstructions
Floor plans, Feng Shui, and AI: A special topic
From home selection and structural layout to floor plan evaluation, furniture placement, and expert advice—ground every question in the reality of the space.