
When viewing a sky-garden home, first decide how you would use the garden: sitting with a cup of tea, tending plants or enjoying the view from the living room. Go to those positions and check the light, sightlines and maintenance arrangements. In China, names such as “fourth-generation housing,” “three-dimensional ecological housing” and “urban forest-garden housing” appear in local documents and sales materials. The actual layout and permitted uses still depend on the project.
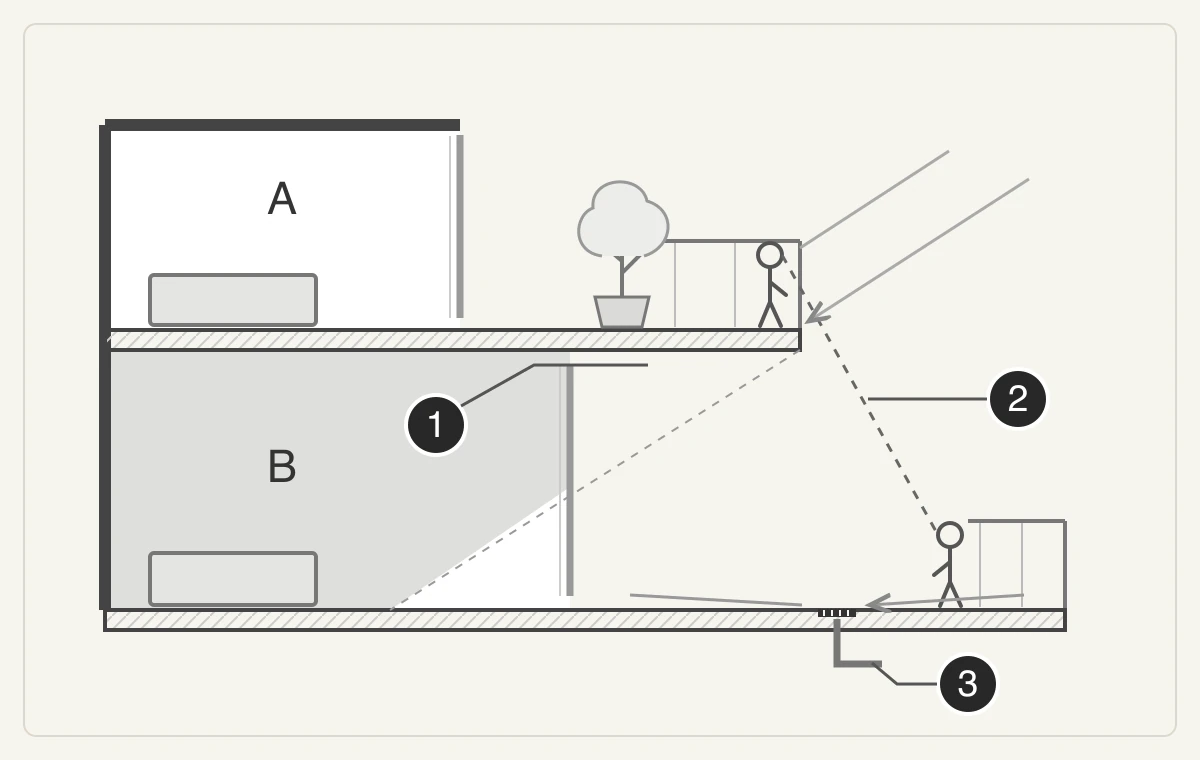
A revisit record for a sky-garden home
These are fictional viewing notes. Each row keeps the observation or document source, then names a next step tied to a location, time or document. Unanswered items remain unknown.
| Item to check | What was seen or provided | Who to ask, and what to check next |
|---|---|---|
| Indoor daylight | At 15:00 on a sunny day, the terrace was bright but the living-room desk needed artificial light. | Revisit the same desk at your usual weekday time and ask the sales team for the relevant sunlight analysis. |
| Overlooking | A window diagonally above was visible from the seat; living-room sightlines have not been checked. | With permission, observe from the living-room seat and confirm where screens will be installed at handover. |
| Drainage and upkeep | A drain was visible beside the planter; maintenance documents have not been provided. | Ask management for responsibilities, charges, blockage-reporting terms and arrangements while the home is vacant. |
| Show home and handover | The show home had a shading structure that was not listed in the handover specification available. | Ask the sales team to identify the item in the contract attachments; keep it unverified until it is found. |
| Area and use | The brochure listed a garden area; the contract and approved use have not been checked. | Compare approved drawings, area explanations and the contract; clarify uncertain local rules with the competent authority. |
Sources and instructions
What does “fourth-generation housing” mean, and which drawings should I check?
This Chinese housing category typically incorporates gardens serving individual homes or shared landscaped platforms on upper floors. Local documents and approved project designs define the details. Locate the target floor on the approved site plan, floor plan and building section. Distinguish the space your household may use from shared areas, then mark indoor openings, overhead platforms and neighboring homes. The “fourth-generation” label alone cannot establish how each room will feel, and a single typical-floor drawing cannot represent every floor.
Which documents should I check when an agent advertises “free extra area”?
Record the advertised garden area, floor area stated in the contract, area used for property registration and space actually available for activities separately. Request the corresponding approved drawings, area explanations and contract attachments, and clarify uncertainties with the local authority. Rules for floor-area ratio, registered area, planting, enclosure and fire safety cannot be imported from another city. Linxia’s document specifically addresses how these spaces’ area and use are recorded; that does not make its method applicable elsewhere. Keep verbal promises marked as unverified.
How might the delivered garden differ from the show home?
First ask whether the show home matches your building, floor, orientation and the spaces immediately above and below. Compare paving, planters, plant specifications, railings, screening and irrigation equipment with the handover specification. Identify display props, movable furniture and presentation lighting. A side wall removed for display or an overhead platform omitted from the model can change the apparent space and brightness. If you cannot enter the target home, record those differences and arrange to review matching project documents or a comparable built unit. Do not mark features as verified from show-home photographs alone.
How can I observe wind, rain, noise and safety on an open terrace?
From safe areas you are authorized to visit, look for rainwater marks near the doorway and any level change between the terrace and the interior. Notice drafts when doors open or close, and listen for conversations on adjacent terraces, equipment and shared activities. Record the weather and how the space is being used. Strong-wind or wet-weather performance you have not observed remains unverified. The appearance of a railing or briefly standing on a terrace cannot establish load capacity or fall protection. Ask project technical or management staff about large planters, added equipment and access restrictions; do not climb, add loads or test with water yourself.
How can a garden preference become a practical revisit plan?
Write a specific use case, such as “two people sitting on the terrace on weekend afternoons, and reading in the living room on weekdays.” Record the proposed seats and desk, visible neighboring windows and time available for plant care. Mark each item as verified, unverified or unacceptable. Include a property code, target floor, visit date and time, and the person to contact. Resolve privacy questions at the relevant position and maintenance questions against contract terms. If you only have a brochure, leave the gaps open rather than adding up garden areas and treating that as a comparison of two homes.
Questions and answers
Does a large terrace guarantee a brighter interior?
No. Terrace depth, overhead slabs, planters and mature tree canopies can change the light reaching indoors. Move back from the terrace to the sofa, dining table and bedroom desk, recording whether you need artificial light at the places you would use. Note obstructions within the window frame, along with the date, time, weather, curtains and lighting. Revisit at times that fit your routine. Record perceived brightness separately from direct-sunlight duration: one visit cannot establish year-round daylight. For sunlight checks, request the project analysis for the relevant rooms.
Do staggered terraces prevent overlooking?
Staggering does not eliminate overlooking. Look while standing and sitting. At ②, check sightlines from homes diagonally above, adjacent terraces and shared paths, then return to the living room and bedroom to assess what may be visible. Observe only from places you are allowed to access, without photographing neighbors’ interiors. If privacy depends on foliage or screens, confirm their handover positions, seasonal changes and upkeep. Dense trees in a rendering, or a plan to install taller screens after moving in, are not established privacy conditions.
Who handles planting, watering and blocked drains?
At ③, locate visible water points, drains and maintenance access. Ask who pays for irrigation water and handles leaves, blocked pipes, waterproofing repairs and plant replacement. Check the property-management contract or maintenance documents for arrangements to enter the home, charges and repair reporting, including care while the home is vacant. Quangang’s pilot document distinguishes maintenance responsibilities at different stages; elsewhere, check local rules and the project’s own terms. Seeing a drain does not establish its capacity.