
When selecting a floor plan, prioritize family needs, then compare layout, orientation, natural light, and circulation paths. There is no single "perfect" floor plan; evaluating two plans under identical living conditions is more useful than simply counting rooms.
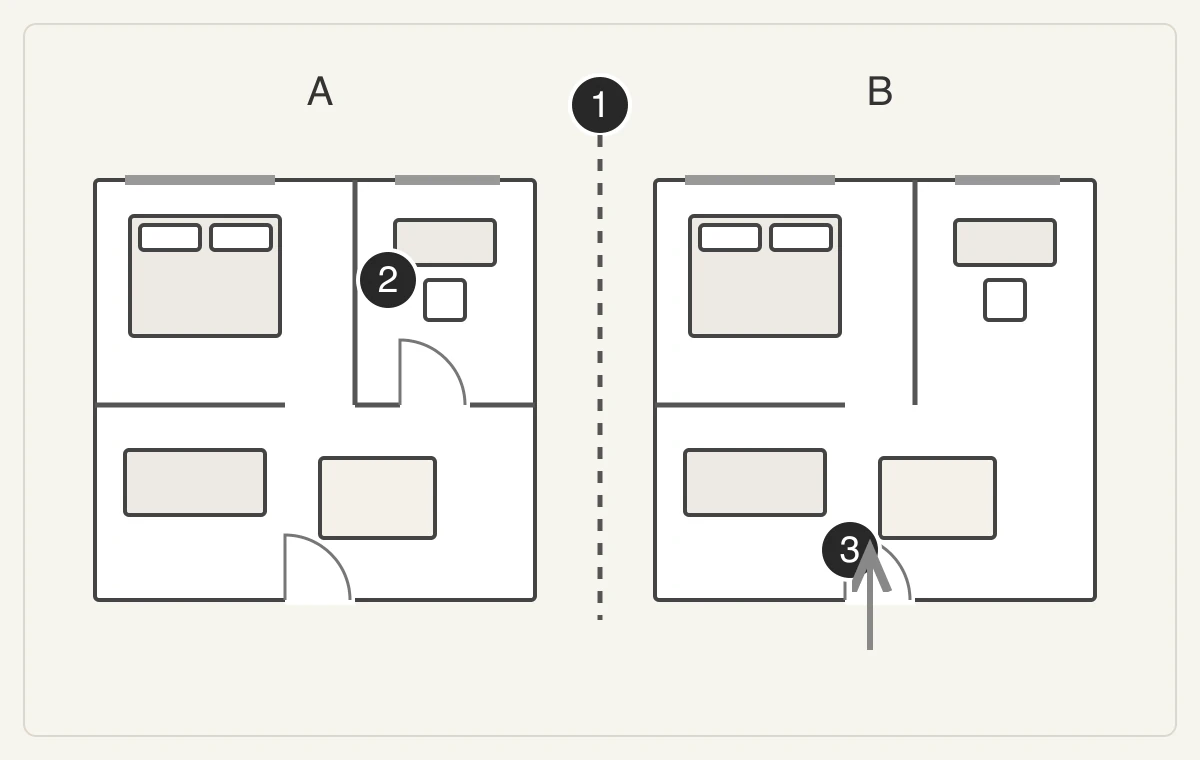
What should a two-home comparison record?
Compare homes against the same household needs, recording orientation, daylight, circulation, dimensions and unresolved checks. Space Between helps organize bearings and layouts, annotate questions and discuss advice. It does not replace site checks or provide a universal fortune score for a purchase decision. Use the table as an observation framework; mark unmeasured items as unchecked.
| Observation | Record consistently for both homes | Limits of the conclusion |
|---|---|---|
| Orientation and daylight | Use the same north reference; record openings, observation times and surrounding obstructions. | One viewing does not establish daylight throughout the day or year. |
| Circulation and furniture use | Use the same furniture dimensions, door swings and daily movement routes. | Verify diagrams and 3D previews against on-site dimensions. |
| Known conditions and open questions | Record sources and distinguish unmeasured dimensions, unobserved times and service assumptions. | Record completeness is not a score for housing quality, asset value or a buying recommendation. |
Sources and instructions
Define your family's needs first, then determine what constitutes a good floor plan
Homes for single occupants may prioritize workspaces and storage; homes for two people need to accommodate differing daily schedules; and multi-generational homes require consideration of bedroom privacy and the path to the bathroom at night. Before choosing a home, list your requirements in three categories: must-haves, negotiable points, and desired improvements. For instance, if a separate study is a must-have, you cannot simply judge a three-bedroom apartment as superior to a two-bedroom one just because it has an extra room.
Choosing Between 1, 2, 3, and 4-Bedroom Layouts
Place the actual bed, wardrobe, dining table, and work desk into the floor plan first, then check the remaining passageways. For small apartments, pay attention to space taken up by corridors and functional redundancy; large apartments may suffer from excessively long circulation paths. Duplexes, split-level units, and villas require special consideration regarding staircases, multi-level usage, and daily cleaning needs; for "horizontal" vs. "vertical" living room layouts, compare options based on window placement and furniture arrangement.
How to conduct a fair comparison between two floor plans
Record the same set of details for each property: room function, measured dimensions, door and window locations, periods of natural light exposure, ventilation paths, storage locations, and immovable structural elements. Separately note down obvious advantages, issues requiring on-site verification, and the costs associated with potential renovations. Do not mistake furniture drawn smaller than actual size or unmarked spaces for genuine advantages.
How to ask others to review a floor plan before buying a home
Share the floor plan after removing personal details like your address; include information on household size, daily habits, and your biggest dilemmas, then invite community members or professionals to provide feedback. You might ask, "Which of these two three-bedroom apartments is better suited for working from home?" and request that suggestions specify the relevant rooms and the reasons behind them. Space Between supports discussions centered on floor plans; the scope and pricing of expert services are subject to the specific details provided at the time.
Example: room count is not the same as usable functions
Suppose two people share a home and one works remotely. Plan A has three bedrooms, but the smallest cannot fit both the required bed and desk. Plan B has two bedrooms and a separate work area with a door off the living room. Check work, guests and overnight stays using the same furniture dimensions before comparing room counts. This is an illustrative exercise, not a listing or a purchase recommendation.
Which layout constraints should I check first when buying?
List non-negotiable needs first: a separate workspace, a night-time route that avoids another bedroom, or room for essential furniture. Separate confirmed mismatches, adjustable issues and unknowns. Daylight, noise, structure and permitted alterations require additional checks; a marketing plan alone cannot support the whole purchase decision.
What if a resale home differs from its floor plan?
Keep the original plan and site notes separately. Mark differences in openings, partitions, enclosed balconies and room use, distinguishing visual observations from measurements. Ask the provider about the plan version and alterations. Relevant professionals should verify compliance, structural implications and shared areas under local rules. An unexplained wall is not permission to remove it.
How can traditional feng shui preferences inform home selection?
Record cultural preferences about orientation and openings separately from dimensions, circulation and site conditions. For terms such as road alignment, reverse bow or a missing corner, identify the actual geometry first, then examine observable noise, obstruction or usability. A traditional label does not establish financial, health or other outcomes and cannot replace a viewing or professional inspection.
Which three places should you check after reading the plan?
Choose an entrance you use daily, a desk where you sit for long periods and a work area where you need to turn. Mark actual furniture sizes and door swings. For example, trace “enter and put down a bag—put groceries in the kitchen—sit at the desk”, then check whether an open door blocks the route. Mark anything not checked on site as pending. If the plans use different furniture sizes, standardize them before comparing the homes.