
Floor plan evaluations should specify locations, underlying reasons, and potential for improvement. Distinguishing between observable facts and information requiring on-site verification before discussing solutions allows expert commentary to be translated into actionable, comparable layout recommendations.
Four questions to answer before floor plan analysis
Consider who lives there, daily usage patterns, inconvenient areas, and unchangeable constraints. When evaluating a residential layout, try mentally walking through the sequence of entering, changing shoes, stowing belongings, cooking, dining, and resting. Documenting specific issues—such as circuitous paths, door leaves colliding, or public activity cutting through bedrooms—is more helpful than assigning a generic score.
Turn the pros and cons of the floor plan into verifiable descriptions
For example, discussing "checking the clearance width when chairs are pulled out at the dining table" or "verifying on-site whether there are obstructions outside the bedroom window" facilitates further discussion better than simply saying "the floor plan is poor." Daylight analysis requires data on the external environment and time of day, while spatial utilization assessment requires actual dimensions; structural safety or year-round sunlight exposure cannot be confirmed based solely on a floor plan.
How to invite experts to review the floor plan
After posting your floor plan and requirements on Space Between, browse professional profiles, service descriptions, and point-based quotes before confirming a request. Clarify the specific scope of home design consultations, furniture placement advice, or Feng Shui consultations with the provider beforehand. An "expert" title does not imply a platform guarantee of specific qualifications, nor does it mean every service provider covers all areas of expertise.
How to compare evaluations from different experts
Review suggestions by comparing details such as the location of the issue, the rationale, implementation prerequisites, required supplementary information, and any reservations. You may ask follow-up questions—such as "Why should the bed be moved here?" or "Can the door still open fully with this arrangement?"—before ultimately adopting the plan that best fits your needs. Evaluations and point settlements following the submission of suggestions are subject to the rules applicable within the app at that time.
Example: turn a poor-layout label into three checks
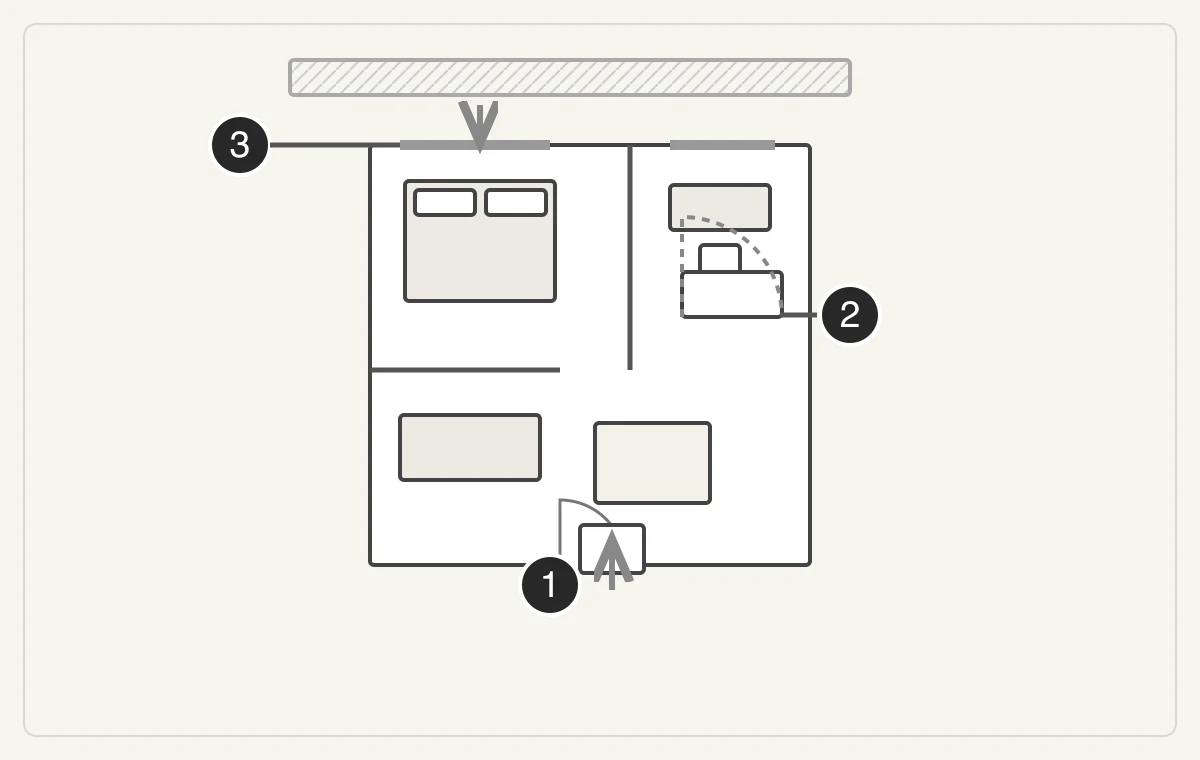
Suppose a pulled-out dining chair blocks the balcony door, a desk sits beside a wardrobe, and the view outside is unknown. Record three checks: measure the dining route, test wardrobe clearance, and obtain daylight photos. The first two need dimensions and movement tests; the third needs more evidence. Diagram numbers locate observations, not risk levels or platform scores.
What can one floor plan reveal about a home?
With complete labels, a plan supports an initial review of room relationships, openings and daily routes. Reliable dimensions allow furniture trials. It cannot independently establish actual noise, leaks, year-round sunlight or permission to alter walls. Mark these as unknown and state the drawing and assumptions used rather than filling gaps with certainty.
Does a higher home-layout score mean a better choice?
Ask what the score measures, how it is weighted and how missing information is handled. The same layout can suit a solo resident, a family or a remote worker differently; a total score can hide an unacceptable constraint. Space Between does not currently offer automatic home or feng shui scoring. Record facts and needs, then ask reviewers to explain specific locations and trade-offs.
Can AI layout analysis replace a human review?
Neither the AI nor expert label establishes reliability. Check AI output against walls, openings and dimensions; human advice should also state its evidence, scope and uncertainties. Space Between’s AI floor-plan generation is in testing. Creating an editable space is not an assessment of housing quality, and site-dependent questions still require separate verification.