
When arranging furniture, prioritize circulation, door clearance, and practical usage before considering visual aesthetics and personal preferences. Sketch furniture dimensions and required activity zones onto the floor plan to avoid focusing solely on appearance when comparing layout options.
Bed placement, headboard orientation, and wardrobe location
When planning a bedroom layout, simultaneously check the clearance beside the bed, wardrobe door clearance, window accessibility, and nighttime movement paths. Whether placing the head of the bed against a window is suitable depends on factors such as window operation, lighting, noise, and personal preference. Bed orientation can be noted as a living preference, but sleep quality or other outcomes cannot be determined solely by direction.
Circulation paths involving the sofa, dining table, and living room
Consider the activity area around the sofa, the space needed to pull out dining chairs, and the path to the balcony all at once. Suitable furniture arrangements for horizontal vs. vertical living rooms depend on the placement of doors and windows and actual dimensions. Starting with a minimal set of essential furniture—and adding sideboards or decorative items later—makes it easier to spot potential conflicts in traffic flow than filling the room from the start.
How to arrange the desk, mirror, plants, and entryway cabinet
When positioning the desk, consider your line of sight while working, as well as power outlet locations and lighting conditions. For the mirror, consider reflections, privacy, and the risk of bumping into it while moving around. For plants, consider maintenance needs and available space near the window. The entryway cabinet must accommodate entering the home, changing shoes, placing items down, and the swing of the door. Furniture layouts should be tailored to the specific room rather than simply copying a single rendering.
How to let the community and experts handle layout questions
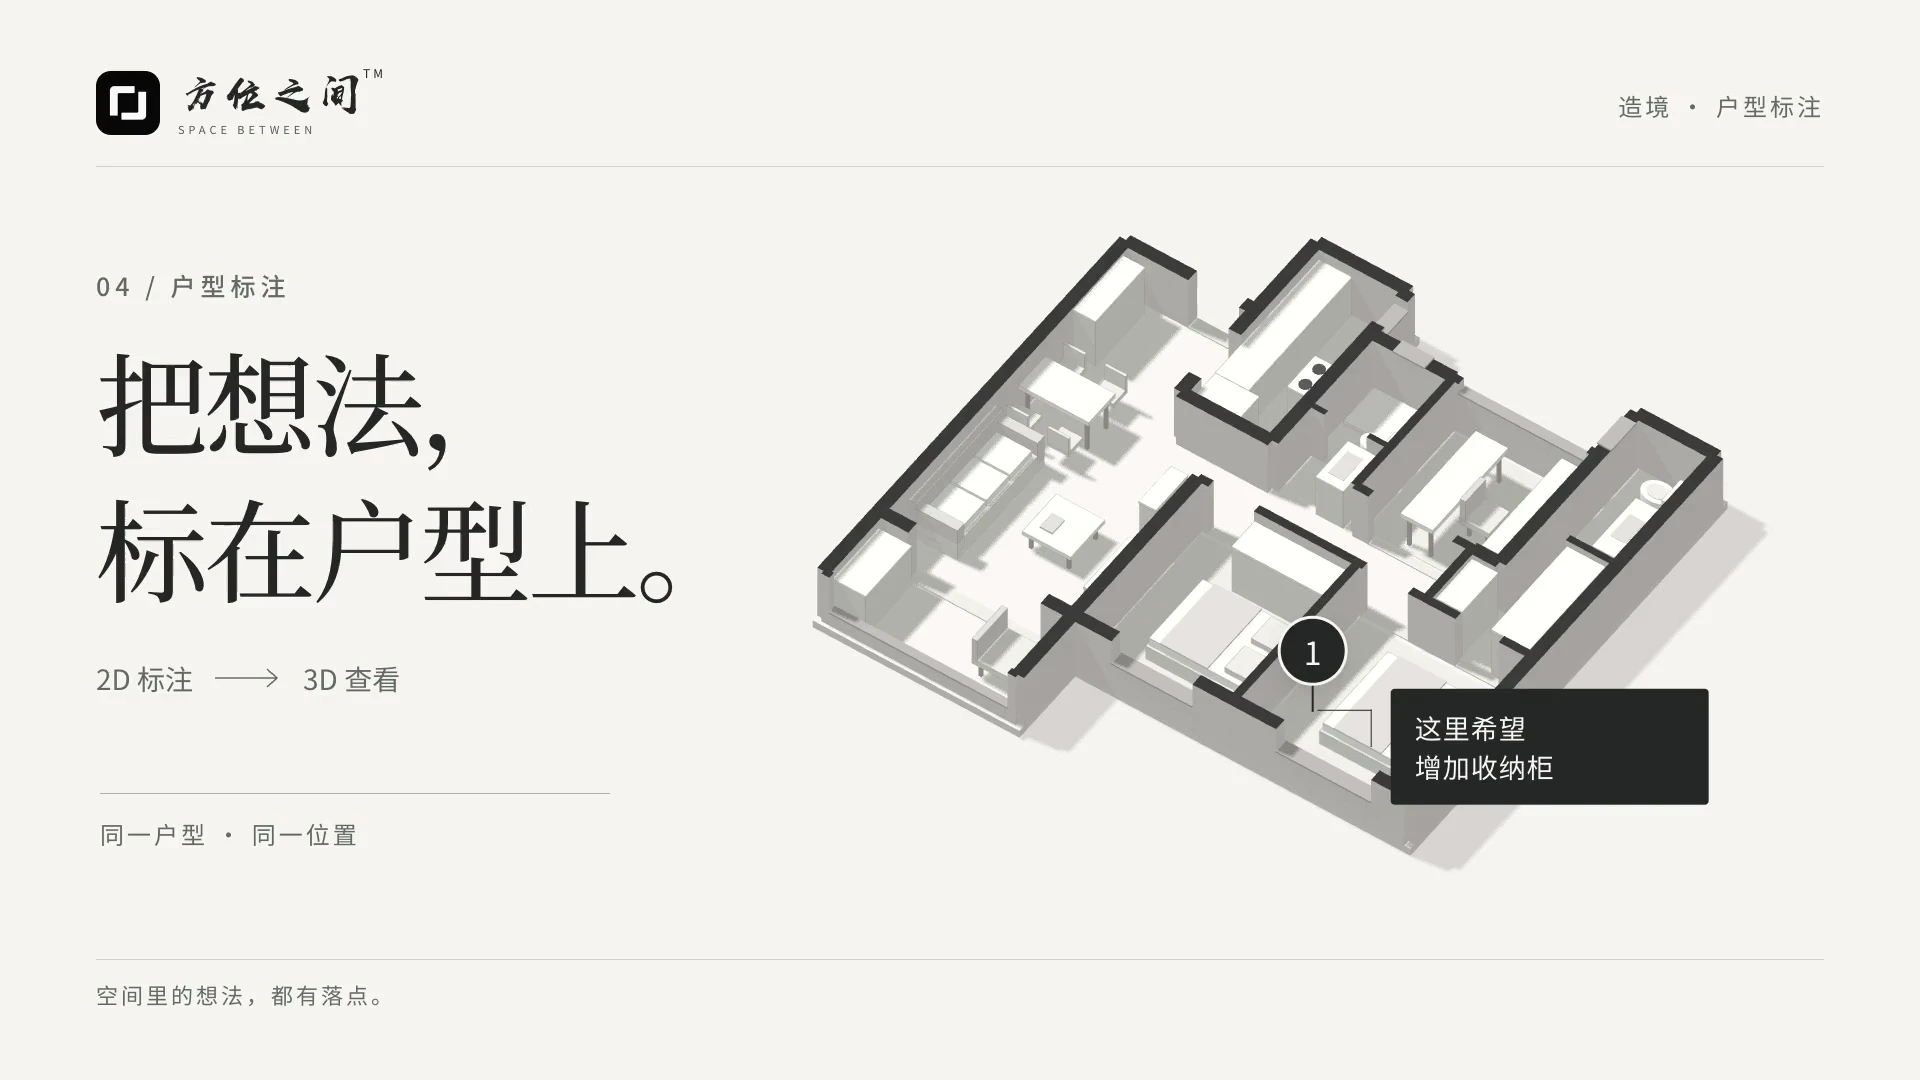
Mark furniture locations on the 2D floor plan, attach photos and dimensions, and describe the issues you wish to address. You can ask questions such as "How can I keep a workspace in a small apartment?" or "Will changing the dining table's orientation improve traffic flow?" Compare suggestions against the 3D preview and save your changes once a decision is made. You can also include preferences regarding Feng Shui for furniture placement in your requirements, distinguishing them from practical usage needs.
Example: a wardrobe door obstructs the foot of the bed
Measure the clear room dimensions, the outer bed frame and wardrobe depth, then draw the space taken by the wardrobe door when fully open. Compare moving the bed with moving the wardrobe, checking the room door, sockets and windows in each case. Shrinking the drawn bed or ignoring door swing can make an unusable layout look workable. If considering sliding doors, also check the cabinet, installation requirements and budget.
Test the arrangement in the room before committing
Where it is safe to do so without obstructing access, use removable markings to outline the furniture and rehearse getting out of bed, opening storage, pulling out a chair and cleaning. Involve the people who will use the room, checking turns, reach and space for any mobility aids. Clearances depend on the furniture, users and applicable requirements; an “auspicious dimension” cannot replace a practical trial. Record conflicts on the plan and keep before-and-after versions.