
Adjust the structure and furnishings in 2D while observing the layout in 3D. You must manually save your changes after editing; local saves are not automatically backed up to the cloud.
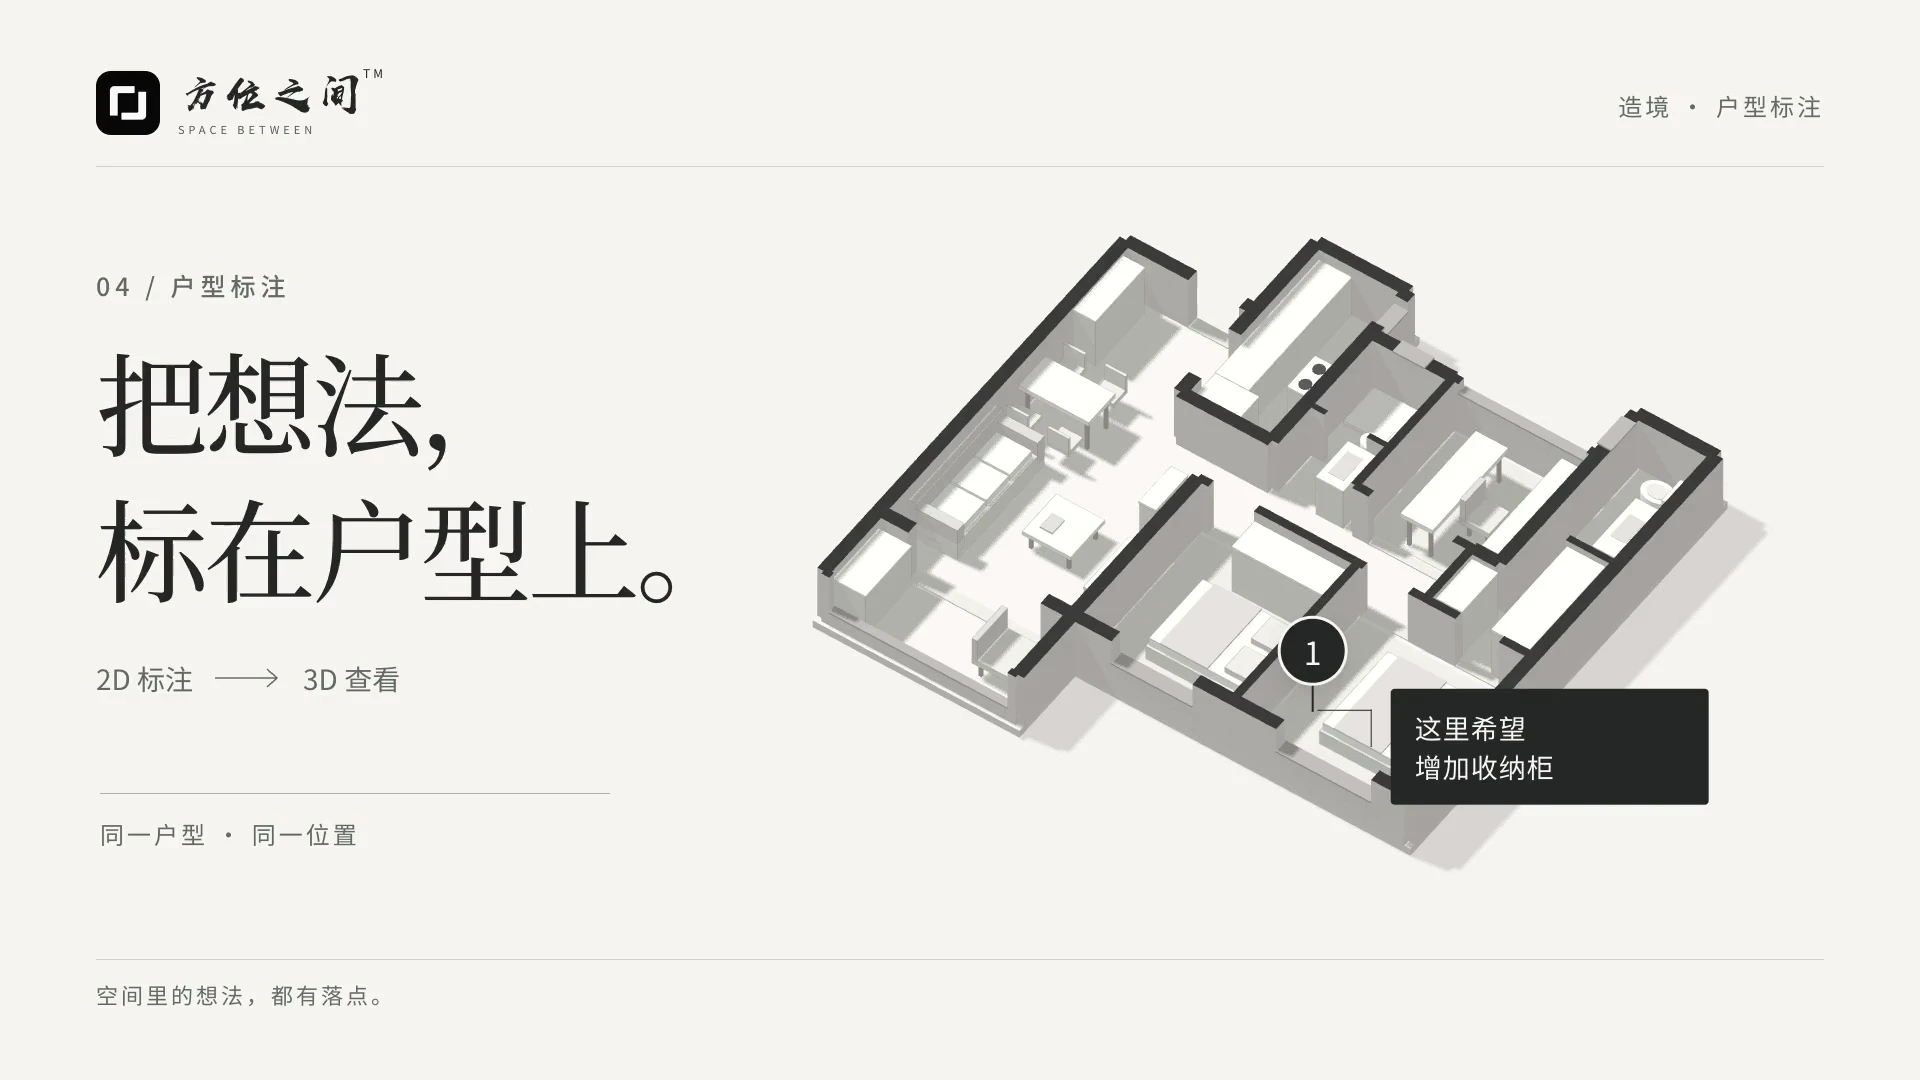
Understand the structure clearly before making adjustments.
Upon opening, the floor plan enters a read-only 2D preview mode (pan and zoom enabled). Switch to edit mode to adjust walls, doors/windows, furniture, annotations, and room notes. Use numerical values for precise positioning.
Using the Undo and Redo functions to compare schemes
You can undo changes if you aren't satisfied with the result of dragging or modifying items, allowing you to compare different layout options. The app supports up to 60 undo/redo steps, so you don't have to rebuild the entire floor plan just to test an idea.
Change the viewing angle in 3D
View spatial relationships by rotating, panning, and zooming. When scan assets are available, corresponding components and materials are reused preferentially; furniture generated from the floor plan consists of schematic forms and does not represent actual product styles.
Saving and exporting are separate operations
Clicking "Finish Editing" returns you to the preview mode but does not save the changes. Only a single local copy is maintained; for important projects, we recommend exporting a compatible JSON file. Original scanned assets will not be overwritten by standard editing operations.