Fine-tune and undo at any time
Supports wall dragging, door/window repositioning, furniture placement, numerical attribute editing, and room notes; includes undo and redo functions.
 方位之间
Use 2D floor plan editing and 3D spatial preview to experiment with room layouts, furniture placement, and spatial annotations, providing an intuitive basis for residential design, floor plan optimization, and the exchange of advice.
See it in action
Choose a position in a 2D plan, add and save a storage-related note, then switch to 3D and tap the same marker to read it. Link comments to locations so proposed changes are easier to revisit and discuss.
Illustrated workflow · Example content
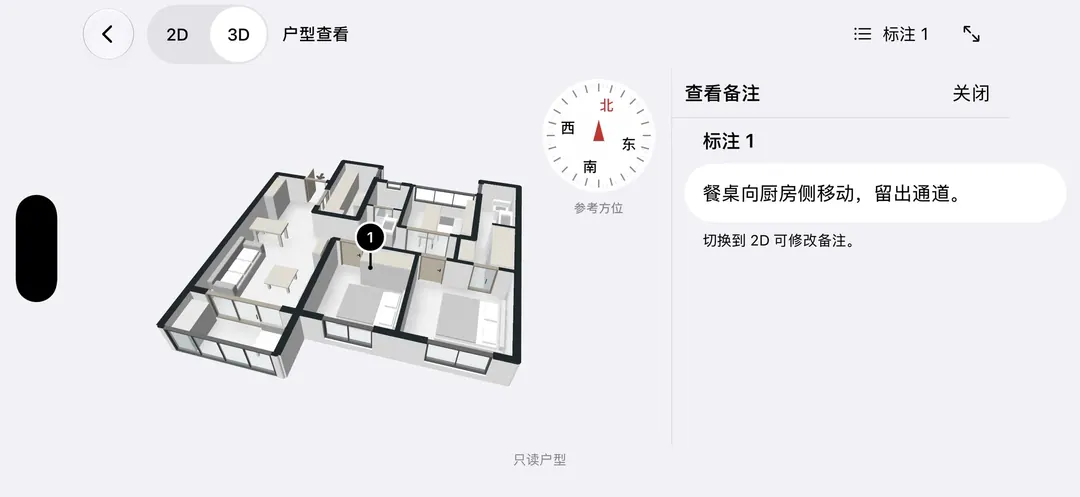
The 3D preview is not a substitute for professional lighting simulation or architectural calculations; the current version is saved as a single local file.
Supports wall dragging, door/window repositioning, furniture placement, numerical attribute editing, and room notes; includes undo and redo functions.
2D view for editing; 3D view for visualizing spatial relationships. Edits sync automatically to the preview.
You can manually save your work or export it as a compatible JSON file after editing. You will be prompted if there are unsaved changes before exiting; local saves are not automatically uploaded to the cloud.