Scan the spatial outline
Capture wall, door, window, and spatial information using Apple RoomPlan to generate floor plan data.
 方位之间
Use iPhone-compatible LiDAR room scanning to record walls, doors, and windows, generating an editable floor plan; you can also explore the beta-stage AI model capabilities for floor plan image recognition and 2D/3D generation.
See it in action
Compare a floor plan in 2D and 3D to understand rooms, passages and furniture positions. This video demonstrates switching views and dragging the viewpoint; see the scanning guide separately for room capture instructions.
Illustrated workflow · Example content
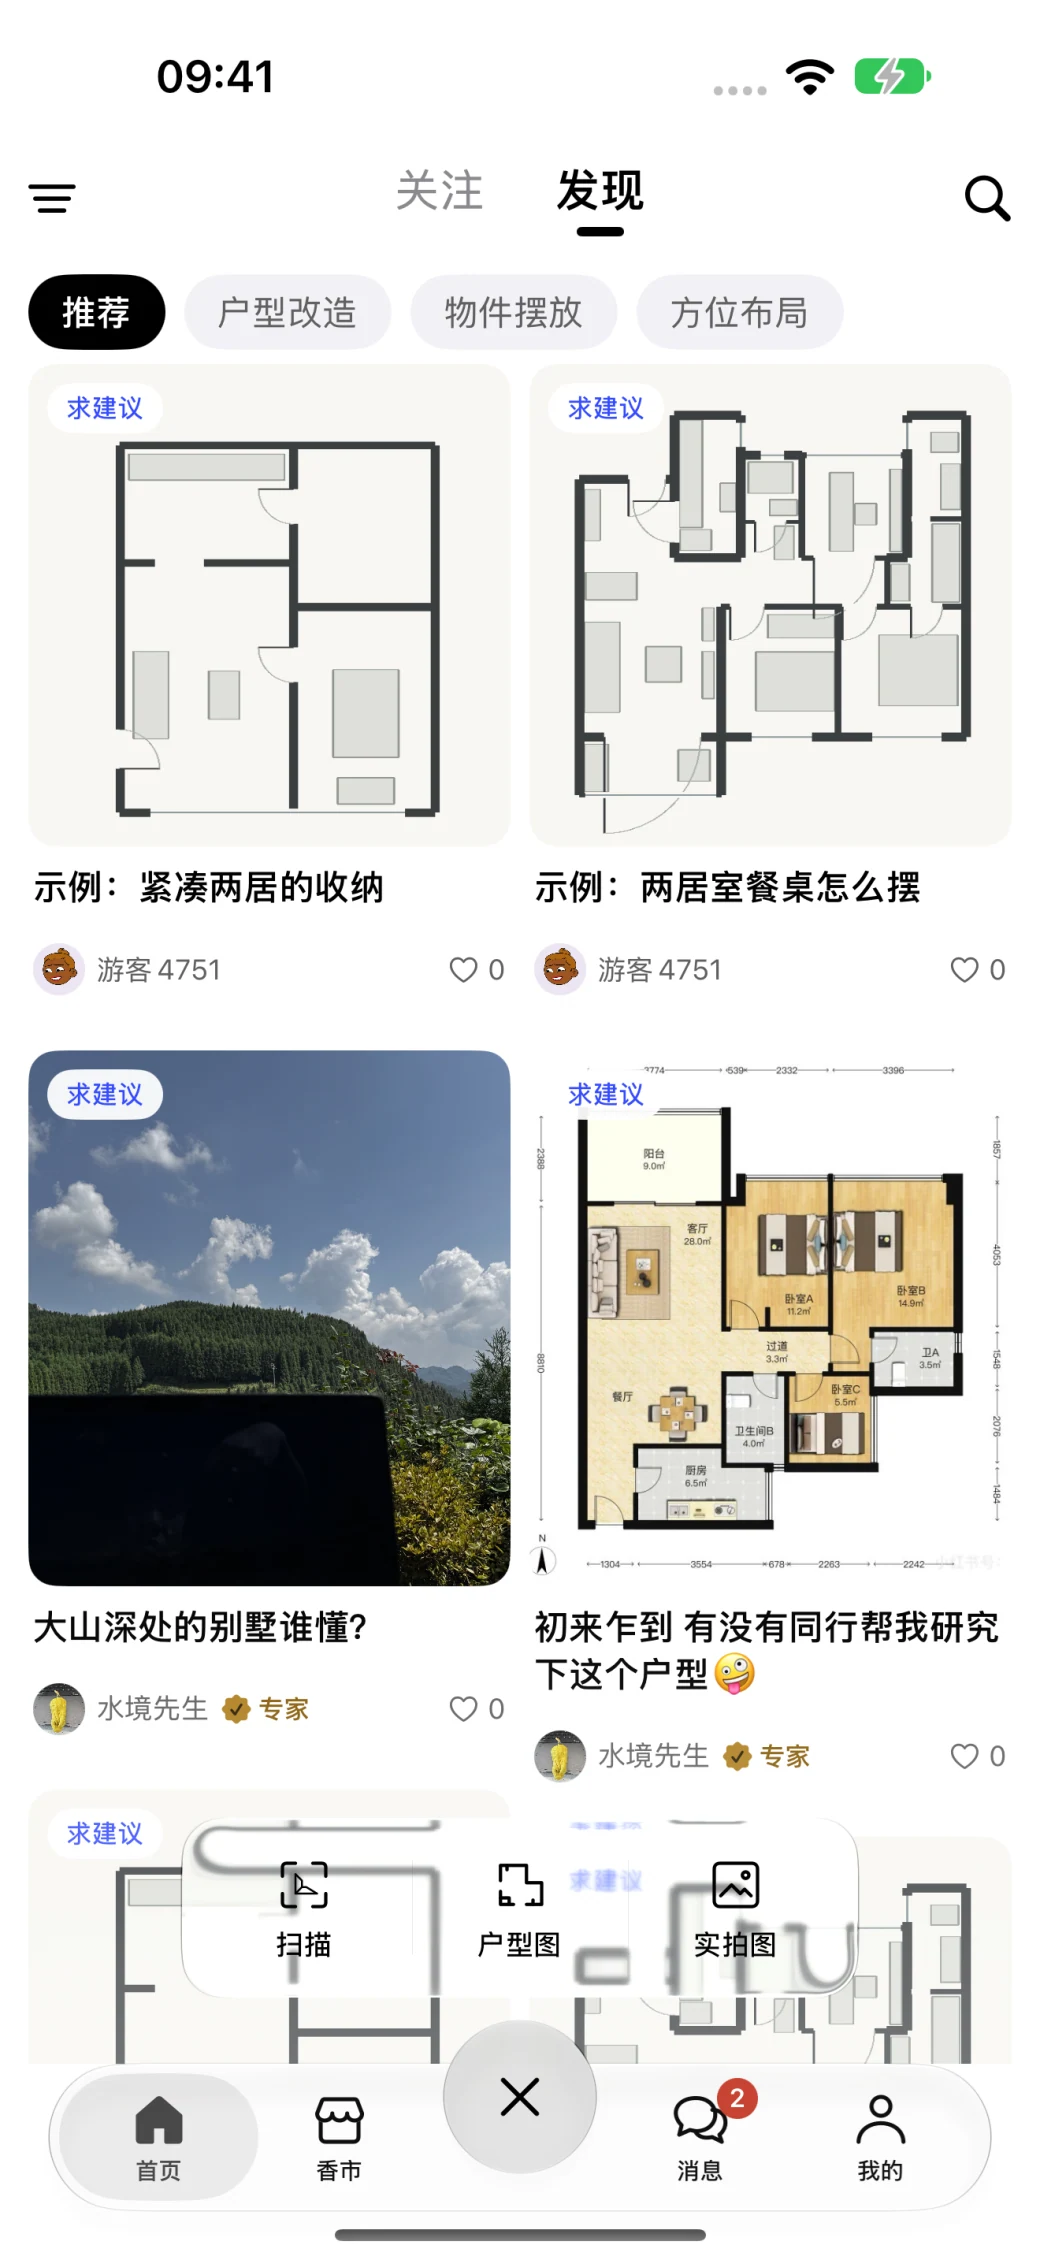
Scan results serve as a spatial record and layout reference; critical dimensions still require on-site verification.
Capture wall, door, window, and spatial information using Apple RoomPlan to generate floor plan data.
When the feature is enabled and publishing criteria are met, you can choose to generate a 2D/3D floor plan from a single, clear floor plan image. The generated results require verification, as standard image uploads do not automatically trigger recognition.
Raw captured data and edited floor plans are saved separately to facilitate review and export.
Scanning requires a device compatible with RoomPlan and equipped with LiDAR. Without LiDAR, you can import compatible JSON files or start with a preset floor plan.