
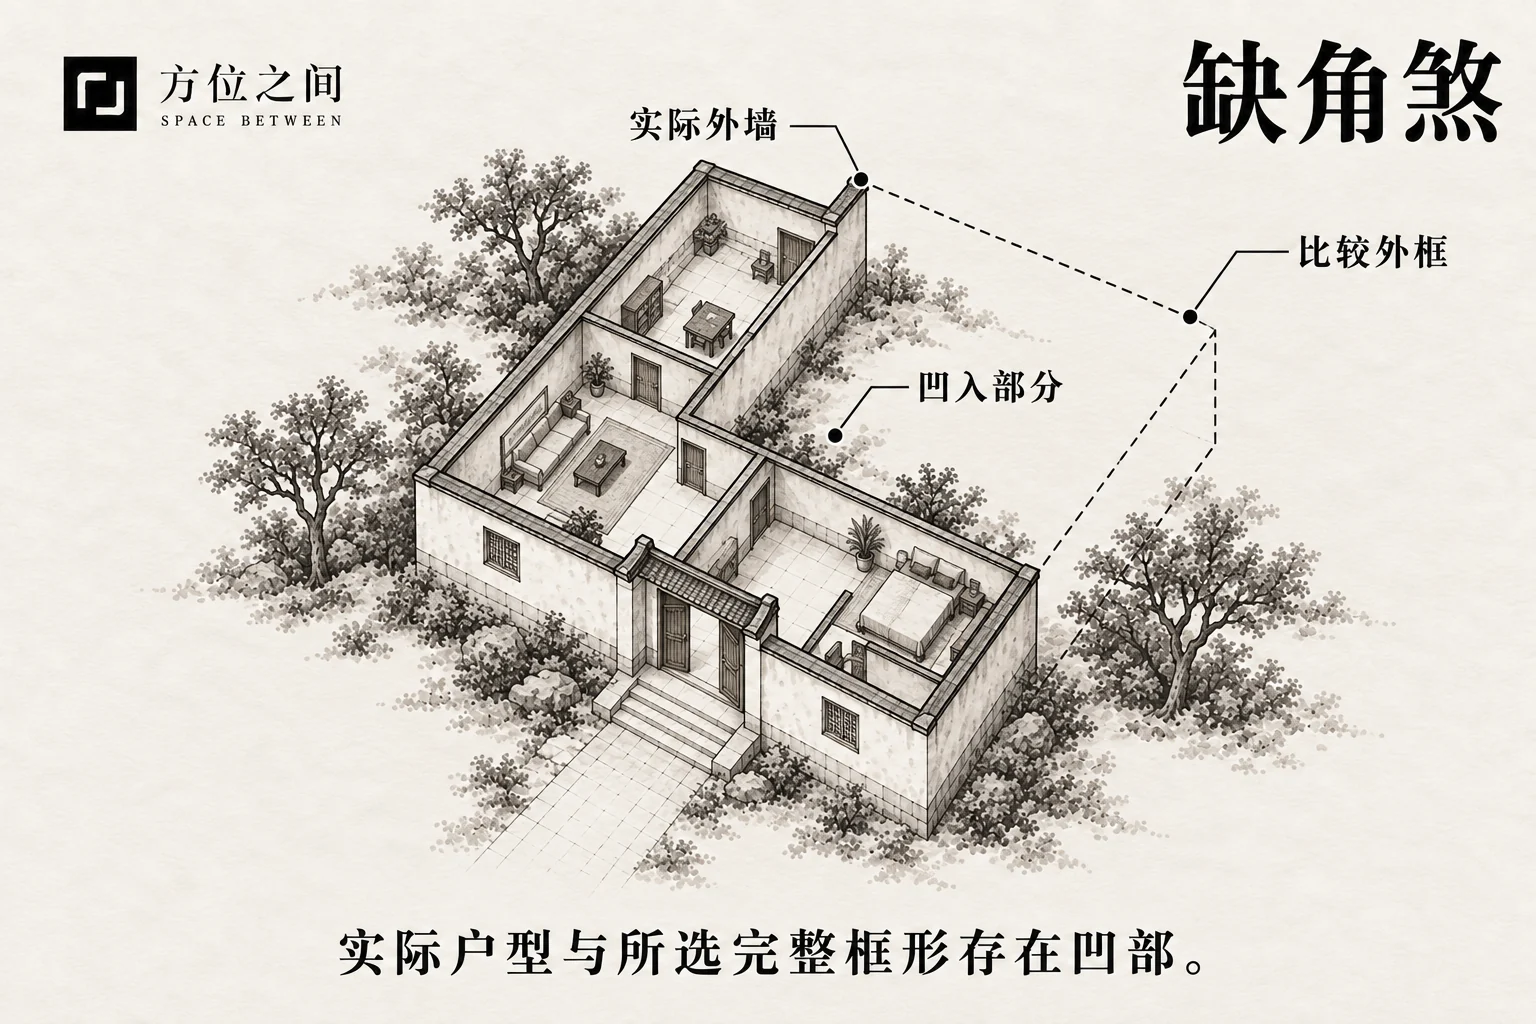
Name and background
“Missing” describes a departure from a reference shape; it does not mean that an original corner was later damaged. Volume Five of Duo Neng Bi Shi discusses auspicious and inauspicious dwelling forms through directional “deficiencies,” offering historical context for the idea. It does not supply a universal method for completing modern apartment plans. A plot, a whole building and one dwelling are different scales and should not be mixed in one outline.
Typical form and comparisons
For example, the two wings of an L-shaped dwelling may enclose an outdoor setback. A rectangle drawn around their outer edges leaves a gap in the comparison. An open courtyard in a U-shaped plan, a small internal service shaft and a shallow facade recess are different situations. Show actual walls alongside the reference frame so the empty area is clearly identified as outdoors, shared space or part of the dwelling.
Traditional reasoning and modern observations
Traditional readings connect completeness or uneven proportions with directions; some also link a recess to family roles assigned to the trigrams. Shuo Gua associates Qian with the northwest and with the father. Applying these correspondences to a particular dwelling’s recess requires additional rules for locating the plan’s center and sectors. It is an analogy across systems, not an original table of illnesses caused by missing corners.
Practical assessment asks whether the spaces around a recess work well. A long, narrow wing may require detours, and a deep room may lack suitable daylight; an inner court may instead provide more windows and ventilation openings. An irregular plan does not automatically mean structural danger. Room dimensions, windows, routes and site conditions matter, rather than converting empty area directly into risk.
How to identify it
First establish the dwelling, floor and boundary being compared, then describe the size and direction of the recess. Another reader should be able to reproduce the same outline from the drawing.
- Verify boundaries: use actual walls and the building plan, marking balconies, lightwells, shared corridors and floor voids. Do not count neighboring or common areas as part of the dwelling.
- State the reference: explain why this rectangular frame is used and keep actual dimensions. If a different frame changes the conclusion, record that difference too.
- Check the site: mark a verifiable north reference and record light, door and window operation, furniture clearances and damp marks near the recess. A directional label is no substitute for observation.
Common points of confusion
A missing corner is different from a cracked wall or structural damage, and a projecting balcony does not automatically complete the interior. A supposed one-third threshold may refer to a reference side, an area or a grid sector; these are different calculations, not an agreed standard. If rotating a nine-palace grid changes the supposedly affected family member, check the north reference and center rules rather than assigning someone an illness.
Effects described in traditional beliefs
The directional judgments in Duo Neng Bi Shi preserve traditional readings that are not entirely consistent. The following are specific examples of their symbolism. They belong to folk ideas of fortune, not evidence that a dwelling’s shape causes wealth or relationship outcomes.
- Wealth and poverty: the text links deficiency in Mao to poverty but deficiency in You to wealth and status. Mao and You correspond to east and west. This differs from a claim that every missing part is inauspicious.
- Disputes: another statement associates deficiency in Wu, the south, with quarrels. Yet an earlier passage in the same volume calls deficiencies in Zi and Wu auspicious. That difference should not be erased to create a uniform chart of harmful directions.
Traditional remedies and practical improvements
Start with places that are genuinely awkward to use. Lighting, furniture and decoration can improve appearance and function without filling outdoor space with construction or buying a supposedly essential set of corner-completing objects.
- If a recess creates a detour or narrow route at home, first move tall cabinets out of the way and test entering rooms, opening doors and carrying items so the turning point remains usable.
- If a reading or work corner is dim, move the task nearer a suitable window or add local lighting. Do not “complete” the outline with deep cabinets that block exterior windows.
- In an L-shaped shop or studio, connect the wings with clear signs and place frequently used service points where they are easy to reach. Keep shelving against walls to reduce customer confusion and unnecessary trips.
- Use shallow storage in a small irregular corner or leave it open, first allowing for door swings and cleaning tools. Pictures or color may create a sense of completeness as a visual choice.
- If a recess has leaks or cracks, or an extension is proposed, have appropriate professionals assess the cause and feasibility. Check local alteration procedures and ownership boundaries; do not occupy a shared lightwell to complete a corner.
Illustrative example
Hypothetical example: the recess of an L-shaped dwelling is an outdoor setback, while a desk sits deep in the narrow wing and a tall cabinet blocks the turn. The residents keep the actual wall outline rather than coloring the setback as a “lost bedroom.” They move the cabinet to clear the route and relocate the reading seat beside a window. Easier access and a brighter desk demonstrate better use of space, not the restoration of a family role through an object.
Sources and further reading
These sources help clarify the concepts and their origins. Explaining a traditional term does not establish that it can predict outcomes.