
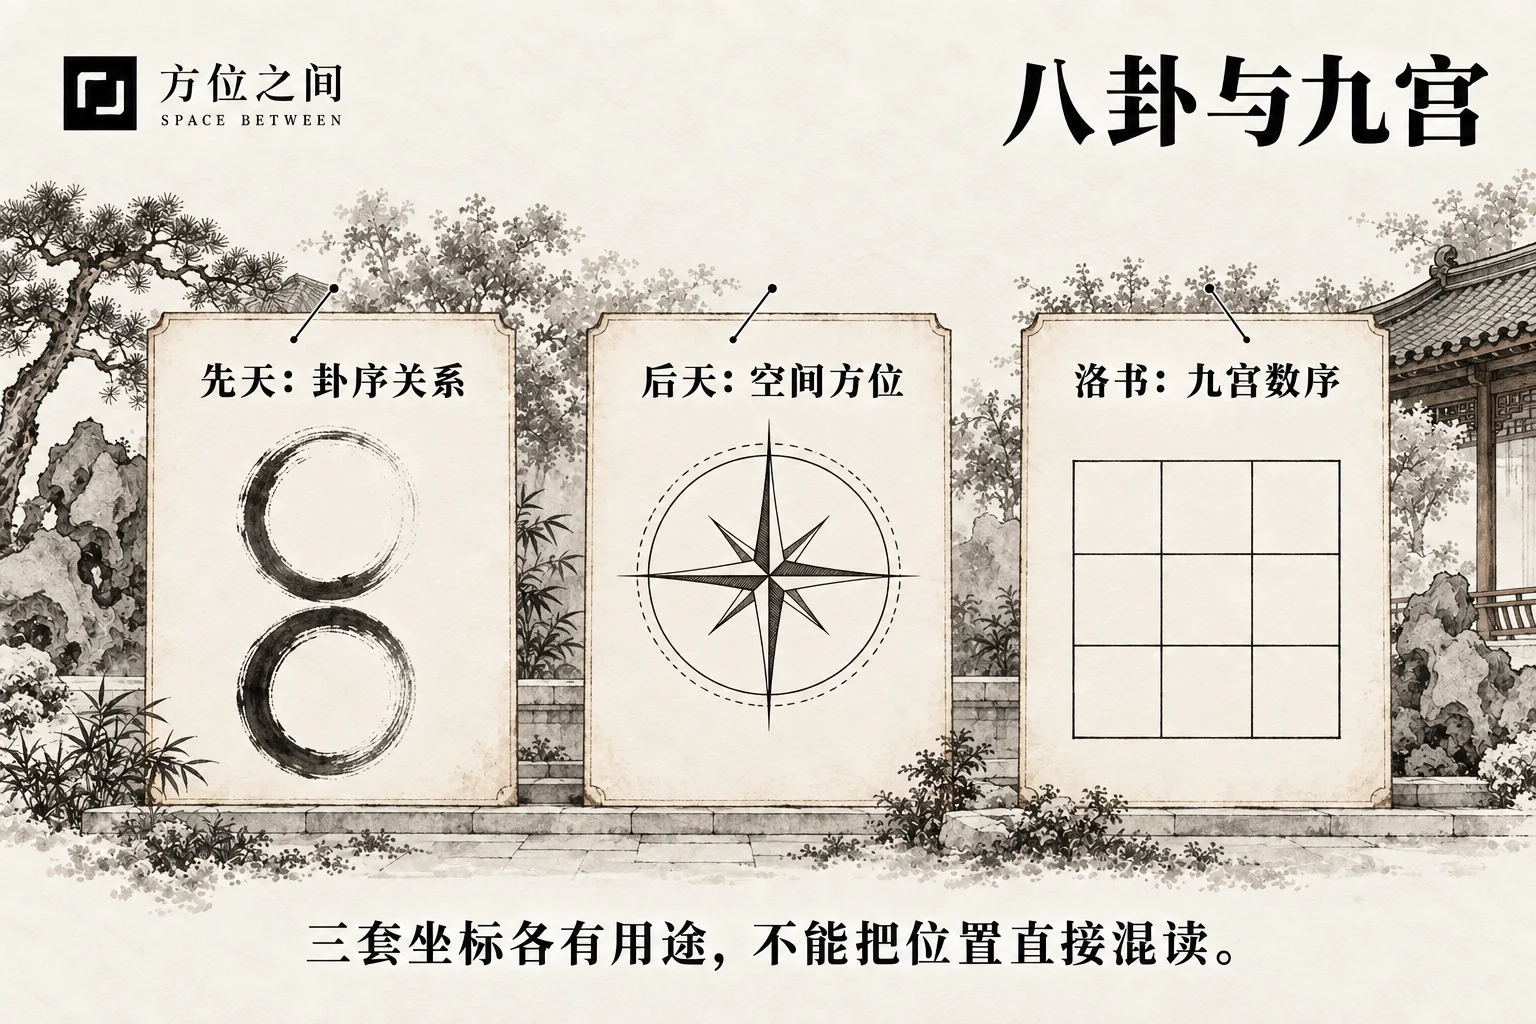
Earlier and Later Heaven are different arrangements
The Later Heaven directions described in the Shuogua are commonly organized as Kan north, Gen northeast, Zhen east, Xun southeast, Li south, Kun southwest, Dui west and Qian northwest. Earlier Heaven uses a different arrangement, including Qian south, Kun north, Li east and Kan west. Qian changes position between diagrams because the arrangement changes, not because north moves. Always specify Earlier or Later Heaven rather than merely saying “on the bagua diagram.”
Luoshu palace numbers mark fixed positions
The usual Later Heaven associations are Kan 1, Kun 2, Zhen 3, Xun 4, center 5, Qian 6, Dui 7, Gen 8 and Li 9. Eight outer positions plus the center form nine palaces. These fixed palace numbers are distinct from period, mountain or facing stars subsequently placed there. When several numbers occupy one palace, consult the legend; a moving number is not the palace’s permanent identity.
Translate page orientation into map orientation
Traditional diagrams often place south at the top; a modern floor plan need not. On a north-up, east-right plan, Later Heaven Zhen 3 belongs on the right, Li 9 at the bottom and Kan 1 at the top. To make the plan south-up, rotate directions, numbers and trigram names together by half a turn. Moving only the numbers breaks their relationships. The top of a page does not inherently mean either north or south.
Explain the center before overlaying a floor plan
A nine-palace diagram does not inherently mean nine rooms, nor require each room to occupy only one palace. Specify the floor-plan boundary, how its center is chosen, and whether the overlay uses a square grid or directional sectors. Irregular outlines, inclusion of balconies and drawing error all affect the result. Such divisions locate discussion; daylight, ventilation, circulation and structural conditions still need separate observation.
Sources and further reading
These sources help clarify the concepts and their origins. Explaining a traditional term does not establish that it can predict outcomes.