
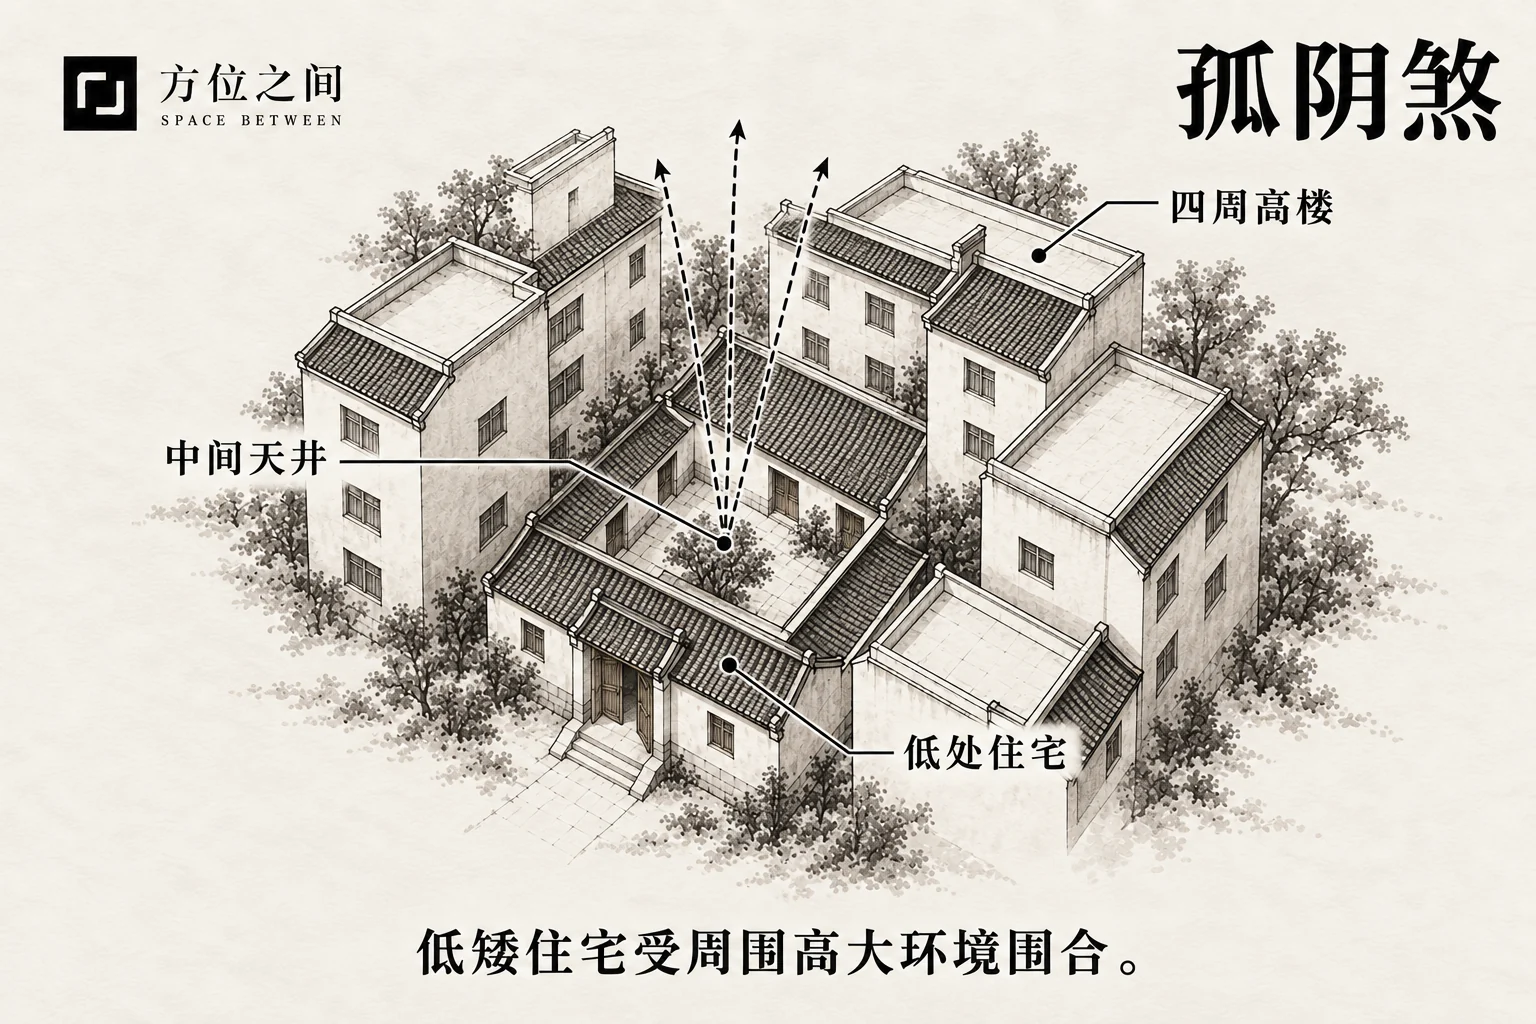
Name and background
Yin here symbolises low position, enclosure and limited light, not a measurable mysterious substance. Prison stresses wall-like enclosure; four harms varies between guides. Neither predicts loss of liberty. Related spaces are grouped for comparison, without claiming an identical classical taxonomy.
Typical form and comparisons
A typical low house or lower-floor unit lies inside taller blocks, with openings onto a narrow court, light well or enclosed gap. Three-sided, four-sided and discontinuous enclosure differ, as do setbacks and sky shapes. Counting surrounding towers without their distances and openings is insufficient.
A south-open court may receive direct sun at some times, while a tight four-sided light well relies more on light from the sky above; a canopy adds another obstruction. Assess daytime living rooms and office desks in use. A storeroom and bedroom do not necessarily have the same lighting and ventilation needs.
Traditional reasoning and modern observations
Traditional yin-yang thought favours mutual balance, as Zhaijing describes. A low home deep inside high boundaries lends itself to an image of excess yin and limited room to develop. Duoneng Bishi’s high-perimeter, low-centre discussion concerns terrain; modern enclosure by towers is a related metaphor applied elsewhere.
Separate direct sunshine, indoor light level, air exchange and moisture sources. Limited sun does not mean no useful sky light, and a window facing a wall does not automatically mean no ventilation. The US EPA identifies leaks, indoor moisture production and condensation on cold surfaces; damp marks need investigation, not merely brighter lamps.
How to identify it
Map the enclosure, then inspect rooms item by item rather than substituting a dark photograph for all-day conditions.
- Mark heights, setbacks, sky openings, canopies, trees and the home’s floor to locate the truly open side.
- Compare work surfaces and paths morning, noon and afternoon, recording date, weather and periods of direct sun.
- Inspect operable windows, exhausts, damp marks and leak history, using humidity readings if available rather than guessing from smell or dark surfaces alone.
Common points of confusion
A lone peak rises above its surroundings; solitary yin here is the lower enclosed subject. Two-sided squeezing can leave front and rear open, while sky-cutting concerns a slot facing an opening. North orientation, basements and heavy curtains can each reduce light for different reasons; one label should not end the analysis.
Effects described in traditional beliefs
Yang Dengke’s authorised article calls a low house closely surrounded by tall blocks prison sha and assigns the following effects. It illustrates folk associations for this enclosure subtype, not evidence of litigation, illness or business outcomes.
- Restricted progress: frustrated ambition and declining household fortune express the metaphor of being unable to expand.
- Interpersonal trouble: the article also mentions litigation and management difficulty; enclosure neither predicts crime nor establishes difficult employees.
Traditional remedies and practical improvements
Tradition favours brightness and openness; practically, aim for spaces that can be seen, used and maintained.
- Clear tall storage, clutter and dense pots from daylight openings, using light matte surfaces to reflect available light; do not casually roof over the only light well.
- Add task lighting to home desks and shop worktops, keeping circulation evenly visible. Avoid glare into eyes or neighbouring windows; artificial light improves use without equalling sunlight.
- Separate leaks from condensation: repair water sources and drainage, then choose extraction or dehumidification for the conditions. Do not simply paint over mold.
- A traditional wish to increase yang can inform daytime use and a clean, bright interior. The cited author recommends brightness; safe lighting suffices without unattended candles, intrusive floodlights or costly charms.
- If windows, partitions or a light well must change, have professionals check structure, fire safety and boundaries. Start with movable furniture and maintenance, not structural demolition justified as bringing in yang.
Illustrative example
Suppose a single-storey house sits in a court bounded by tall blocks on three sides, with an opening south. The front room is bright at noon but the rear wall base is damp. The resident clears a window-blocking cupboard and reads in front; maintenance finds a leaking old pipe at the rear and checks humidity after repair. Enclosure, low light and damp can coexist without sharing one cause.
Sources and further reading
These sources help clarify the concepts and their origins. Explaining a traditional term does not establish that it can predict outcomes.