
Name and background
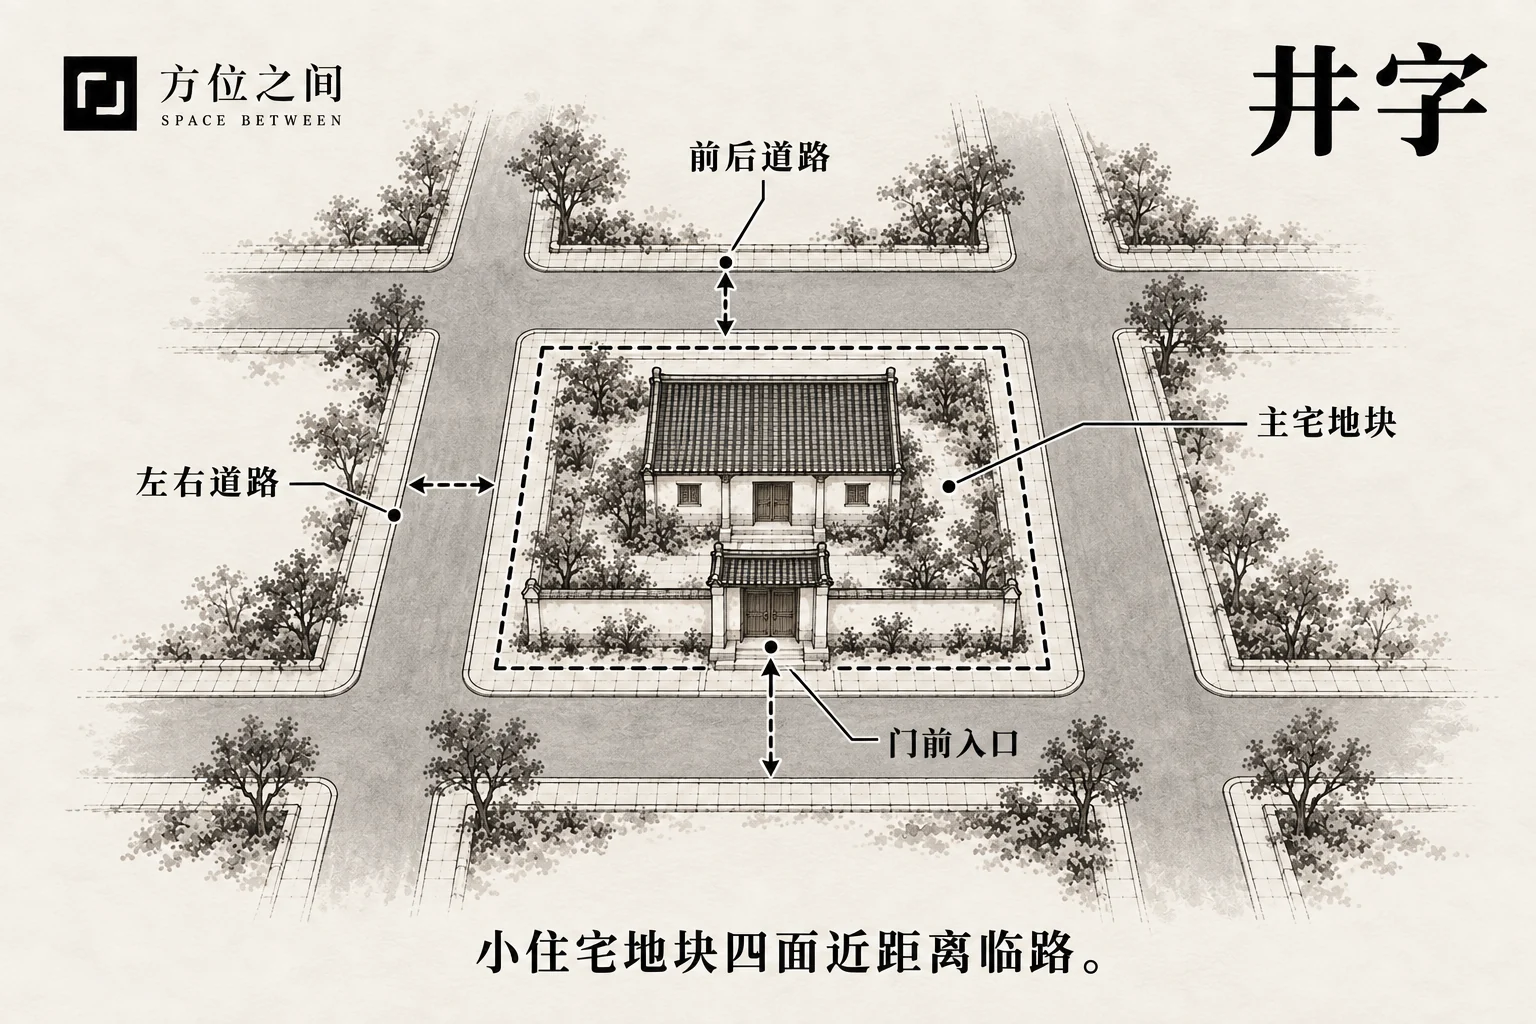
The name mainly describes a small plot with roads along every side. The sedan-chair image suggests a dwelling held between surrounding routes with little backing. Broad gardens or rows of buildings between a home and the outer street grid are part of its setting and should not be ignored merely to preserve the grid outline.
Typical form and comparisons
A typical layout puts a house between four connecting roads, with its front door, rear wall and side windows close to traffic and little courtyard or pedestrian buffer. Roads need not be equally wide or meet at right angles; what matters is whether all four directions create actual disturbance. A large block with gardens, internal access roads or another row of buildings offers a different setting despite a similar map outline.
Traditional reasoning and modern observations
Traditional dwelling theory values gathering and shelter: access outside should coexist with a settled centre within. Close roads and openings on every side are read as qi coming and going without settling. The response therefore centres on a clear entrance, courtyard and quieter rooms that create a transition inward.
In practical terms, roads on four sides can expose openings to traffic sound, headlights and passing views from several directions. A quiet courtyard or a room facing away from busy roads offers an alternative place to spend time; actual exposure depends on traffic times, distance and shielding.
How to identify it
Focus on how roads on all four sides jointly affect the home: relate the plot boundary to everyday use before assessing whether a quiet interior area remains.
- Outline only the residential plot on a plan, then mark walls, plot boundaries, kerbs and entrances along each side. Do not count streets several blocks away as adjoining roads.
- Distinguish public roads, fire access lanes, pedestrian alleys and internal paths on each side. Record the actual wall-to-kerb distance rather than inferring it from the road name.
- Visit in the morning, evening and at night. From bedrooms, living rooms and entrances, record which side brings vehicle sound, parking or deliveries, light and pedestrian sightlines.
- Check for rooms away from roads, internal courtyards or shielding buildings. Describe the actual condition—for example, roads on four sides but busy traffic on only two—without flattening those differences.
Common points of confusion
A corner house facing two streets does not meet this four-sided arrangement; two diagonal roads enclosing a plot primarily form a scissors relationship. Four quiet pedestrian paths should be described separately. Grid geometry and traffic exposure may also differ: one main road can be noisier than four slow lanes, so road count cannot rank residential quality.
Effects described in traditional beliefs
Duo Neng Bi Shi links impacts from four sides with descendants’ disposition, while modern talks associate a road grid with fluctuating fortune. The following summarises those beliefs, not evidence that a dwelling inevitably produces such outcomes.
- Money coming and going: modern accounts describe fluctuation and difficulty retaining savings, rather than claiming that every resident must be poor.
- Descendants and conduct: Duo Neng Bi Shi associates four-sided impacts with timid descendants, reflecting an old concern about lacking settled support amid outside pressures.
- An unsettled home: the moving sedan-chair image represents a life pulled by outside activity, prompting an emphasis on a clear spatial hierarchy and a gathering inner courtyard.
Traditional remedies and practical improvements
Work from the main entrance and room use to the boundary: make arrival comfortable and living quieter before considering symbolic objects. Homes prioritise settled living; shops also need customer access and visibility.
- Clarify the main entrance: where doors face all sides, choose a quieter, safer side for routine access. A vestibule or small turn gives arrival a pause while necessary access routes remain usable.
- Move quiet uses inward: favour rooms facing away from busy roads for bedrooms, desks or an older person’s usual seat. In shops, move consultations and checkout away from exposed corners while keeping a clear customer-facing entrance.
- Define a private boundary: low walls, suitably spaced hedges or screens can reduce passing sightlines within a forecourt. Preserve road views at doors and corners rather than creating a dark sealed enclosure; planting mainly screens views.
- Treat noise façade by façade: buses, deliveries and night traffic may come from different directions. Design acoustic windows and ventilation for the affected rooms rather than sealing every window or treating curtains and plants as traffic-noise barriers.
- Keep symbolic objects simple: those who value the custom may securely place a Shi Gandang stone beside their own door as a symbol of protection. This is a general junction custom, not a grid-specific arrangement; four matching sets or costly ritual kits are unnecessary.
Illustrative example
Example: buses pass east and south, deliveries use the west side by day, and the north is quiet at night. Residents use the north door and bedroom, improve acoustic ventilation at exposed windows and mark a sitting corner with a low hedge. Roads remain, but arrival, activity and rest are separated. This is a hypothetical illustration, not measured field evidence.
Sources and further reading
These sources help clarify the concepts and their origins. Explaining a traditional term does not establish that it can predict outcomes.