
Defining features
Real building defects occur in this group, but names are not severity grades. Decisions about restricting use, protection or strengthening require actual condition and professional inspection, not traditional side labels.
How to recognize it
Fix the building’s front, rear, left and right before recording dimensions, positions and uses. Photographs have perspective limits; verify with a plan and section when needed.
Common confusions
One name can refer to different objects and one form can have different names. Preserve each version’s definitions rather than deriving new rules from a single character.
Folklore and sources
Modern lists often associate damage with financial loss. This is symbolic interpretation. Historical names and observable objects are retained without blaming residents’ character for poor maintenance or predicting family outcomes.
Volume 5 of Duoneng Bishi mentions an old house between new buildings and leaning building forms, but is not a common source for all six modern names here. Related motifs do not resolve the precise geometry of Buzheng.
Traditional responses and practical improvements
Address visible cracks, settlement, falling materials and access obstructions as real problems first. No dedicated rituals have been verified for each item; traditionally regularizing a layout cannot replace engineering repair.
Old House Between New Buildings (Sunren)
 Enlarge diagram
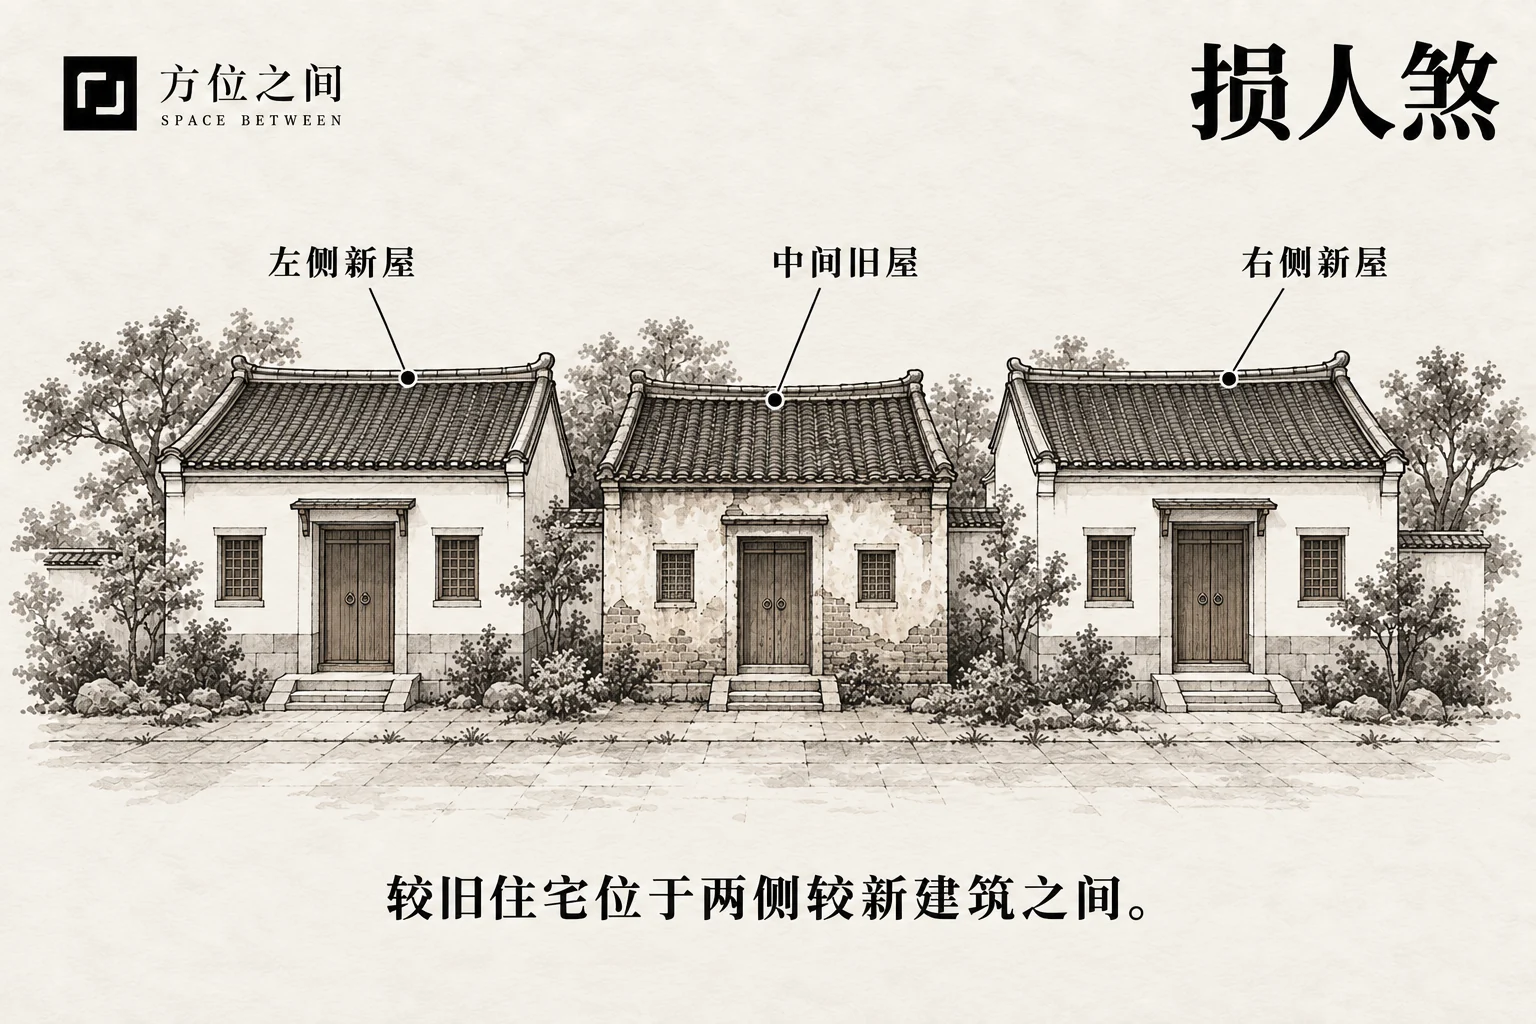
An older house lies between two newer buildings. The key is age contrast, not an already established instability in the middle house. Check construction and alteration records, neighboring excavations, joints, daylight and drainage. An aged wall surface alone does not establish greater structural danger.
Defining features
An older house lies between two newer buildings. The key is age contrast, not an already established instability in the middle house.
How to recognize it
Check construction and alteration records, neighboring excavations, joints, daylight and drainage. An aged wall surface alone does not establish greater structural danger.
If new cracks appear after construction on both sides, record timing and change and arrange inspection. An old finish without change is different; the between-new-buildings form cannot replace evidence of damage.
Common confusions
A truncated modern explanation cannot be completed with specific disaster claims. This also differs from a short house between long ones or a low center between tall sides.
Folklore and sources
The harmful-sounding name does not predict personal injury from age differences. Any old-new interaction must be examined through observable construction and structural conditions.
Traditional responses and practical improvements
Assess effects of adjacent work on foundations and walls, obtaining professional inspection and coordination where needed. Do not force renovation or demolition merely to remove the age contrast.
Damaged Foundation (Poshang)
 Enlarge diagram
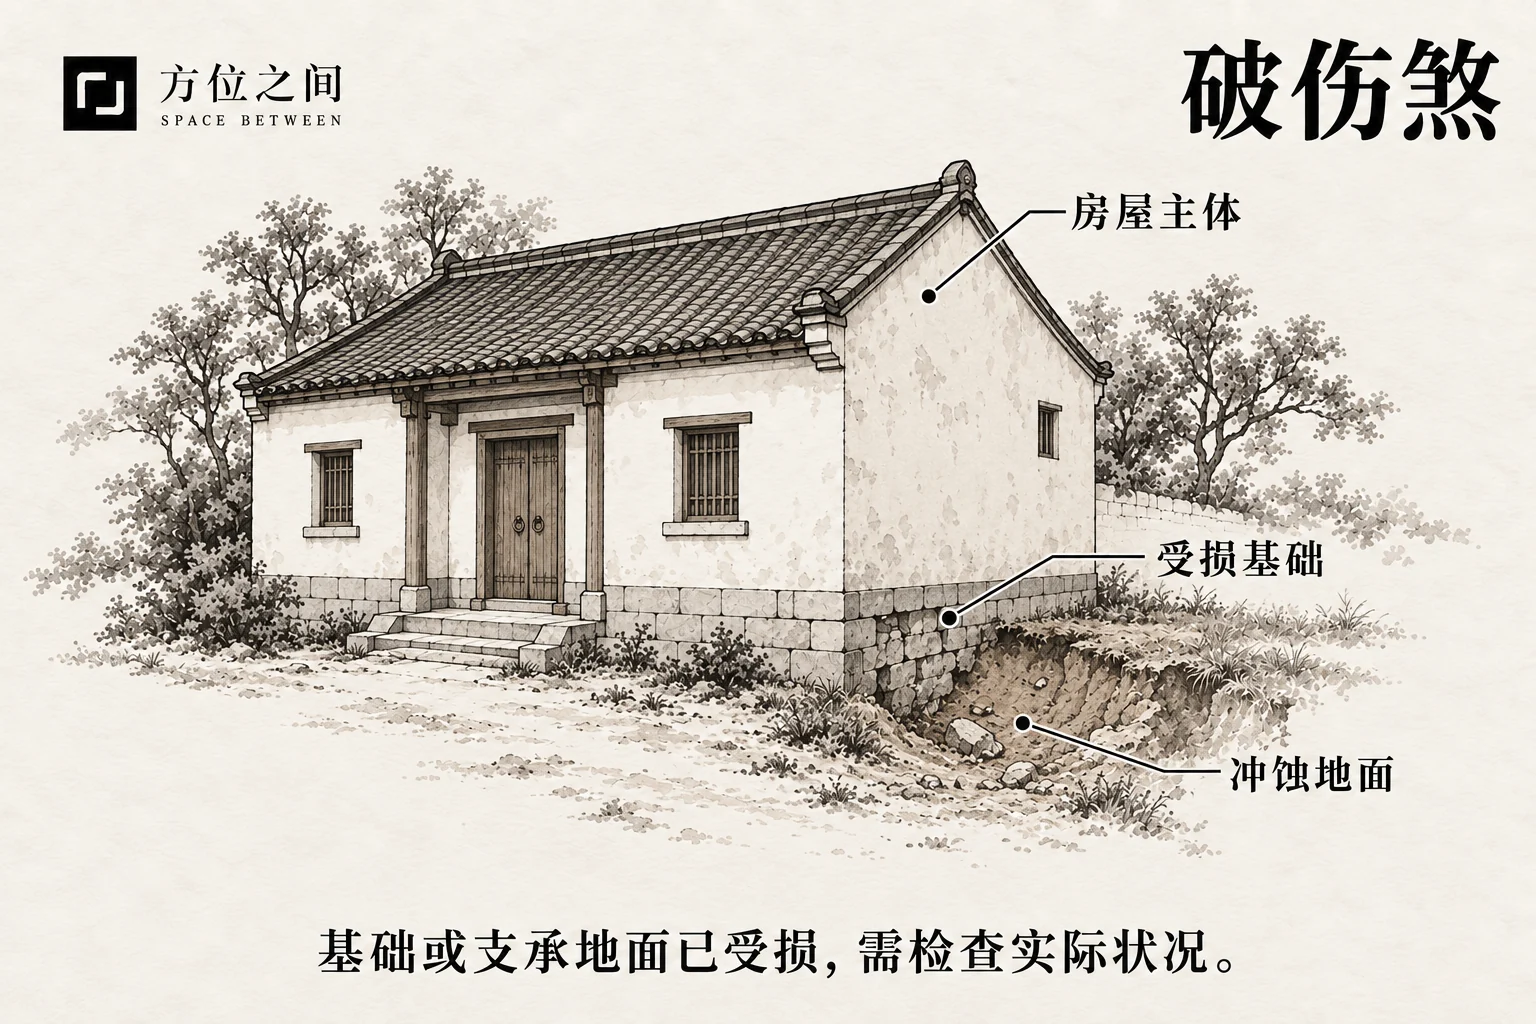
The building remains in use although its foundation or supporting ground has been damaged, eroded or made incomplete. Record cracking, settlement, scouring and timing, distinguishing surface damage from support problems. A photograph alone cannot establish extent or load capacity.
Defining features
The building remains in use although its foundation or supporting ground has been damaged, eroded or made incomplete.
How to recognize it
Record cracking, settlement, scouring and timing, distinguishing surface damage from support problems. A photograph alone cannot establish extent or load capacity.
If rain scours soil away and exposes a foundation, record the affected length and change and seek professional assessment. A cracked paving tile may be superficial; the Poshang label cannot make them equivalent.
Common confusions
This is not a general label for old houses and differs from a leaking roof over a sound foundation. The short traditional phrase cannot replace structural diagnosis.
Folklore and sources
The name expresses concern about compromised support, but its fortune language has no engineering grading authority. Actual risk follows the specific damage.
Traditional responses and practical improvements
Where movement continues, settlement is obvious or support is compromised, limit access near the affected area and obtain prompt professional inspection. Repairs should follow the findings.
Unresolved Misalignment or Leaning (Buzheng)
 Enlarge diagram
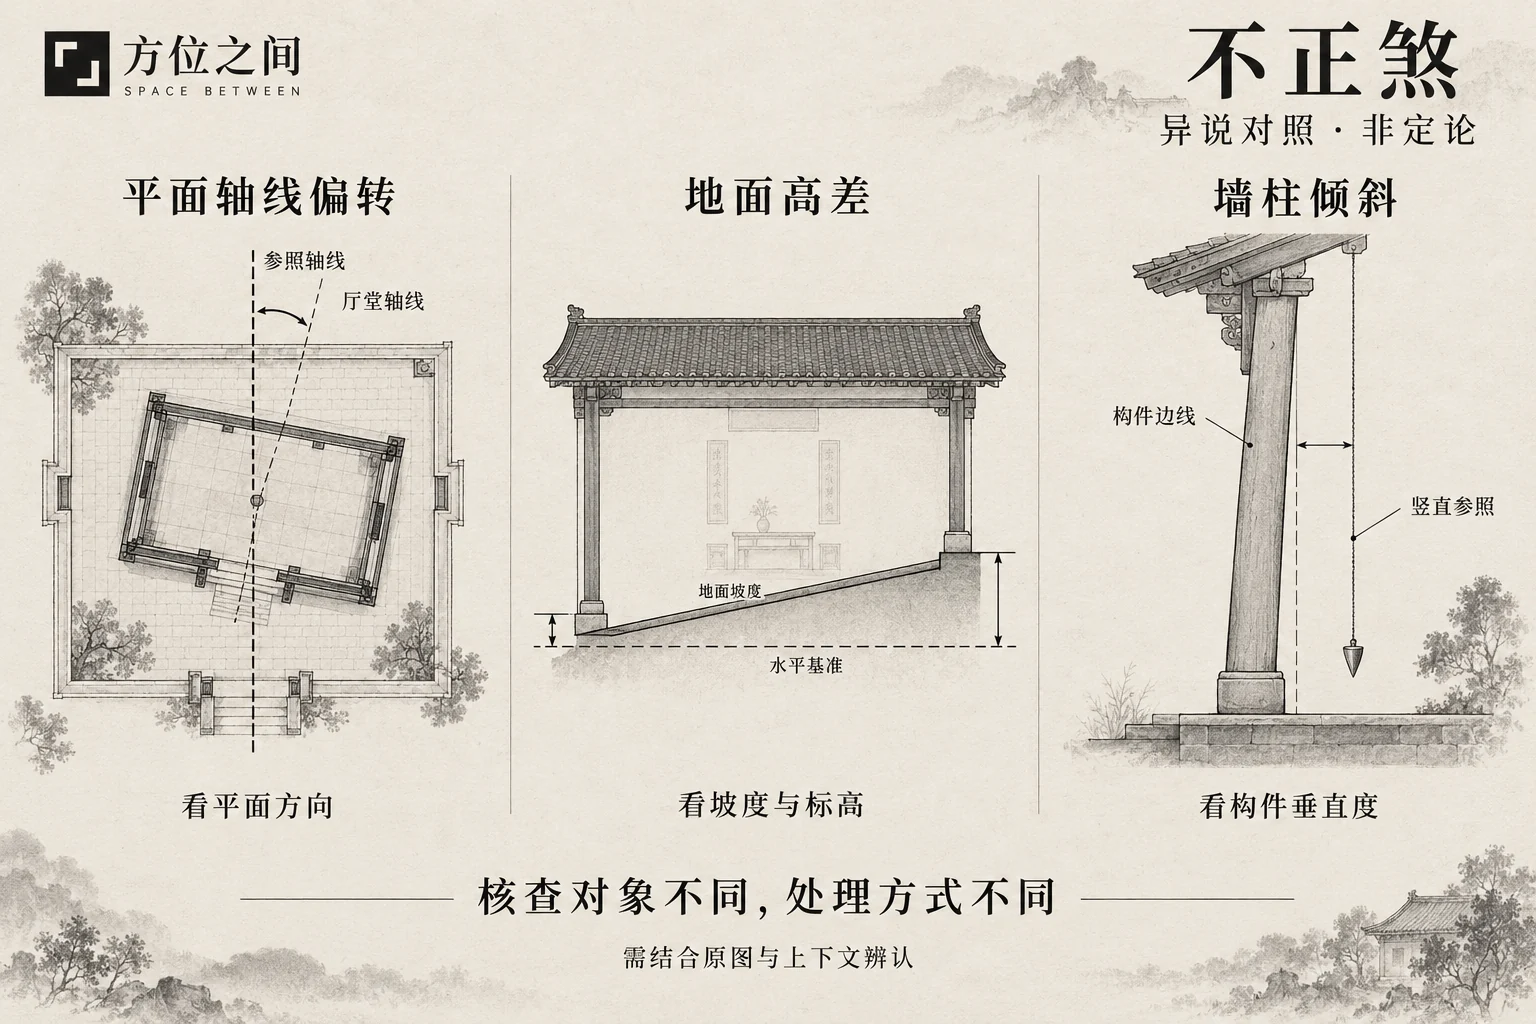
Modern descriptions of Bu Zheng vary between a slanted main hall or front court and uneven levels. Distinguish a rotated plan axis, ground-level differences and actual leaning walls or columns; these are different issues.
Name and form characteristics
Bu Zheng is not a modern building-defect grade. Some lists refer to a tilted main hall, others to an angled, narrow or uneven front court. The observed object ranges from interior hall to courtyard; these descriptions cannot be reduced to a house about to collapse.
The diagram separates three layers: axis rotation in plan, ground-level differences and wall/column inclination relative to vertical. The first two may reflect design or site adaptation; even the third requires checking causes and change. One photograph cannot settle the assessment.
How to identify and record it
Identify whether you are observing a hall, courtyard surface or component, then choose the corresponding diagram and measurement method. Slanting lines in a phone photograph do not directly establish structural deformation.
- Plan: mark the hall axis and entrance direction, distinguishing a rotated layout from perspective distortion.
- Ground: record level differences, slope direction and standing water; distinguish drainage slopes, steps and abnormal changes.
- Components: if cracks keep changing, doors or windows bind, or inclination is suspected, record dates and request professional inspection.
Differences from missing corners and actual damage
Missing-corner descriptions concern recesses in the plan; damage entries concern deterioration already present. Asymmetric, rotated or terrain-adapted buildings are not necessarily damaged, and a square exterior does not guarantee absence of hidden defects. Record aesthetics, layout and structural condition separately.
Folk accounts and limits of attribution
Volume five of Duoneng Bishi includes slanting beams and leaning house forms with traditional judgments about household fortune and conduct. It establishes a historical motif of irregular form, not that every modern Bu Zheng interpretation describes the same object.
Extending a house's form into judgments of occupants' character or gender reflects bias in traditional texts, not a basis for modern assessment. Geometric skew also does not determine marriage or wealth.
Modern observation: respond separately to three kinds of condition
Plan rotation mainly affects furniture and circulation; level differences may affect walking, drainage and equipment placement; actual component deformation is a building condition needing investigation. Decorative concealment can hide places that should be observed and hinder finding the cause.
Practical improvement and the meaning of remedy
For a rotated plan, improve use through furniture, lighting and routes. For existing steps or level changes, make edges clear and address access needs. Do not add loads, cut walls or columns, or flatten designed drainage slopes merely to straighten the form.
Suspected continuing settlement, leaning or component deformation should follow professional assessment. Traditional correction of form can be understood as maintenance awareness, but mirrors, talismans and rituals cannot replace inspection and repair.
Left-Side Disrepair (Qinglong Posui)
 Enlarge diagram
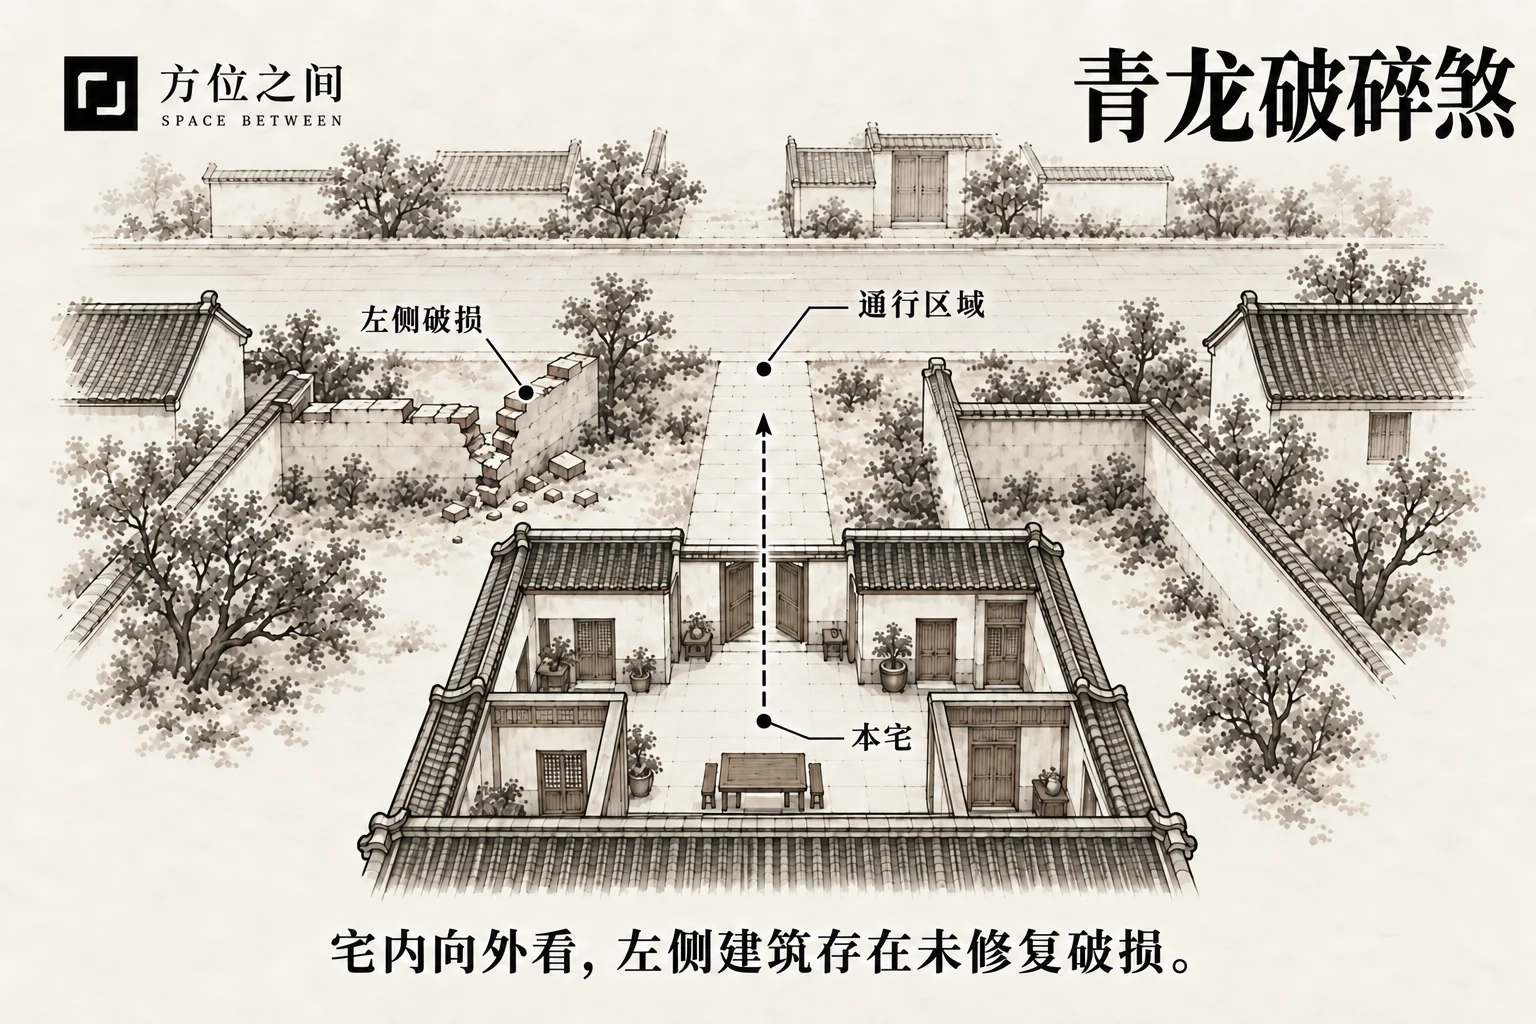
Using the view outward from inside the dwelling, the left side or neighboring left building has obvious cracking, collapse damage or unrepaired defects. Mark whether damage belongs to this property or a neighbor and record location, materials, loose parts and access. Correct the left-right reference in street photographs.
Defining features
Using the view outward from inside the dwelling, the left side or neighboring left building has obvious cracking, collapse damage or unrepaired defects.
How to recognize it
Mark whether damage belongs to this property or a neighbor and record location, materials, loose parts and access. Correct the left-right reference in street photographs.
Loose tiles on the left neighbor’s eave should be plotted relative to the dwelling’s passage. They can require maintenance even without facing a window or door; there is no need to wait for a traditional alignment.
Common confusions
Azure Dragon means the left side here, not a literal dragon. Equal damage on either side deserves equal engineering criteria, regardless of traditional names.
Folklore and sources
The broken-form metaphor connects incompleteness with unfavorable meaning. The real issue is damage itself, not proof that a particular family member will be affected.
Traditional responses and practical improvements
Avoid potential falling-material areas and contact the responsible party. Handle walls or components after professional assessment; document and coordinate boundary issues rather than dismantling neighbors’ buildings.
Right-Side Disrepair (Baihu Posui)
 Enlarge diagram
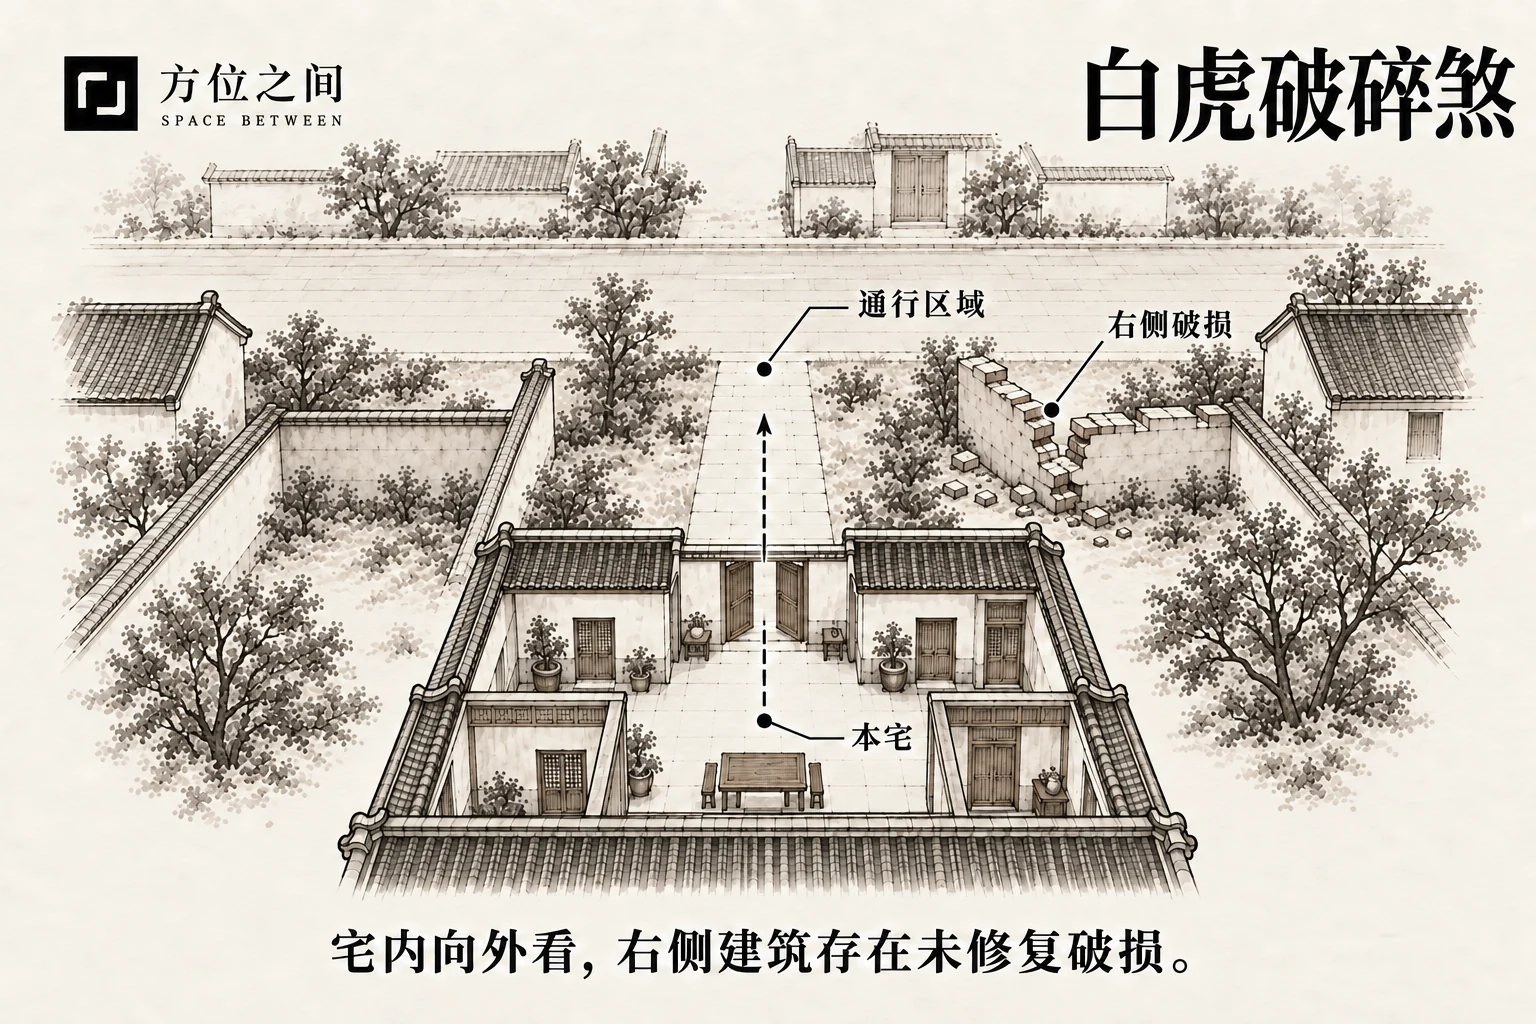
Using the same inside-to-outside reference, the right side or neighboring right building has cracked, collapsed or poorly maintained parts. Plot the actual damaged area in photographs and plans, including effects on windows, access or drainage. The White Tiger name does not establish severity.
Defining features
Using the same inside-to-outside reference, the right side or neighboring right building has cracked, collapsed or poorly maintained parts.
How to recognize it
Plot the actual damaged area in photographs and plans, including effects on windows, access or drainage. The White Tiger name does not establish severity.
A partially demolished right-side worksite with appropriate protection, supports and management should be described as construction. Unmanaged loose parts are a separate condition, not the same generic broken-side scene.
Common confusions
The only categorical difference from left-side disrepair is position. A properly protected construction opening must be assessed in context, not automatically called uncontrolled danger.
Folklore and sources
The right-side traditional name does not validate unsupported gender or disaster associations.
Traditional responses and practical improvements
Arrange protection and repair according to loose materials, cracks and drainage. Neighboring property requires its owner or manager; symbolic objects blocking the view do not repair loose components.
Damaged Entrance Steps (Louhao)
 Enlarge diagram
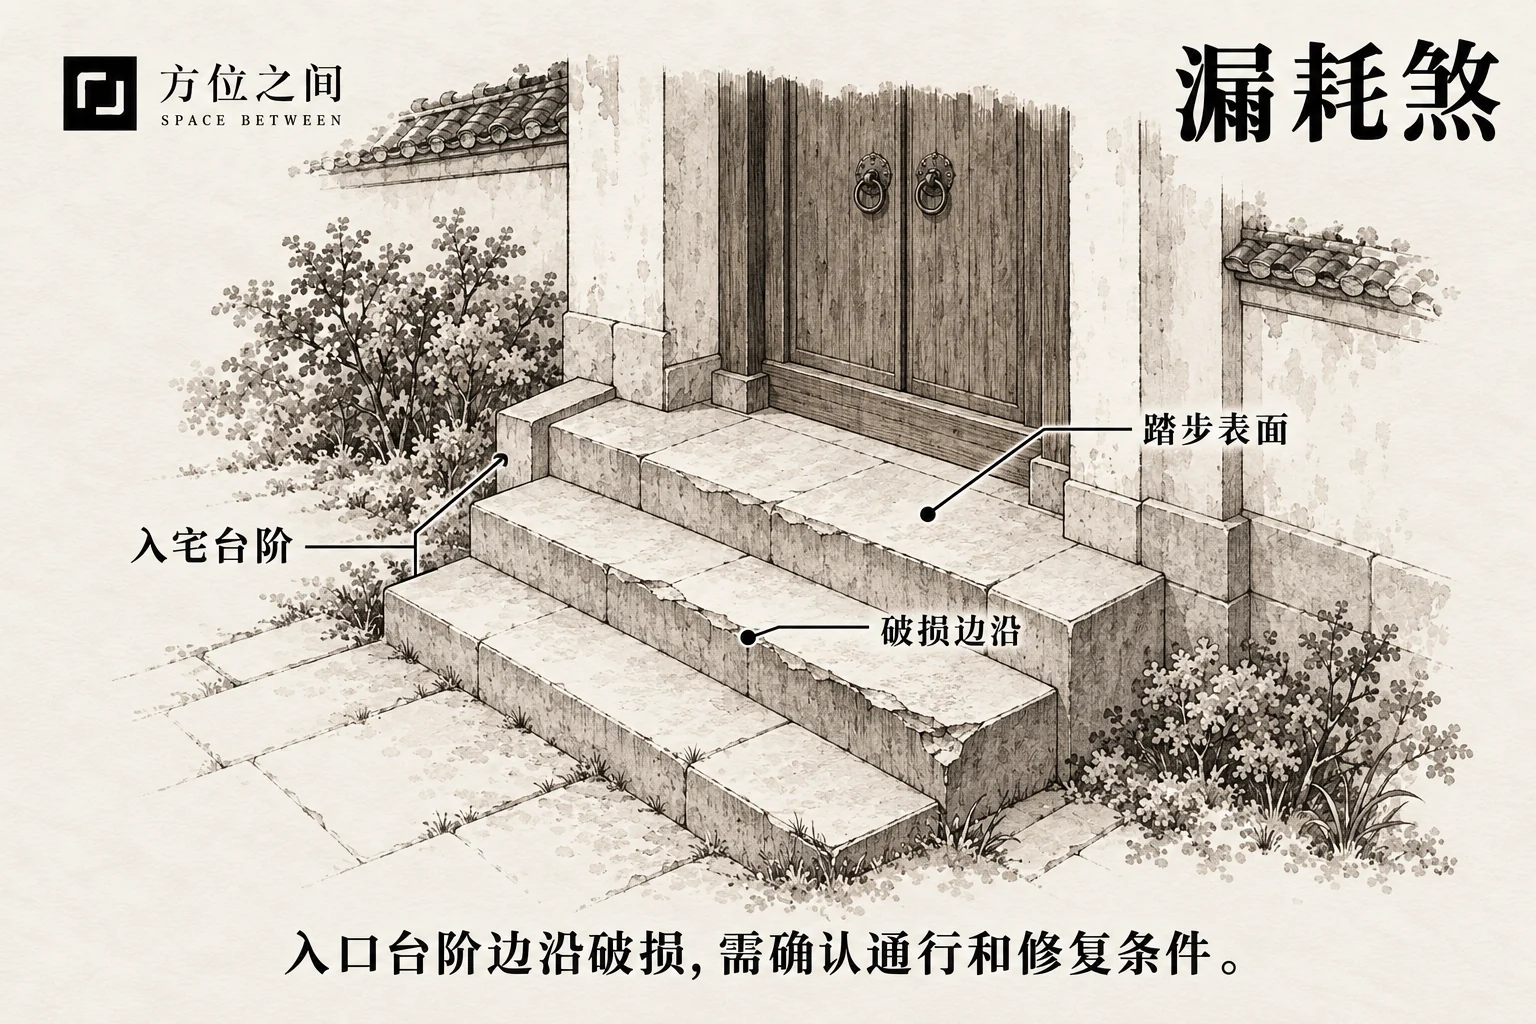
The edges of steps leading into the dwelling are chipped, broken or uneven, affecting the walking surface. Inspect treads, lighting and standing water by day and night, recording looseness and damage depth. A worn appearance differs from an actual trip obstacle.
Defining features
The edges of steps leading into the dwelling are chipped, broken or uneven, affecting the walking surface.
How to recognize it
Inspect treads, lighting and standing water by day and night, recording looseness and damage depth. A worn appearance differs from an actual trip obstacle.
A chipped first step that collects rain needs follow-up observation after repair. Uniform paint cannot prove a tread is level, and covering damage cannot replace maintenance.
Common confusions
This is not the mere presence of entrance steps and differs from foundation damage. Uneven indoor flooring requires its own recorded location and extent.
Folklore and sources
The depletion metaphor associates incomplete steps with lost wealth. What can be directly checked is access and maintenance condition.
Traditional responses and practical improvements
Repair loose or missing tread material and improve slip resistance and lighting, with clear temporary notices where needed. Do not conceal holes under a mat while leaving the defect.
Sources and further reading
These sources help clarify the concepts and their origins. Explaining a traditional term does not establish that it can predict outcomes.