
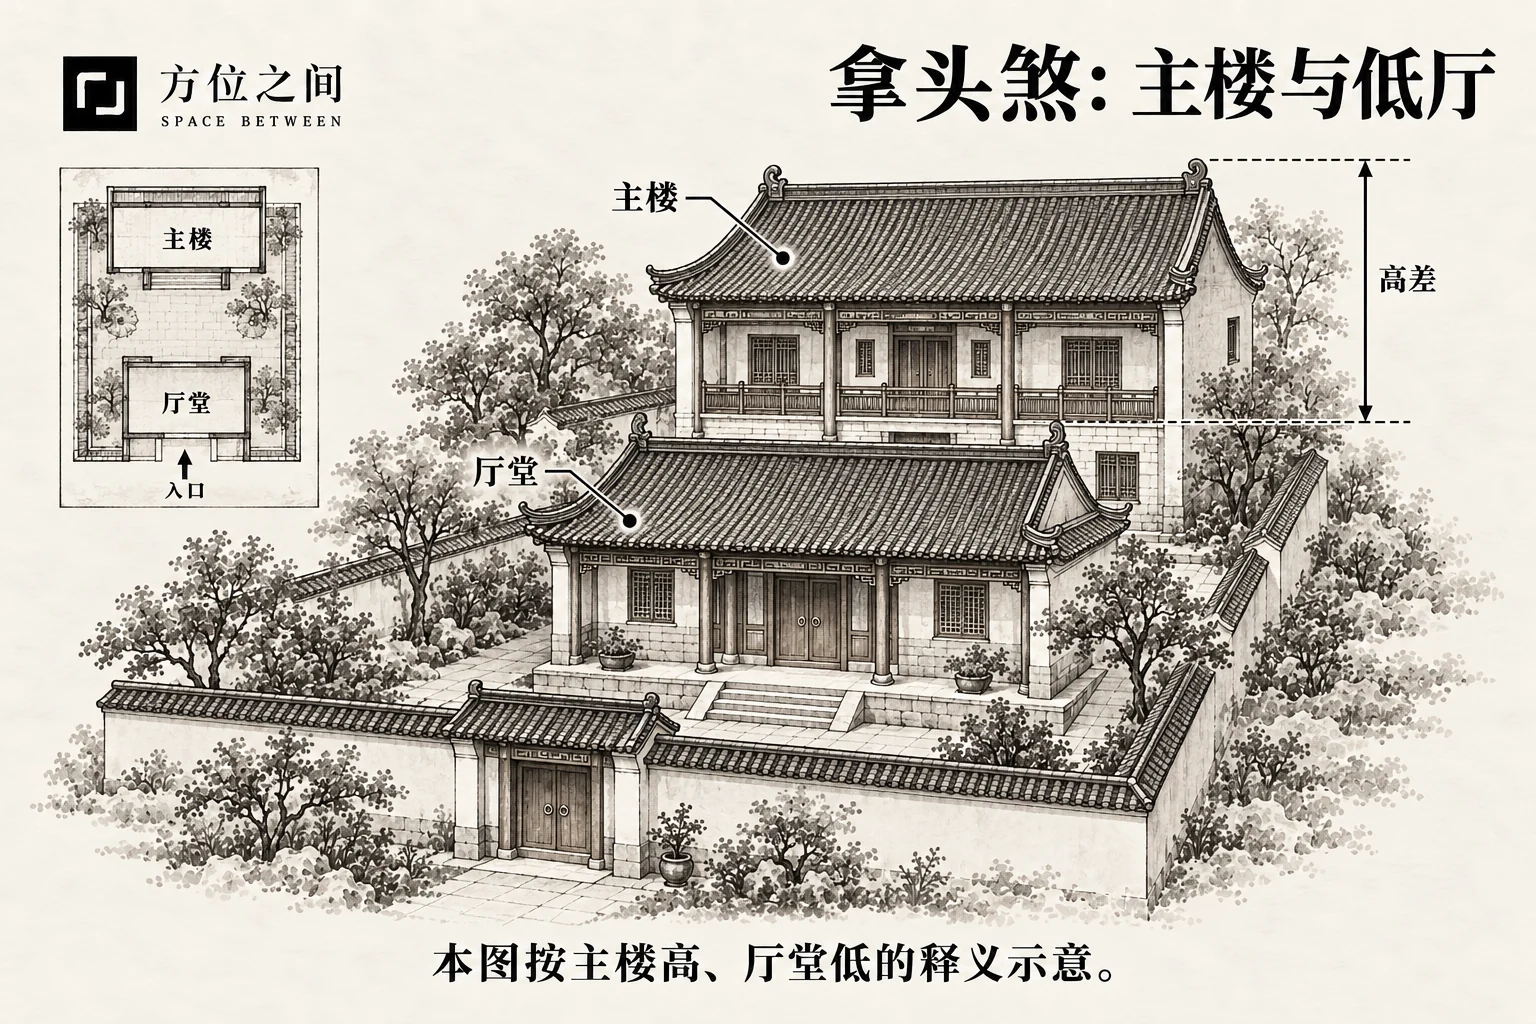
Name and specific form
In this list, Natou describes a large, tall main building beside or associated with a smaller, lower hall. The comparison is between the main building and the hall, not between a gateway tower and the main hall behind it. Identify their functions before comparing eaves, ridges and overall size so that the definition refers to observable objects.
How to identify and record it
Locate the main building and the regularly used hall on a site plan, then sketch their elevations against the same ground datum. A building nearer the camera looks larger, which does not establish a height imbalance. For buildings on a slope, record floor levels separately.
- Mark the main building, hall and entrance separately; do not mistake the main building for a gateway tower.
- Record their heights, widths, spacing and the direction of the hall’s principal openings.
- Check whether the taller building actually blocks light, narrows a route or changes roof drainage.
Sources, versions and related names
This entry follows the supplied list’s tall-main-building, low-hall definition. Older circulated Motou descriptions often concern the entrance tower instead. Their proportional metaphors are related, but that does not establish a typo or a single historic diagram. An early illustration establishing one consistent Natou definition and set of dimensions has not been verified.
Folk meanings and limits of interpretation
The word “head” compares the upper or important part of a building to a body. Related dwelling descriptions use height to express disrupted hierarchy. This helps explain traditional preferences about proportion, but does not justify predicting oppression, declining family wealth or misfortune for a particular resident.
Practical observation: what determines the effect
Actual differences depend on spacing, openings, uses and times of occupation. A lower hall may feel quiet and comfortably scaled, or it may lose light behind a taller building. Height alone does not establish quality. Record the hall’s actual light, circulation and drainage first.
Improvements and what they cannot replace
If the concern is only visual hierarchy, adjust lighting, entrance legibility and furniture scale rather than seeking identical building heights. Address verified shading or drainage at the affected opening or water path. Altering building height or structure requires an appropriate professional plan.
- Keep the hall’s entrance easy to identify and reach, with room for everyday activities.
- Improve lighting and drainage where needed, then check the result at different times.
- Do not add an unauthorized storey or buy objects promising to change family fortune.
Sources and further reading
These sources help clarify the concepts and their origins. Explaining a traditional term does not establish that it can predict outcomes.