
Defining features
Fix the comparison within one courtyard or row. Comparing an entire dwelling with a distant tower cannot retain the original hall-to-wing relationship.
Folklore and sources
Modern lists describe volume imbalance through ruler-servant, shoulder and head metaphors. These do not establish household dominance or a universal ratio predicting wealth. The names are retained without turning symbolic commentary into fact.
Traditional responses and practical improvements
No item-specific ritual prescriptions have been verified for this group. Traditional adjustments can be summarized as clarifying hierarchy; prioritize function, sunlight, escape and structure rather than raising or demolishing buildings solely for a name.
Taller Side Wings (Qizhu)
 Enlarge diagram
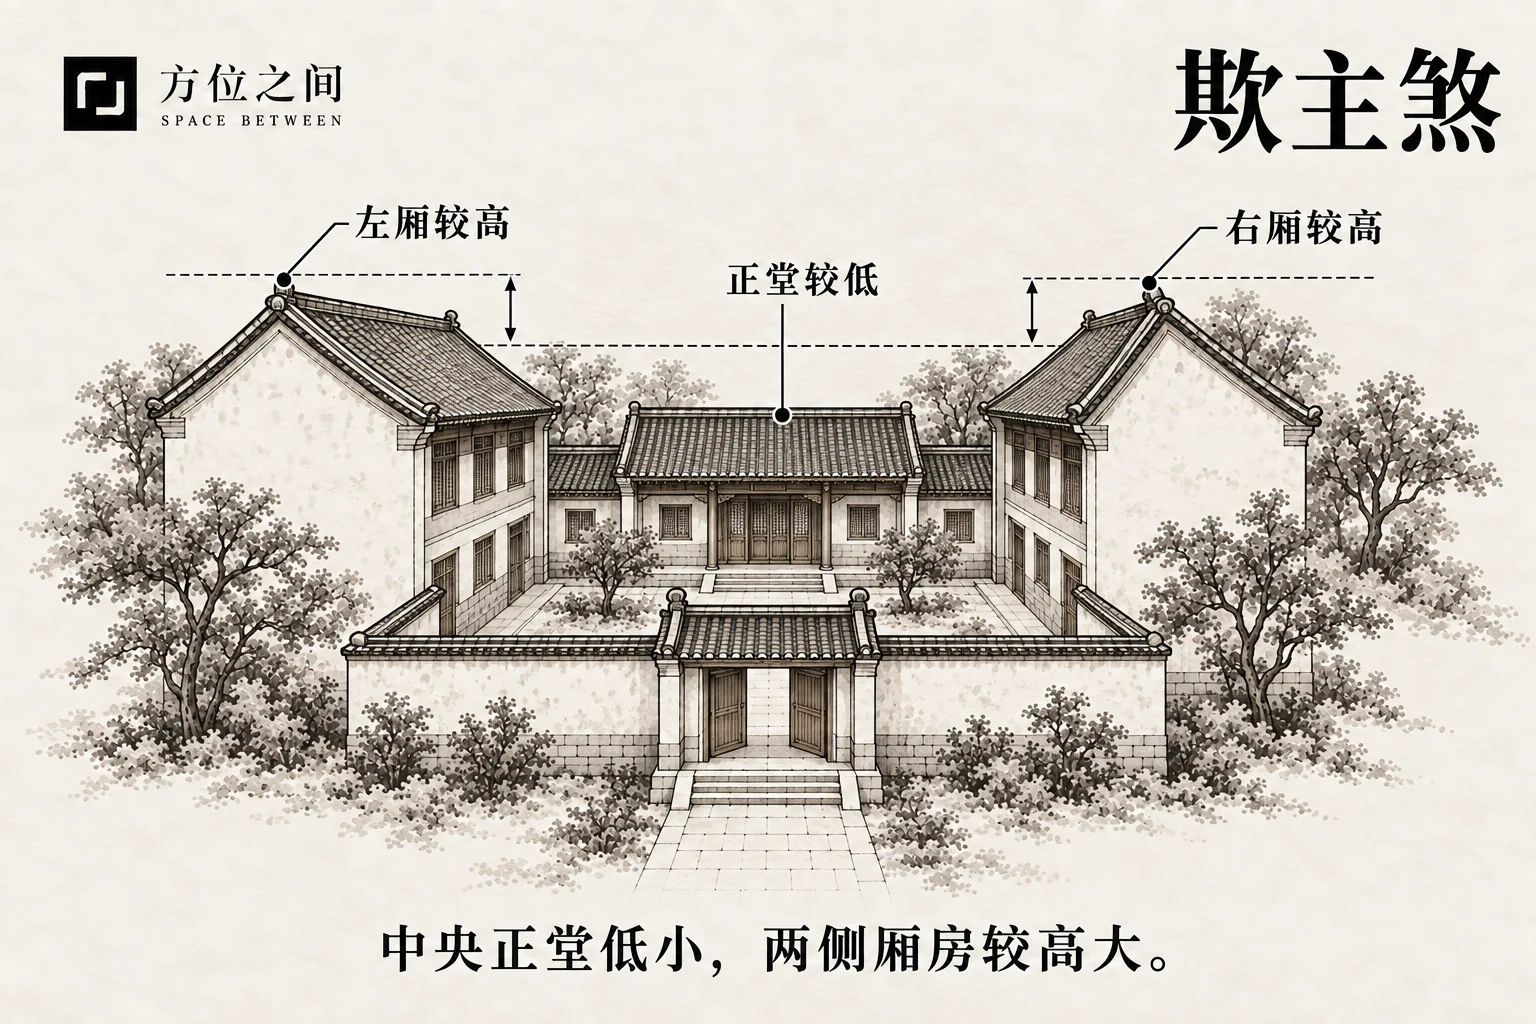
The central hall is visibly lower or smaller than the side wings, producing a low center between taller sides. Compare ridge height, eave height and depth from a shared ground datum. A one-story center between two-story wings is an identifiable difference in massing.
Defining features
The central hall is visibly lower or smaller than the side wings, producing a low center between taller sides.
How to recognize it
Compare ridge height, eave height and depth from a shared ground datum. A one-story center between two-story wings is an identifiable difference in massing.
For example, eaves three meters above level ground at the main hall and four meters at both wings establish a lower center. If the hall stands on a raised platform, first convert the readings to one datum. This distinction must precede any comparison.
Common confusions
This compares the main hall with wings inside the same compound, unlike a low dwelling surrounded by neighboring towers. A narrower center is not necessarily lower.
Folklore and sources
The name metaphorically reverses the hierarchy of principal and subordinate buildings. This ritual interpretation does not establish relationships between people from roof heights.
Traditional responses and practical improvements
Entrances, circulation and suitable lighting can clarify the principal room. Where shade or poor ventilation is real, assess openings and courtyard dimensions instead of simply demolishing wings.
Small Side Wings (Hanjian)
 Enlarge diagram
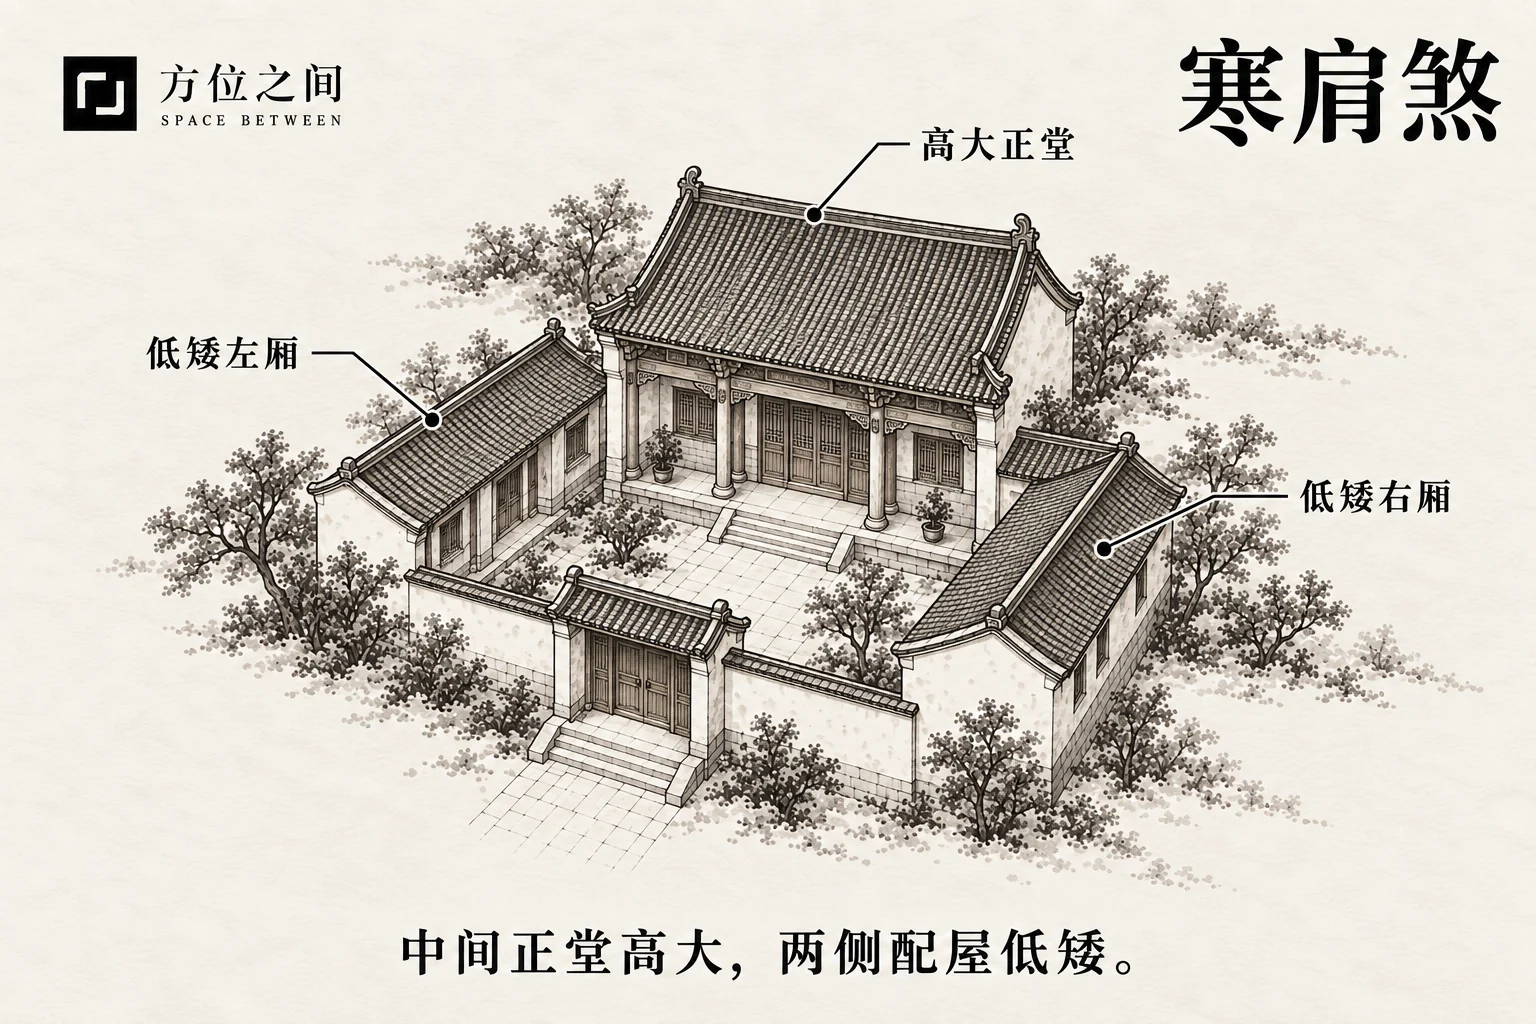
The central hall is substantially taller and larger than the low, narrow side buildings, forming a high center with lower sides. Photograph all three buildings from one viewpoint and record their stories. First rule out apparent differences caused by perspective and distance.
Defining features
The central hall is substantially taller and larger than the low, narrow side buildings, forming a high center with lower sides.
How to recognize it
Photograph all three buildings from one viewpoint and record their stories. First rule out apparent differences caused by perspective and distance.
A two-story hall with one-story wings is higher, but deep side buildings may still be substantial in volume. List height, width and depth separately rather than inferring every proportion from a front photograph.
Common confusions
This reverses the Qizhu relationship. It is neither a solitary tall building without neighbors nor simply a shoulder-shaped roof.
Folklore and sources
The shoulder metaphor expresses insufficient flanking support. It does not demonstrate that small wings deprive residents of help.
Traditional responses and practical improvements
Traditional preferences favor balanced sides. Shading, covered circulation and planting may improve courtyard use; symmetry alone does not justify building new wings.
Absent Central Hall (Wuyi)
 Enlarge diagram
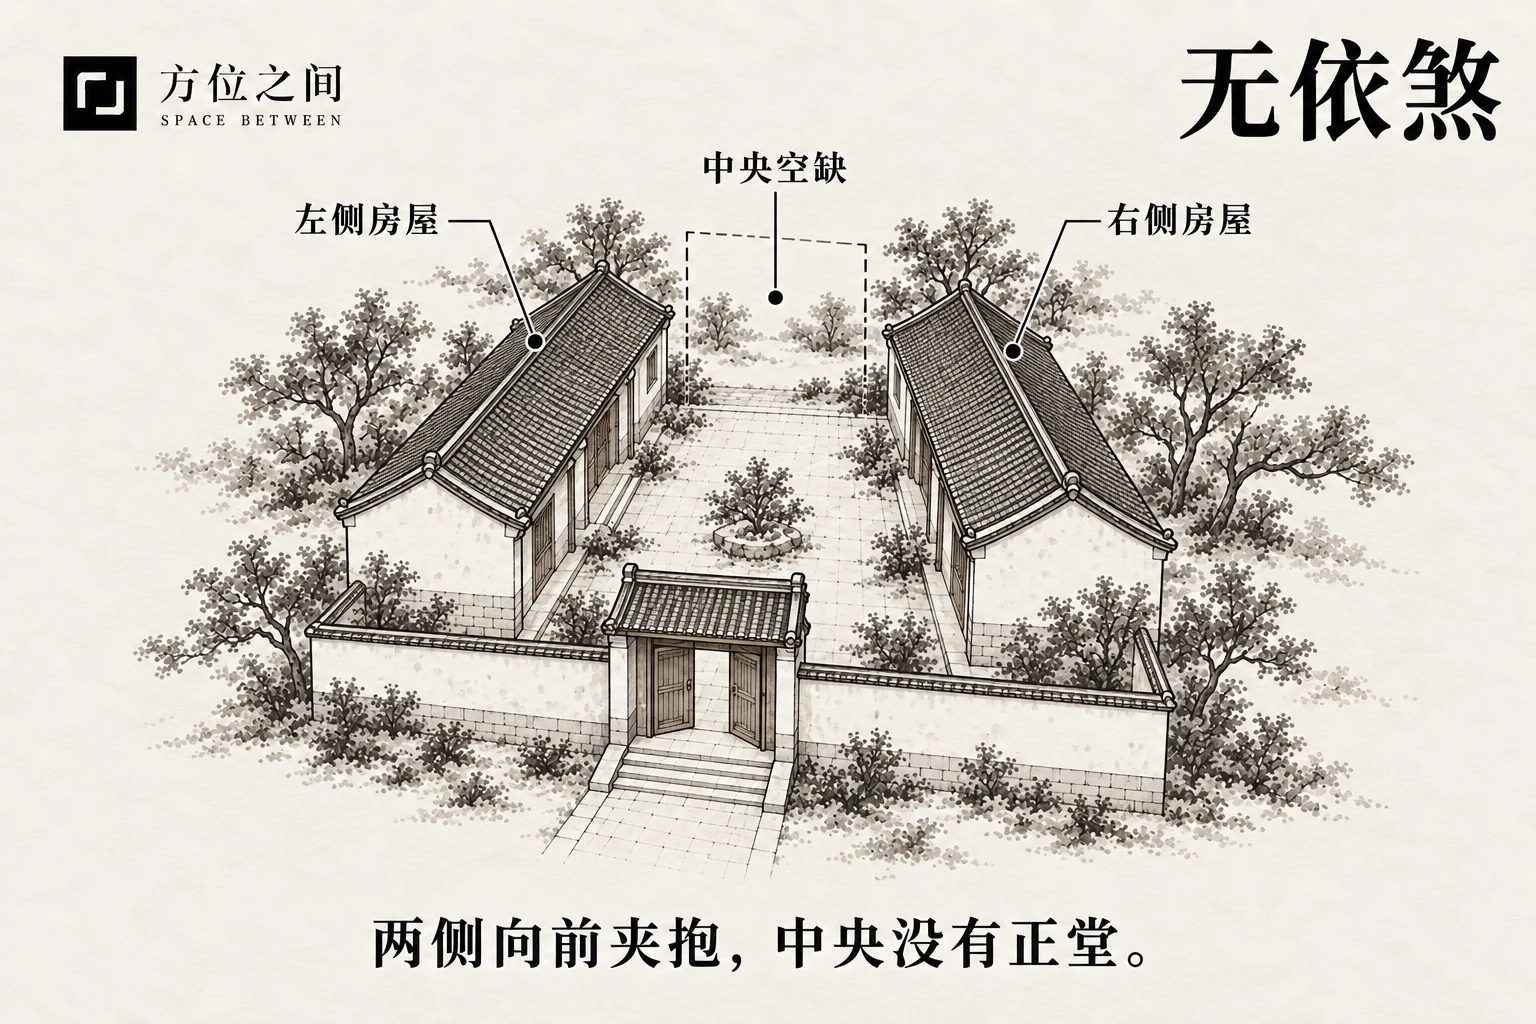
Two side wings extend forward around an enclosure, but there is no central main hall between them. Check the site plan and construction stage to distinguish an intentionally open central area from an unfinished building location.
Defining features
Two side wings extend forward around an enclosure, but there is no central main hall between them.
How to recognize it
Check the site plan and construction stage to distinguish an intentionally open central area from an unfinished building location.
If two side ranges border a garden and the approved design never included a central hall, this is an open layout. A reserved foundation for a future main building additionally concerns construction sequence, addressed under Wuzhu.
Common confusions
This primarily describes the visible layout, whereas Wuzhu emphasizes building order. A modern open courtyard should not automatically be treated as a missing main hall.
Folklore and sources
The older image of servants displacing their ruler expresses the central importance of the hall. It does not show that an open space causes family disorder.
Traditional responses and practical improvements
Traditional rearrangement may redefine a principal room. In practice, inspect circulation and courtyard drainage; an open design may legitimately keep its center unbuilt.
Oversized Entrance Pavilion (Motou)
 Enlarge diagram
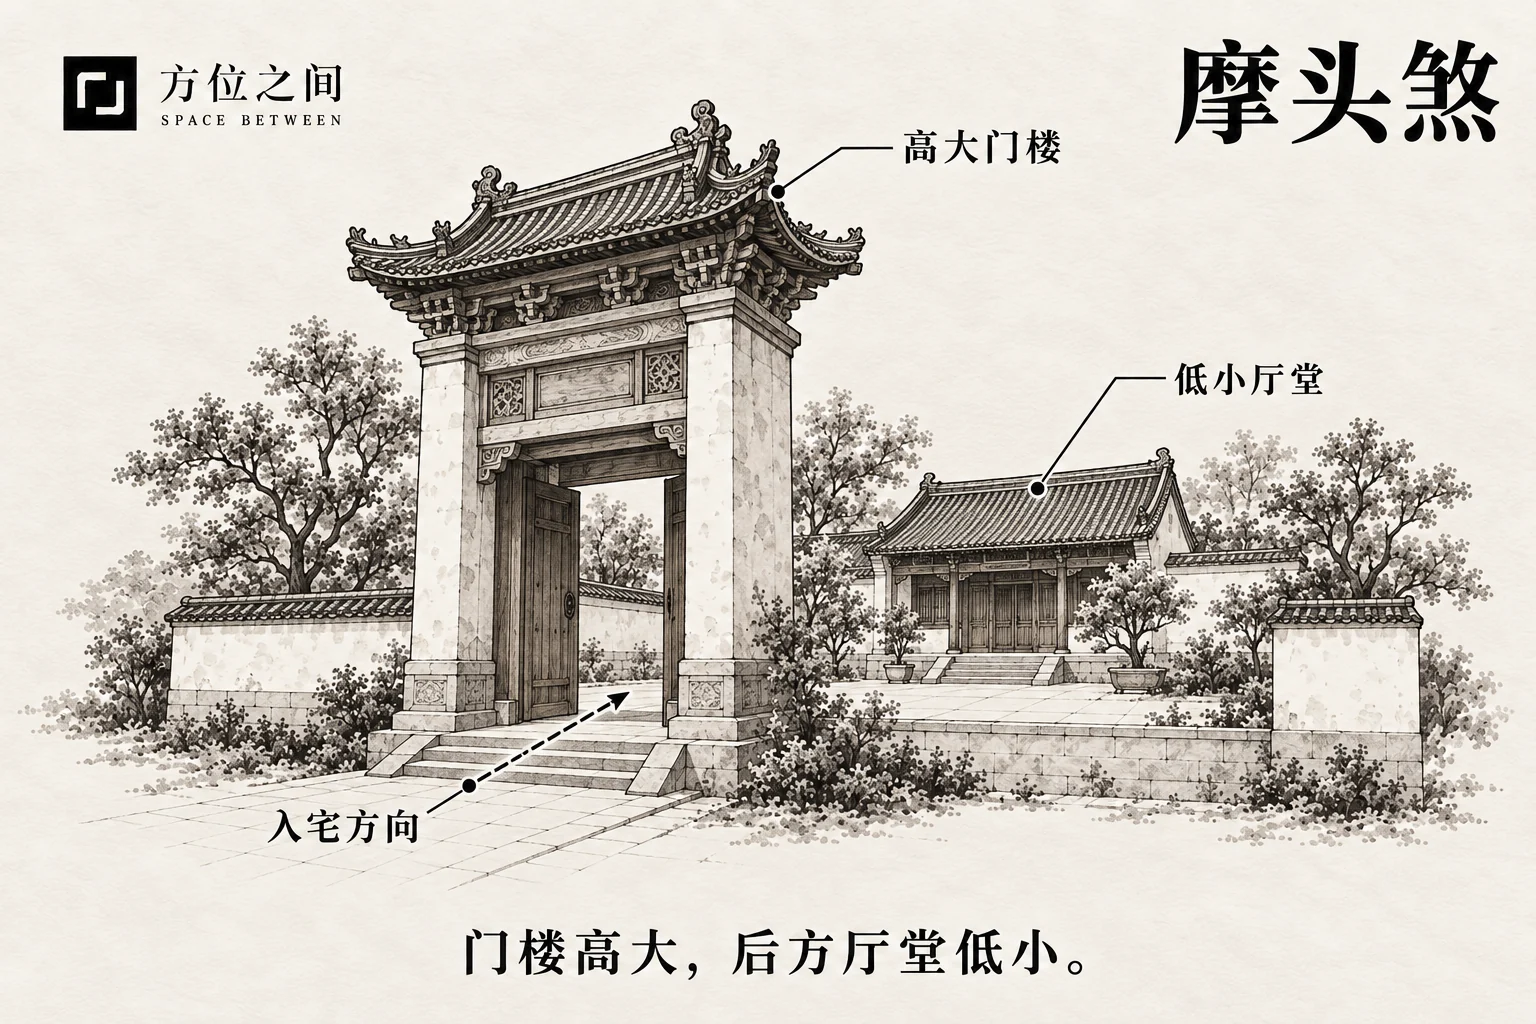
A large, tall entrance pavilion contrasts with a much lower and smaller hall behind it, making the entrance visually dominant. Record the height, width and separation of both structures. Note whether the pavilion serves an independent ceremonial or commemorative purpose.
Defining features
A large, tall entrance pavilion contrasts with a much lower and smaller hall behind it, making the entrance visually dominant.
How to recognize it
Record the height, width and separation of both structures. Note whether the pavilion serves an independent ceremonial or commemorative purpose.
If the pavilion is taller but stands on a street one meter lower, first establish a common height datum. Then check whether it actually shades the hall. Visual grandeur and measurable obstruction are different observations.
Common confusions
This entry compares a tall gate pavilion with a low hall. The separate Natou entry compares a tall main building with a low hall. They concern different objects and are not treated as interchangeable spellings.
Folklore and sources
The head metaphor describes a gate pavilion dominating the main hall. Motou and Natou must be compared through the named building elements and textual versions; similar written forms do not justify merging their traditional interpretations.
Traditional responses and practical improvements
Improve entrance signs, canopies and lighting to clarify circulation where useful. Assess the pavilion structure and wind resistance separately; do not shorten structural members merely to change proportions.
Unbuilt Main Hall (Wuzhu)
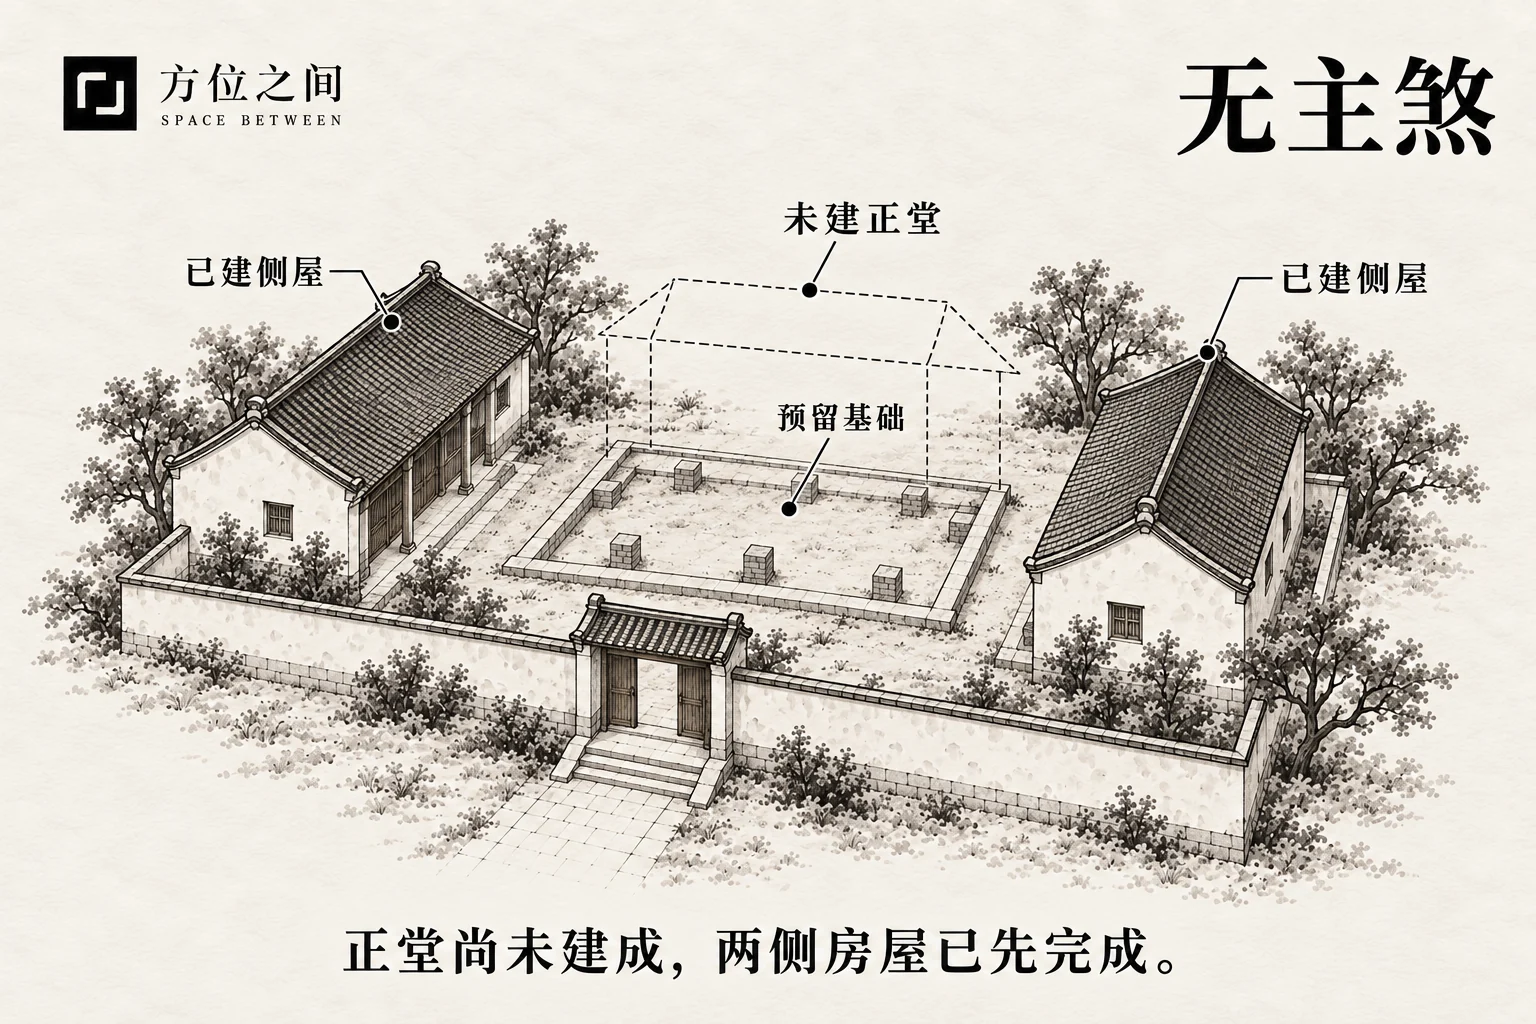 Enlarge diagram
The central hall has only a reserved foundation or building site while the side buildings are already complete. Construction sequence is part of the description. Consult construction plans and schedules to distinguish a temporary stage from a long-unbuilt main building. A single finished photograph cannot establish building order.
Defining features
The central hall has only a reserved foundation or building site while the side buildings are already complete. Construction sequence is part of the description.
How to recognize it
Consult construction plans and schedules to distinguish a temporary stage from a long-unbuilt main building. A single finished photograph cannot establish building order.
If side rooms are built first for site management and the main hall follows in a second phase, that establishes a sequence only. Long-exposed foundations instead require checking protection and standing water. These states should not share one finished-house verdict.
Common confusions
The final plan may resemble Wuyi, but this term specifically concerns building the sides first. Phased construction is not a diagnosis of a building defect.
Folklore and sources
The name reflects the old courtyard ideal of a principal hall governing the whole. It is not a judgment about residents’ competence or prosperity.
Traditional responses and practical improvements
Traditional concerns emphasize a clear principal building. Practical priorities are protecting excavations, providing temporary drainage and access, and following the approved construction plan.
Sources and further reading
These sources help clarify the concepts and their origins. Explaining a traditional term does not establish that it can predict outcomes.