
Defining features
Chuantang here explicitly follows the catalog’s passage-below-hall meaning. The common front-to-back door alignment is a separate entry. Identical wording does not imply identical geometry.
How to recognize it
Fix the building’s front, rear, left and right before recording dimensions, positions and uses. Photographs have perspective limits; verify with a plan and section when needed.
Common confusions
One name can refer to different objects and one form can have different names. Preserve each version’s definitions rather than deriving new rules from a single character.
Folklore and sources
These three names appear in modern house-form lists. The available material cannot make them a unified ancient building code. Claims about migration, wealth or disaster do not determine whether these components are suitable.
Traditional responses and practical improvements
Traditional adjustments concern spatial order and proportion. Practical changes should address observed problems; without specific evidence, no rituals, objects or guaranteed effects are invented.
Chuantang Sha
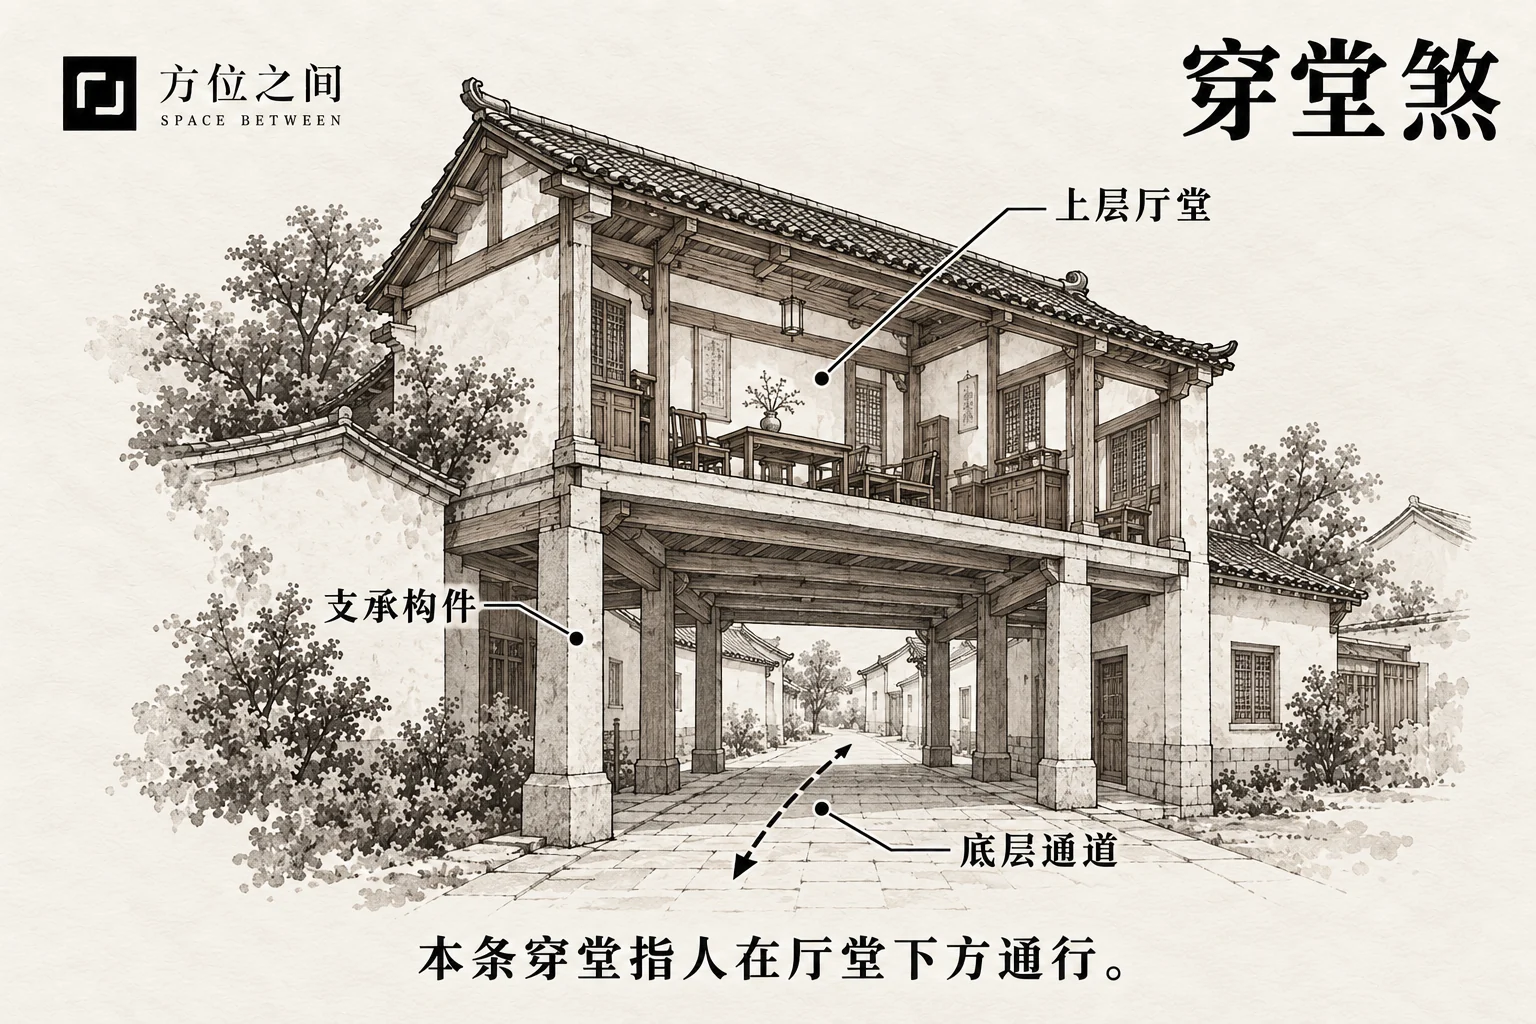 Enlarge diagram
The hall is upstairs or raised above a ground-level passage, so people travel below it rather than through the same floor. Use a section to establish passage and floor-slab levels. Record users, clearance, supports and lighting. A same-level route from front door to back door is not this entry’s focus.
Defining features
The hall is upstairs or raised above a ground-level passage, so people travel below it rather than through the same floor.
How to recognize it
Use a section to establish passage and floor-slab levels. Record users, clearance, supports and lighting. A same-level route from front door to back door is not this entry’s focus.
An upstairs hall over a pedestrian passage has a clear vertical relationship in section. If hall and route share a level and simply connect front to back, use the through-opening entry instead of this raised-hall illustration.
Common confusions
This shares a name with the modern idea of aligned doors or cross-drafts but concerns a different object. Properly designed arcades and raised ground floors are not automatically problematic.
Folklore and sources
The modern eighty-form catalog uses the below-hall passage definition. That wording does not prove displacement of residents or financial loss.
Traditional responses and practical improvements
Check lighting, clearance, protection, drainage and transmitted noise. Structural and fire issues require appropriate expertise; public routes must not be closed unilaterally.
Exterior Side Stair (Liuyi)
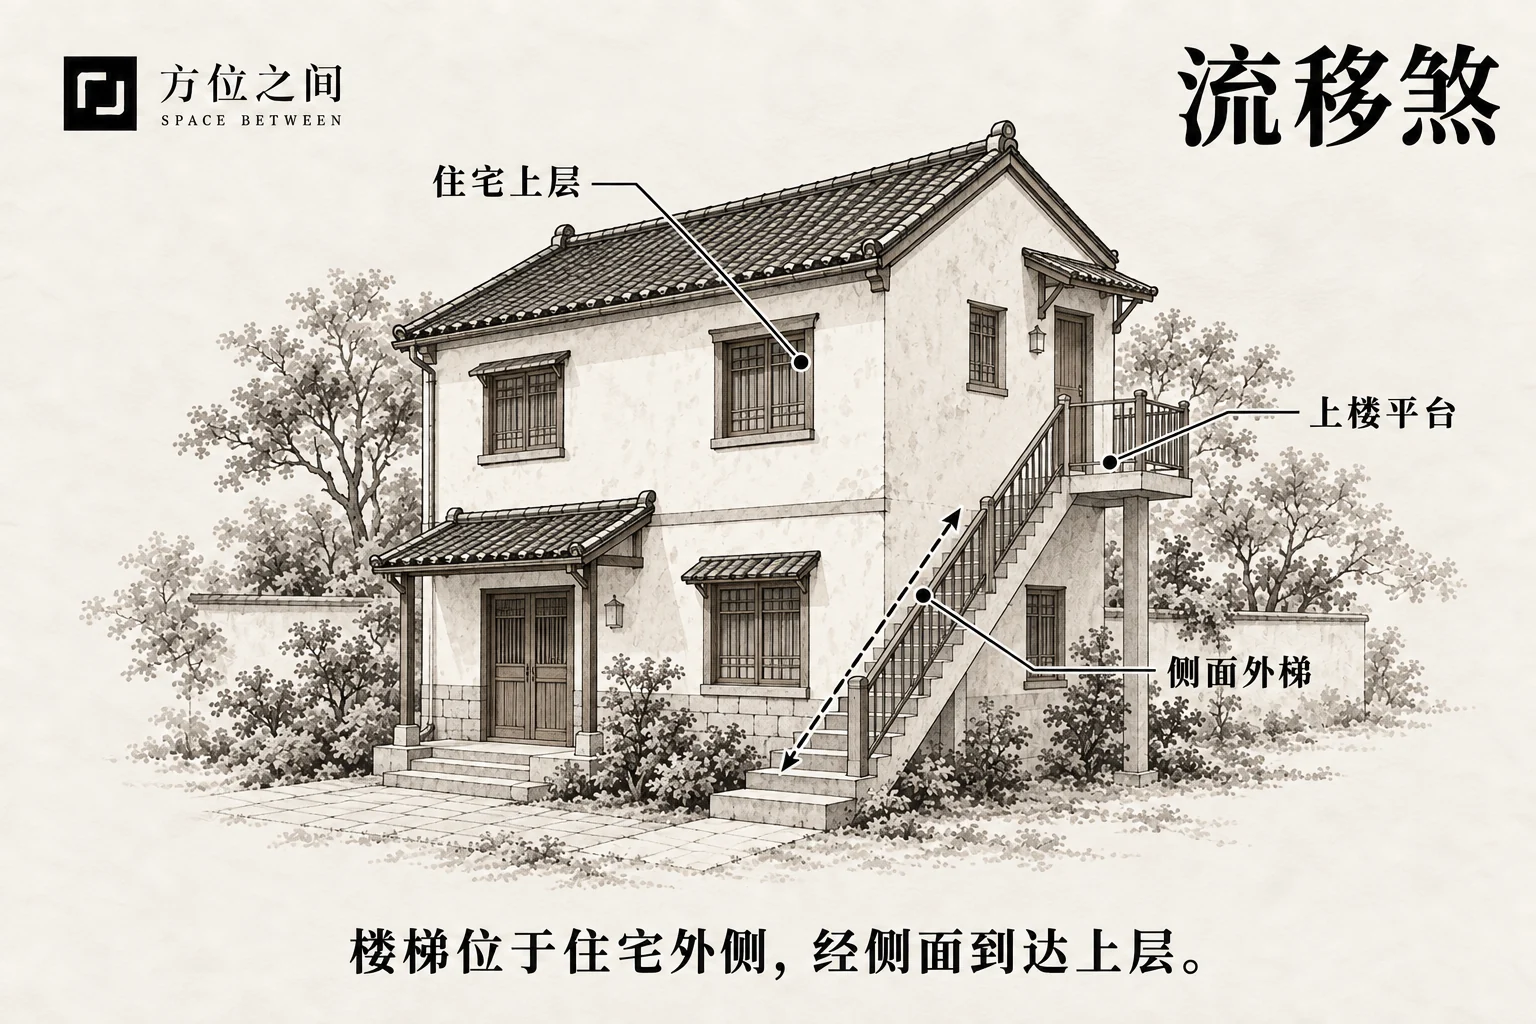 Enlarge diagram
A stair runs outside the building along its side to an upper floor instead of being wholly enclosed inside. Record its start and end, exposure to weather, primary or secondary role, rain drainage and night lighting. Visibility from outside does not establish noncompliance.
Defining features
A stair runs outside the building along its side to an upper floor instead of being wholly enclosed inside.
How to recognize it
Record its start and end, exposure to weather, primary or secondary role, rain drainage and night lighting. Visibility from outside does not establish noncompliance.
An exterior stair serving as the upstairs residents’ only entrance needs particular attention to wet-weather and night use. A secondary equipment stair has different needs. Moving stairs indoors must not remove a necessary exit.
Common confusions
This differs from passage beneath a hall and cannot be equated with every exterior escape stair. Outside stairs can serve terrain, public circulation or safety design.
Folklore and sources
The migration metaphor associates an exterior route with moving away. A stair cannot predict whether household members leave their hometown.
Traditional responses and practical improvements
Maintain slip resistance, handrails, lighting and drainage while preserving required access. Do not remove an effective escape route simply to change a traditional name.
Dingdao Longchun Sha
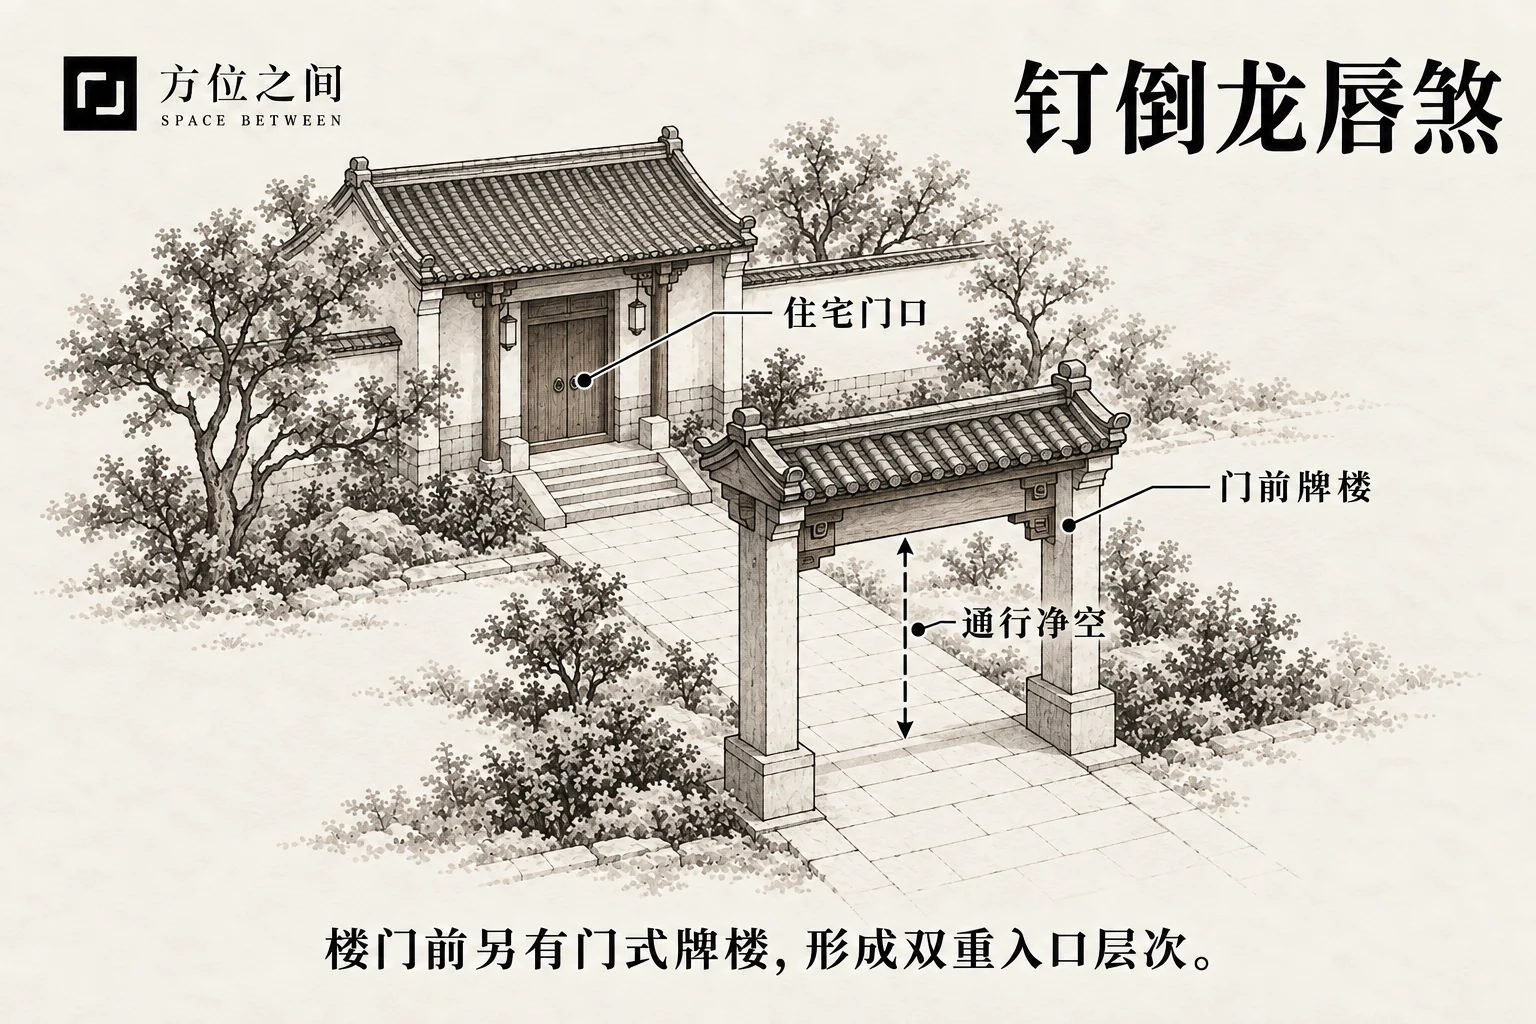 Enlarge diagram
A freestanding ceremonial gateway or row of gateway structures stands before the building’s main entrance, adding columns and beams to the approach. Mark the main door, gateway and circulation axis. Establish whether the gateway is independent, load-bearing and used by vehicles; record actual numbers.
Defining features
A freestanding ceremonial gateway or row of gateway structures stands before the building’s main entrance, adding columns and beams to the approach.
How to recognize it
Mark the main door, gateway and circulation axis. Establish whether the gateway is independent, load-bearing and used by vehicles; record actual numbers.
A gateway leaving unobstructed passage creates layered entry only. A crossbeam low enough for vehicles to strike creates a specific clearance concern. Presence of a gateway alone cannot decide the matter.
Common confusions
The dragon-lip phrase is symbolic and should not produce a literal dragon-mouth illustration. Entrance canopies, access-control frames and gateways are not interchangeable without explanation.
Folklore and sources
The modern catalog preserves the name, but a complete early origin has not been verified. No specific story of injured dragon veins is inferred from it.
Traditional responses and practical improvements
Check fixings, clearance, wind resistance and access. Repair looseness or collision hazards when present; an otherwise sound structure need not be removed because of its folk name.
Sources and further reading
These sources help clarify the concepts and their origins. Explaining a traditional term does not establish that it can predict outcomes.