
Defining features
Modern texts sometimes substitute both doors and forecourts where historical wording differs. Yangzhai Cuoyao describes a small house and broad forecourt under Xieqi, but this does not prove Sanqi and Xieqi interchangeable in every version.
How to recognize it
Record examples separately as a one-meter clear doorway and a ten-meter-wide forecourt, rather than merely a large opening. Access, daylight and public-space needs also depend on users and purpose.
Folklore and sources
Gathering and dispersing qi are traditional spatial evaluations. Openness does not directly mean financial loss, nor narrowness disease; the names supply no reliable health threshold.
Traditional responses and practical improvements
Verified material does not support any ornament as a solution to proportion. Traditional adjustments favor a balanced entrance and forecourt; prioritize access, light, privacy and necessary shared space.
Undersized Doorway (Chuitou)
 Enlarge diagram
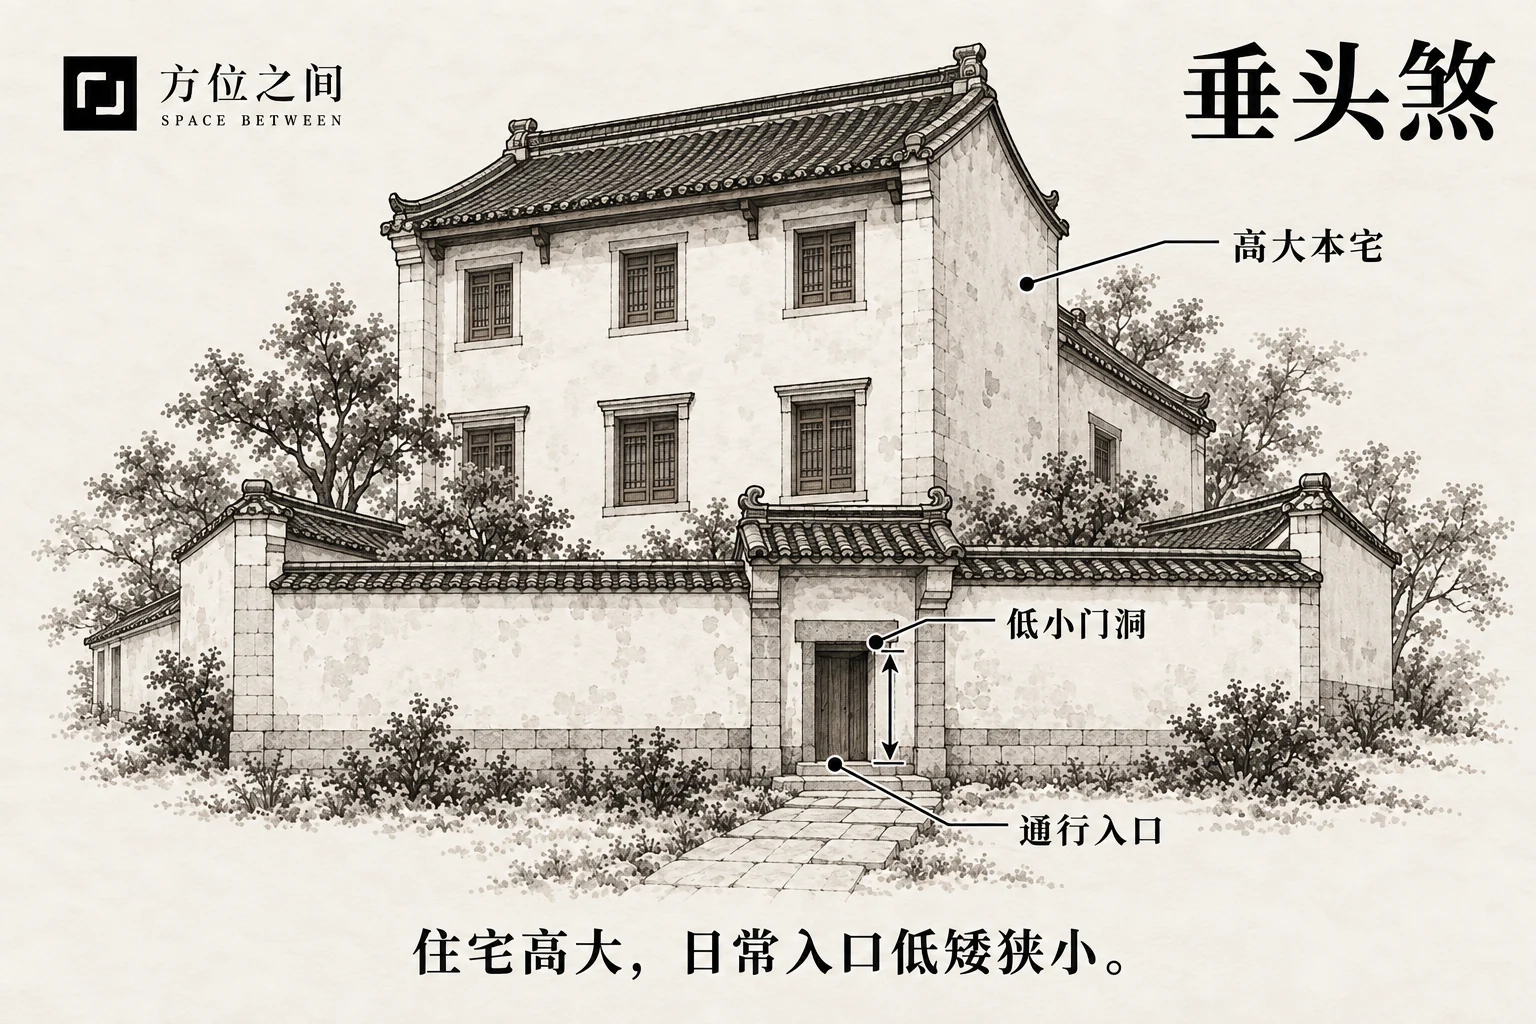
The building is substantial but its entrance doorway is notably low and small, creating a pronounced proportion contrast. Measure clear doorway height and width and record the structure above it. Distinguish a working entrance from a decorative opening.
Defining features
The building is substantial but its entrance doorway is notably low and small, creating a pronounced proportion contrast.
How to recognize it
Measure clear doorway height and width and record the structure above it. Distinguish a working entrance from a decorative opening.
A low doorway used every day in a tall hall warrants checking actual clearance. A small side door beside a full-size main entrance has an auxiliary role. Looking small in a photograph does not establish an access problem.
Common confusions
This may overlap with Biqi. A small door does not necessarily mean a small forecourt, and photographs alone cannot establish compliance of escape routes.
Folklore and sources
The lowered-head image comments on entrance scale. It does not predict residents’ social status or mood.
Traditional responses and practical improvements
Where people must stoop or passage is obstructed, assess doorway improvements. Do not enlarge a load-bearing opening without checking structure and applicable requirements.
Oversized Forecourt (Sanqi)
 Enlarge diagram
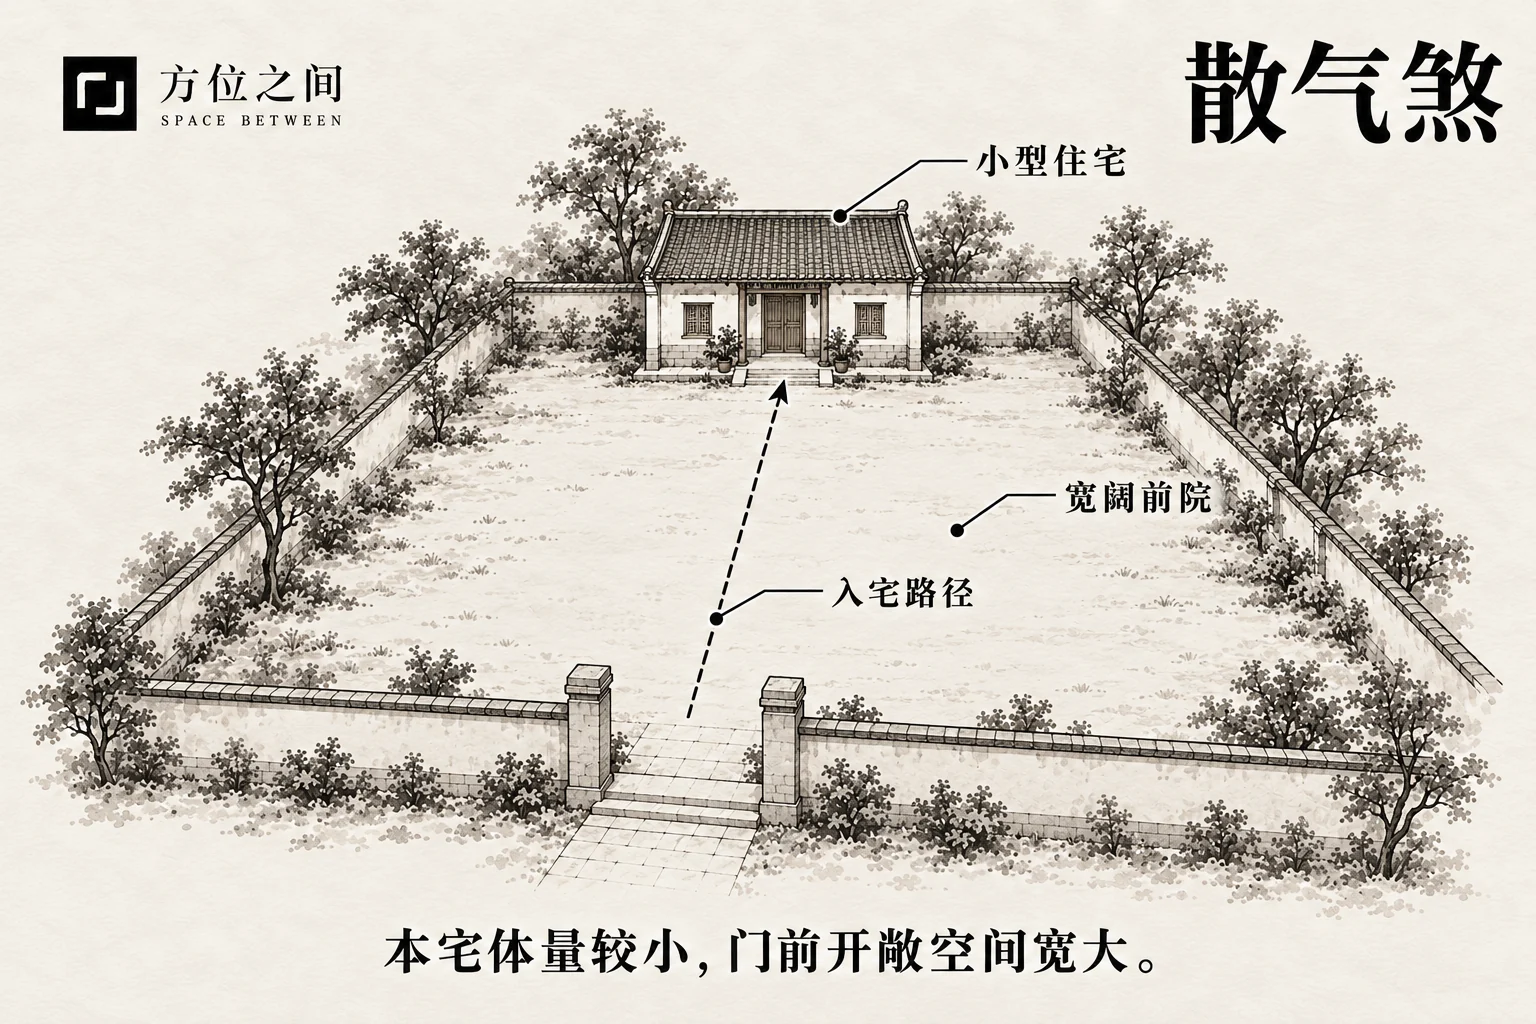
A small main building faces a broad open area. Some modern paraphrases also include an oversized doorway. State whether the comparison is house-to-courtyard or house-to-doorway. Record these relationships separately rather than mixing their widths.
Defining features
A small main building faces a broad open area. Some modern paraphrases also include an oversized doorway.
How to recognize it
State whether the comparison is house-to-courtyard or house-to-doorway. Record these relationships separately rather than mixing their widths.
A small house facing a broad public square should be recorded together with the square’s access and activity uses. It differs from a private enclosed forecourt. Relative area alone cannot justify blocking or shrinking open space.
Common confusions
There may be a relationship to the historical Xieqi name, but they should not be merged without collation. A small house beside a park is not thereby unsuitable.
Folklore and sources
The language of dispersing qi expresses traditional concern about excessive openness. Open space can also provide sunlight, activity space and views.
Traditional responses and practical improvements
Organize paths, shading and suitable planting according to use. Do not divide a broad courtyard unnecessarily or obstruct public access.
Constricted Forecourt (Biqi)
 Enlarge diagram
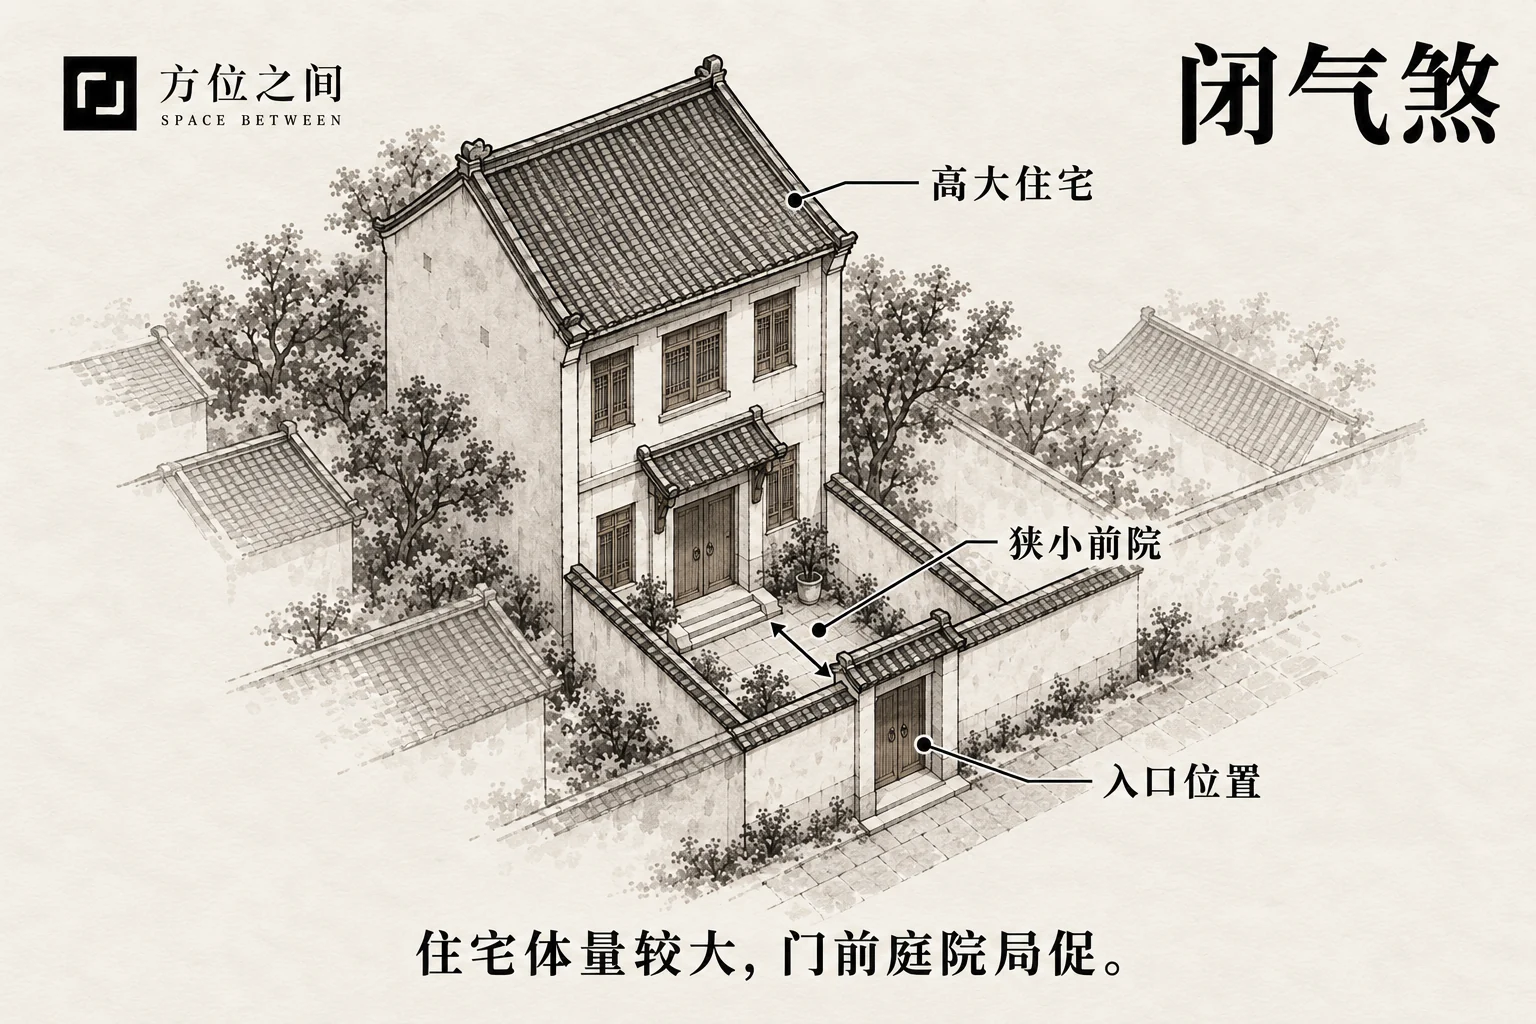
A large, tall dwelling faces a small forecourt. Some modern explanations additionally refer to an undersized doorway. Record entrance clearances and forecourt depth separately. If the yard is broad but the doorway small, state that only one condition is present.
Defining features
A large, tall dwelling faces a small forecourt. Some modern explanations additionally refer to an undersized doorway.
How to recognize it
Record entrance clearances and forecourt depth separately. If the yard is broad but the doorway small, state that only one condition is present.
A full-size door opening onto a shallow recess can indicate a cramped exterior entrance. A small door within a large courtyard is instead a doorway issue. Separating the conditions identifies where use might improve.
Common confusions
Biqi and Chuitou cannot be counted as independent risks without defined criteria. Courtyard-house proportions also cannot be applied uncritically to tower entrances.
Folklore and sources
The closed or constrained metaphor is not an air-quality test and cannot establish respiratory disease.
Traditional responses and practical improvements
Maintain clear entrance space, remove clutter and inspect actual ventilation and lighting. Consider spatial changes only where a problem is identified.
Sources and further reading
These sources help clarify the concepts and their origins. Explaining a traditional term does not establish that it can predict outcomes.