
Defining features
This group concerns plan lengths, not ridge heights. A house may have both a tapering rear and a short center, so different names are not automatically mutually exclusive.
How to recognize it
A neutral example can be checked: a front width of eight meters and rear width of six establish a taper. Merely saying longer outside and shorter inside does not identify where either number should be measured.
Folklore and sources
Modern lists preserve these terms but some explanations are incomplete. Unclear wording is not filled with illness stories, ancestral secrets or a definite ancient attribution.
The wide-front, narrow-rear wording in volume 5 of Duoneng Bishi provides historical context for Daoao. It does not establish every meaning assigned to Hengxiong or Changduan.
Traditional responses and practical improvements
Traditional preferences for regularity and proportion can inform aesthetics, but cannot replace functional or structural assessment. Practical improvements are kept separate from unverified rituals.
Undefined Inner and Outer Proportion (Hengxiong)
 Enlarge diagram
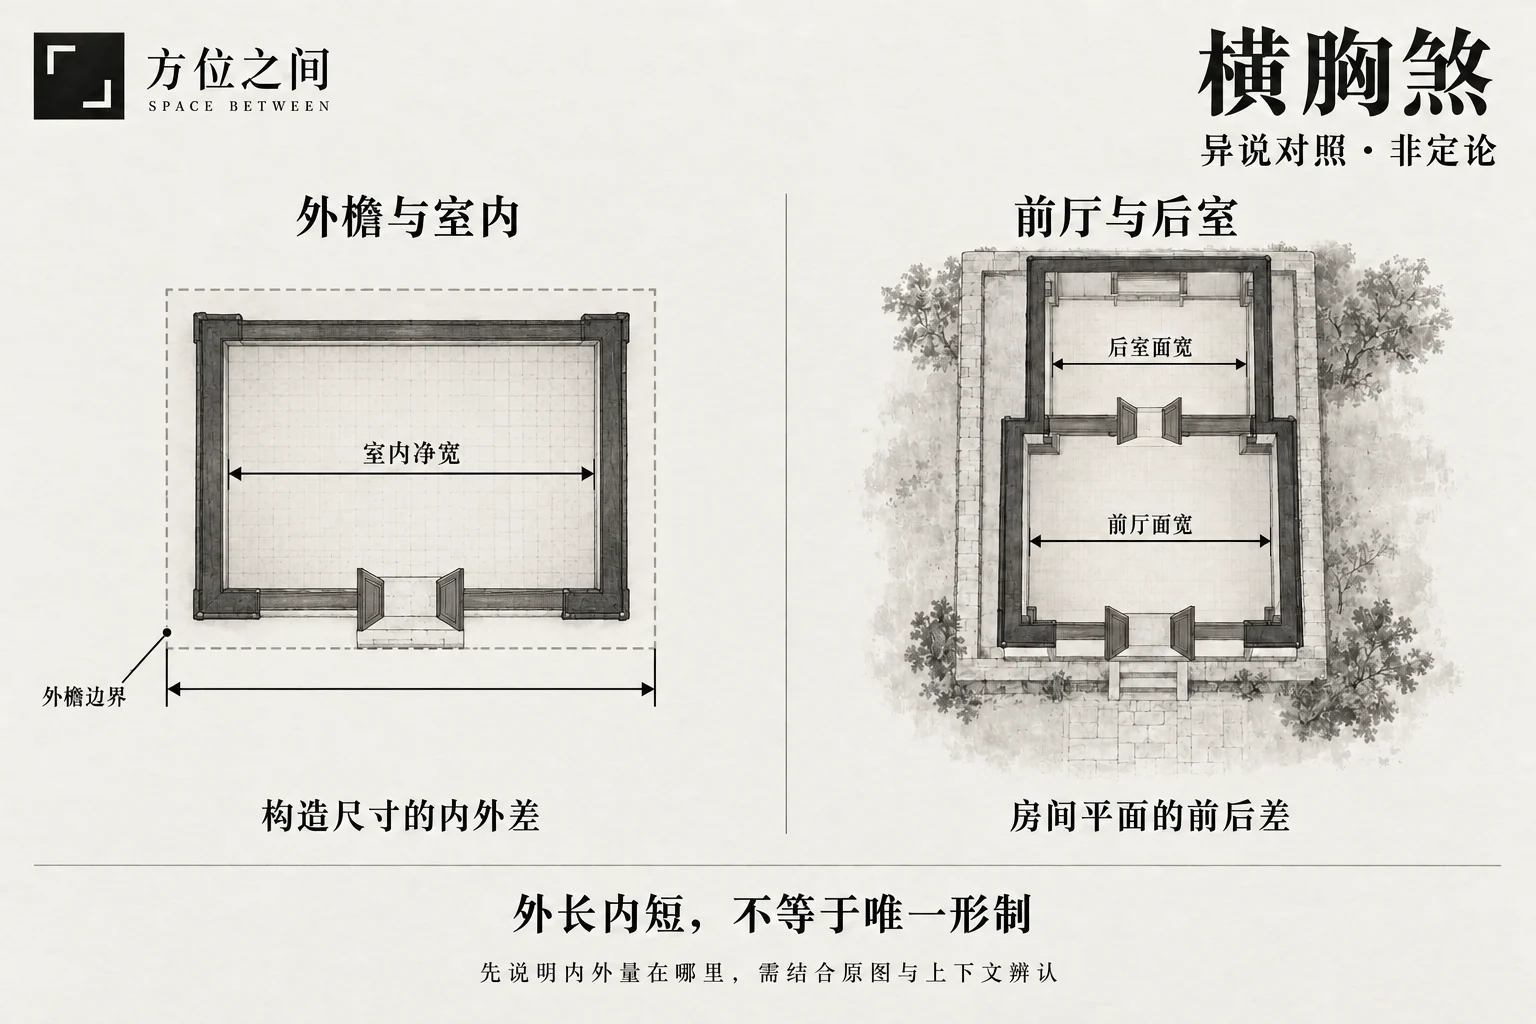
Heng Xiong is a modern house-form name described as long outside and short inside. First establish what inside and outside mean: an outer construction boundary versus a clear internal dimension is different from comparing the widths of a front hall and rear room.
Name and form characteristics
The chest in Heng Xiong is a bodily metaphor for a house, not proof of a beam, chest disease or a particular family member. Modern retellings also say a timber across the chest, but do not specify whether length is measured at eaves, outer walls, courtyard or room. This entry treats it as a house-form name requiring an explicit measurement object.
The illustration compares two easily confused readings: an outer eaves boundary longer than the clear indoor dimension, and a front room wider than a rear room. The first may simply reflect wall thickness and eaves projection; the second concerns plan proportions between different parts. Neither is declared the sole correct interpretation.
How to identify and record it
Draw the plan, establish front/back, depth and frontage, and state the start and end points of every measurement. Do not compare an external wall length with interior depth in another direction.
- Measure outer boundary and clear dimension along the same direction, distinguishing walls and projecting eaves.
- If comparing front and rear rooms, record each one's width, depth and clear connecting width.
- Record whether narrow points obstruct circulation, doors or furniture. Photographic perspective is not a measurement.
Differences from Dao Ao and Sai Xiong
Dao Ao more clearly describes a wide front and narrow rear; Sai Xiong describes a tall building obstructing the front. Heng Xiong's brief wording cannot absorb both meanings. A shop with a wide frontage does not thereby satisfy every traditional claim attached to Heng Xiong.
Folk accounts and limits of attribution
Some modern house-form lists associate this name with declining property or household difficulties. These are symbolic folk judgments. No early text-and-image source has yet been verified that uniquely fixes the geometry, and no evidence supports predicting lifespan or wealth from inner and outer lengths.
Volume five of Duoneng Bishi does discuss a wide front and narrow rear, providing a related historical motif. It does not authenticate the Heng Xiong name and every attached interpretation.
Modern observation: where is the actual problem?
Check usable area, daylight depth, circulation at narrowed points and furniture scale. A wide front hall and narrow rear room may simply have different functions. Specific problems, such as an overly narrow passage or obstructed daylight, provide identifiable targets for adjustment.
Practical improvement and the meaning of remedy
Try movable furniture to reorganize routes while retaining door swings and everyday access. Lighting, storage and functional arrangement may improve unequal front/rear proportions. Confirm structural conditions before changing walls, door openings or load-bearing components.
Traditional order and proportion can be understood as aesthetic preferences. No specific, verifiable protective-object method has been established for this entry; an uncertain name is not a reason to remove walls, fill corners or purchase ornaments.
Wide Front, Narrow Rear (Daoao)
 Enlarge diagram
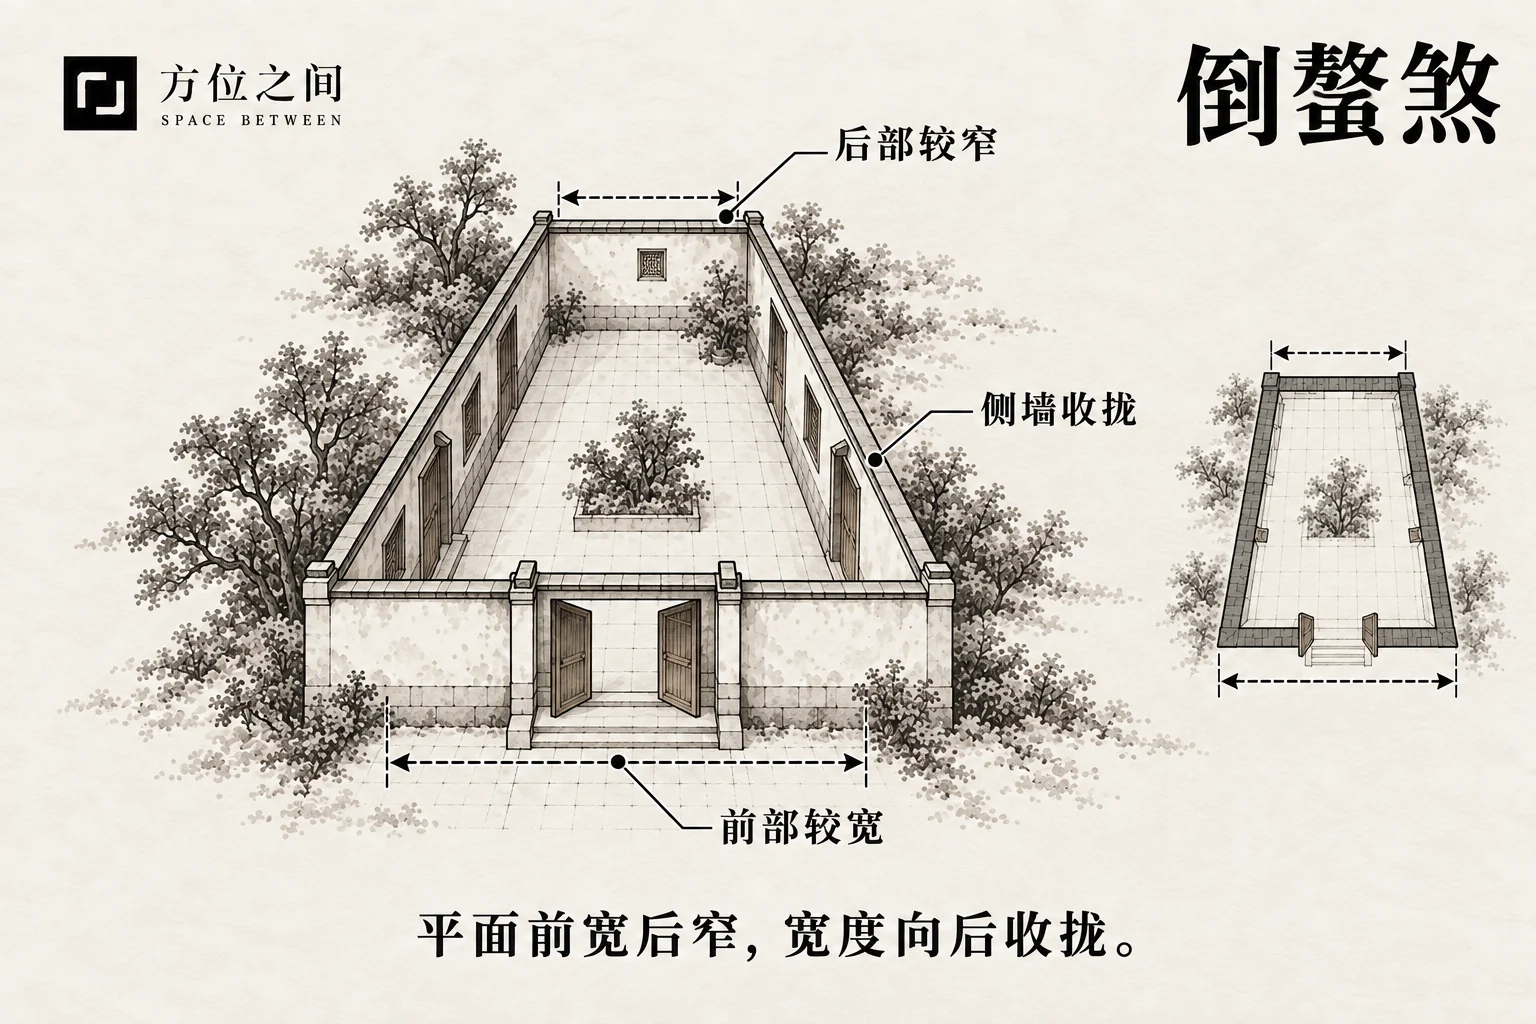
The dwelling is wider at the entrance side and narrows toward the rear. Compare front and rear clear widths on one plan and identify whether narrowing comes from plot boundaries, angled walls or auxiliary spaces.
Defining features
The dwelling is wider at the entrance side and narrows toward the rear.
How to recognize it
Compare front and rear clear widths on one plan and identify whether narrowing comes from plot boundaries, angled walls or auxiliary spaces.
An eight-meter front and six-meter rear with converging side walls establish the plan feature. If the walls remain parallel and rear furniture merely reduces usable width, the building itself does not taper.
Common confusions
The older Kankou label is not a modern building-code term. A width change must not be confused with a front-high, rear-low roof.
Folklore and sources
Daoao and Kankou are traditional descriptive names. They do not demonstrate future changes in property, family status or residents’ lives.
Traditional responses and practical improvements
Assign suitable functions to the narrow area and organize furniture and escape routes. A professional should assess alterations involving load-bearing walls.
Short Middle House (Changduan)
 Enlarge diagram
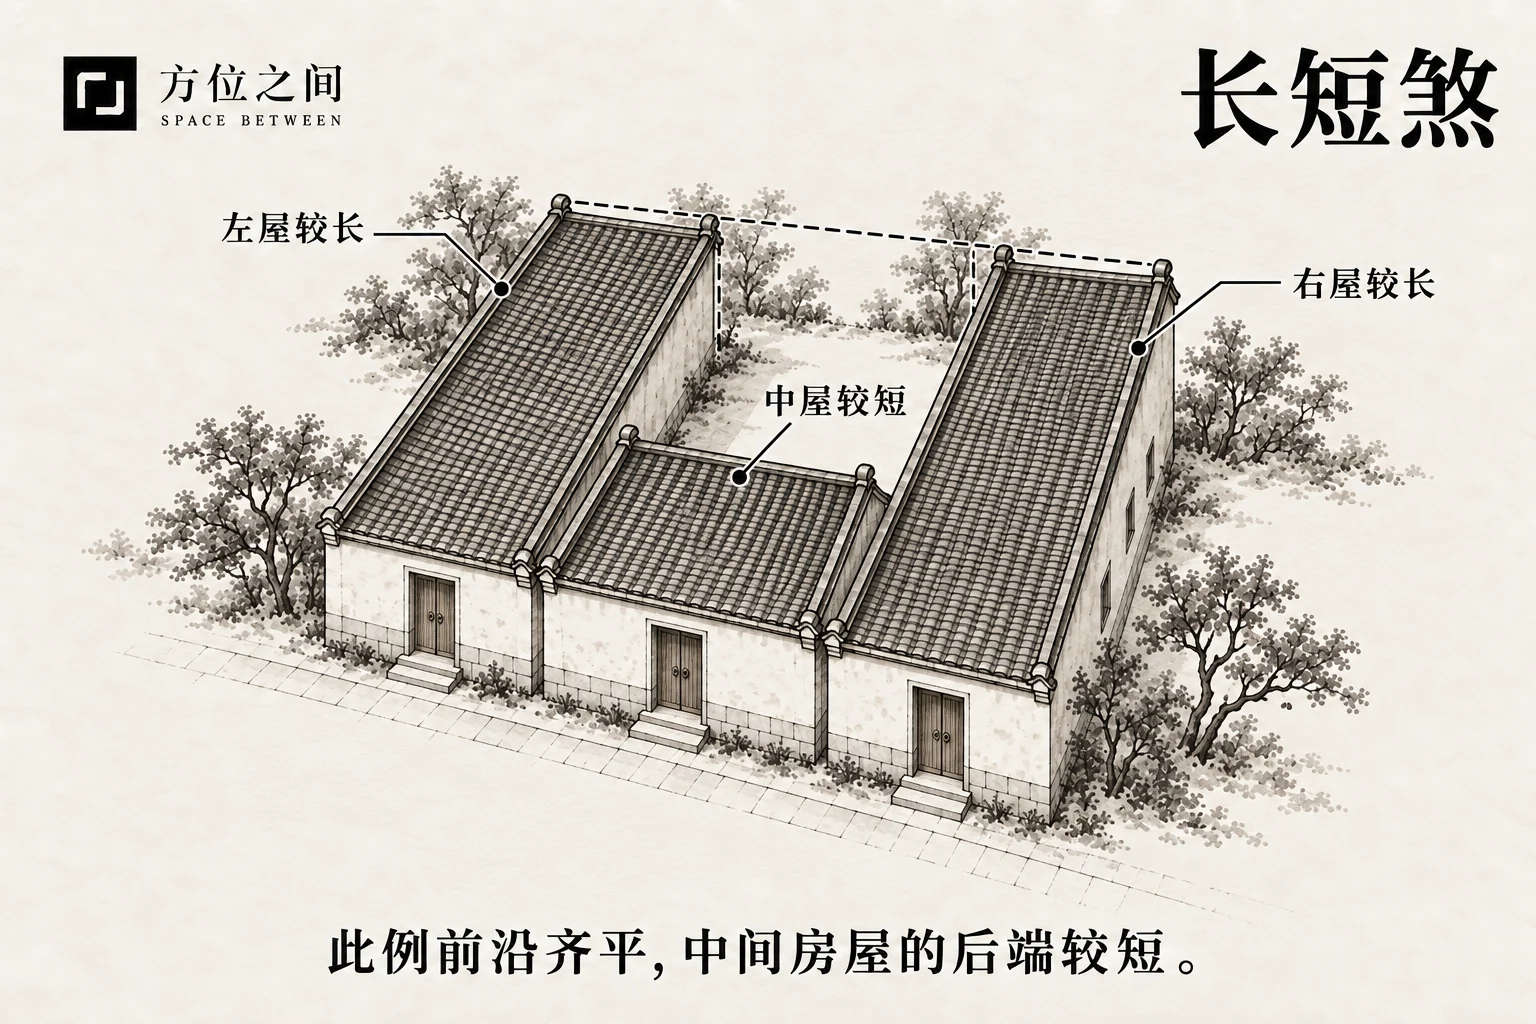
A shorter house sits between two longer ones, with its depth or end position set back relative to both neighbors. Establish a common front or rear datum for all three and record where the shorter extent occurs. Do not invent which end contains the setback.
Defining features
A shorter house sits between two longer ones, with its depth or end position set back relative to both neighbors.
How to recognize it
Establish a common front or rear datum for all three and record where the shorter extent occurs. Do not invent which end contains the setback.
If three front walls align and the middle rear wall is two meters forward, the rear is shorter. If the rear walls align, the recess is at the front. Either may fit the length description, but an illustration must state which arrangement it shows.
Common confusions
This concerns length, not a low center between tall sides. An incomplete explanatory sentence must not be completed with inevitable consequences such as selling a house.
Folklore and sources
The name directly describes relative length. Modern texts attach fortune claims, which are not treated here as predictions of property changes.
Traditional responses and practical improvements
Inspect drainage, light and maintenance access at setbacks. Open gaps need not be filled simply to align the outline.
Sources and further reading
These sources help clarify the concepts and their origins. Explaining a traditional term does not establish that it can predict outcomes.