
Defining features
This discussion concerns sequences of building masses, not direct correspondences between roofs and residents’ backs or minds. Where foundations differ in height, record ground, eaves and ridges separately.
Folklore and sources
The names personify buildings and project experiences such as migration, loss or agitation onto their outlines. Their narrative meanings can be studied, but height differences cannot determine life outcomes.
Residential Taboos in volume 5 of Duoneng Bishi also discusses front-rear and left-right height differences, but does not organize them under all the names on this page. It shows that such evaluations existed, not that every modern subdivision or ratio came from that book.
Front Higher than Rear (Guotou)
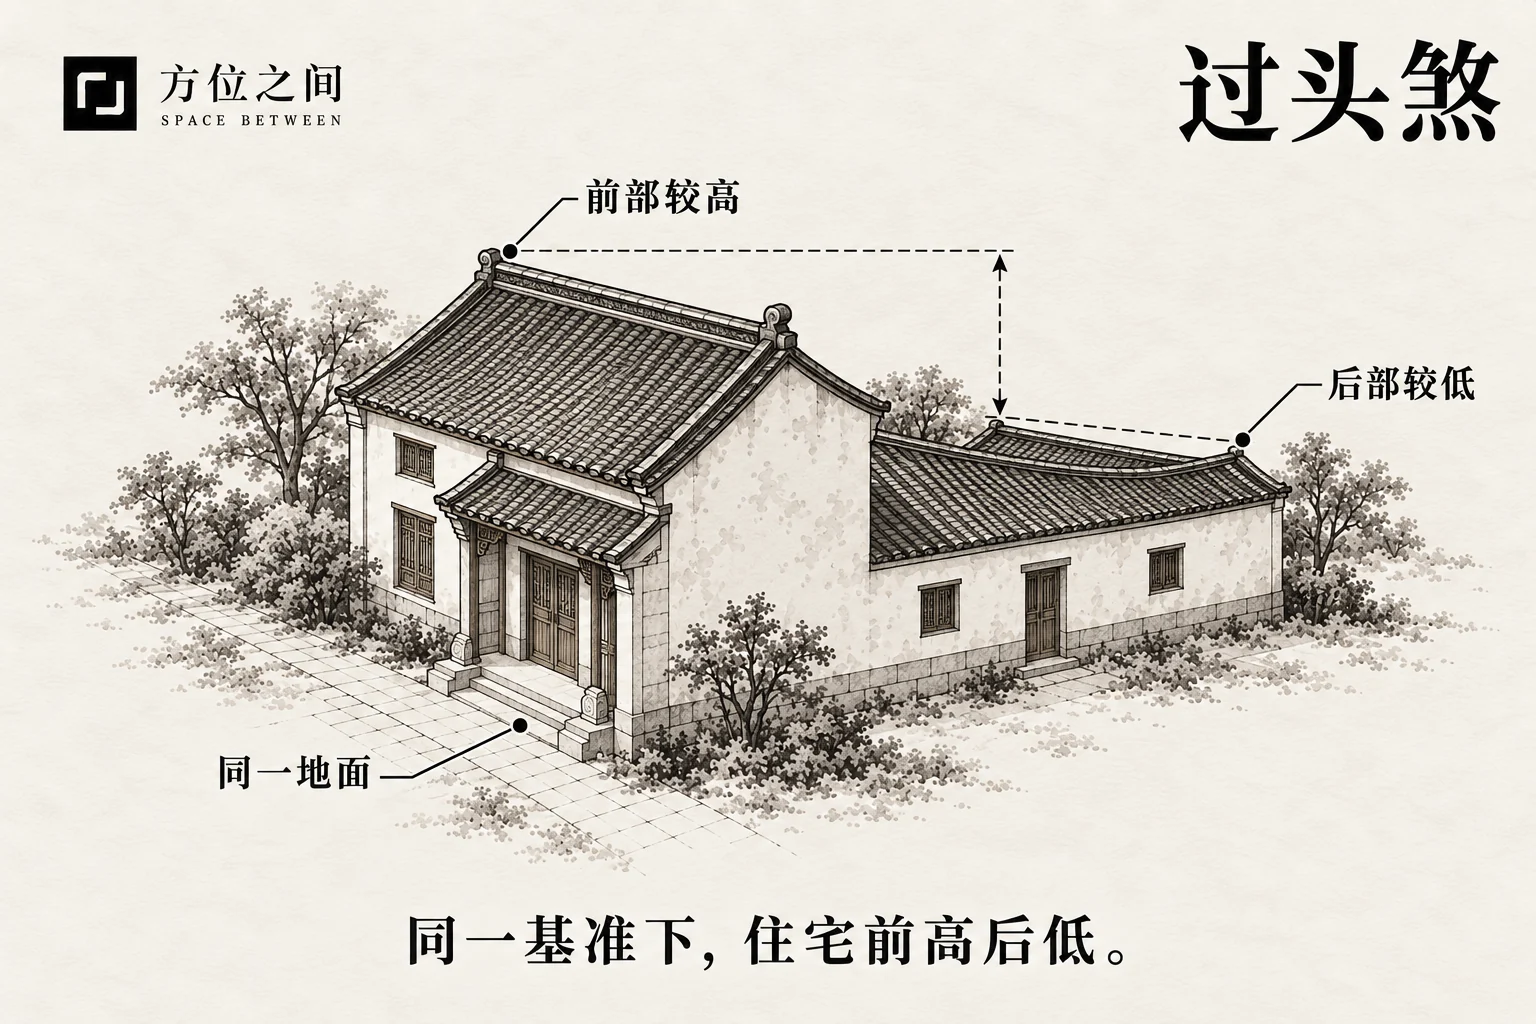 Enlarge diagram
The front building or segment is taller than the rear, creating a profile that descends backward. Draw a simple section along the main front-to-back axis and record both absolute ridge heights and each segment’s ground level.
Defining features
The front building or segment is taller than the rear, creating a profile that descends backward.
How to recognize it
Draw a simple section along the main front-to-back axis and record both absolute ridge heights and each segment’s ground level.
Front and rear eaves at five and three meters may still have equal local building heights if the rear ground is two meters higher. Preserve both the absolute elevations and segment heights rather than misreading terrain as imbalance.
Common confusions
This substantially overlaps with Tuishen. A two-story front and one-story rear do not automatically indicate structural instability.
Folklore and sources
The name emphasizes a visually heavier front. No verified universal rule converts a particular height difference into good or bad fortune.
Traditional responses and practical improvements
Check whether the high roof concentrates runoff on the low roof or reduces light. Improving drainage and waterproofing is better grounded than simply changing the outline.
High Middle Segment (Qubei)
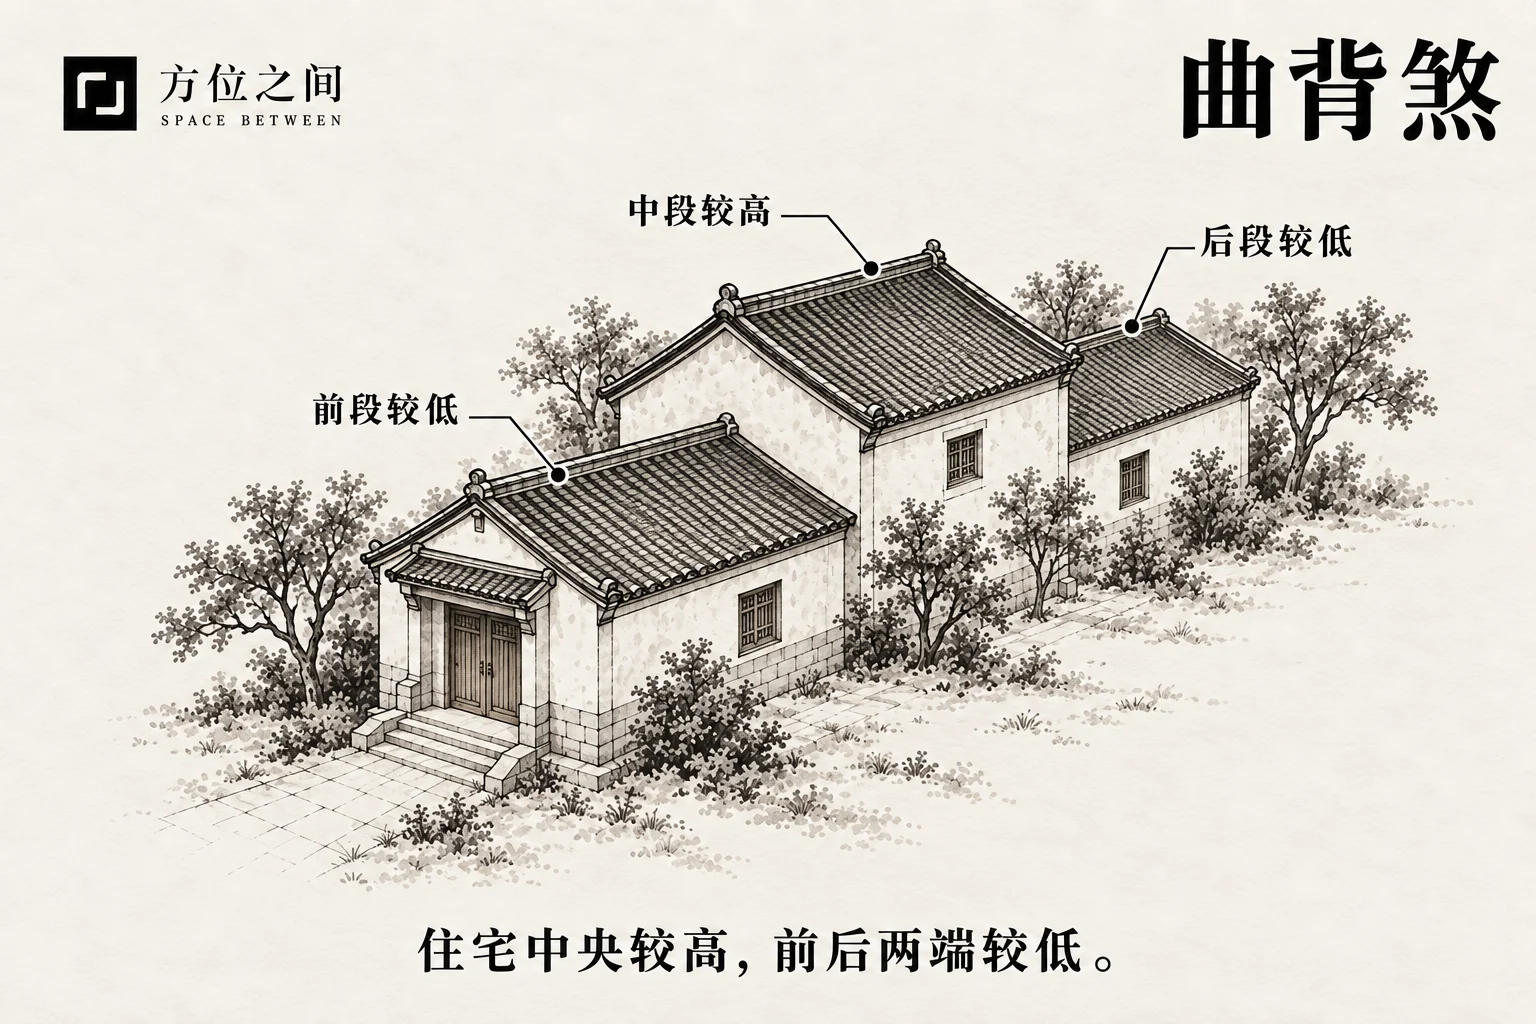 Enlarge diagram
The middle part of the building is higher while both front and rear ends are lower, producing a raised center. Compare the front, middle and rear in one section. The natural ridge of a single pitched roof is not a separate high central building.
Defining features
The middle part of the building is higher while both front and rear ends are lower, producing a raised center.
How to recognize it
Compare the front, middle and rear in one section. The natural ridge of a single pitched roof is not a separate high central building.
A public hall may deliberately have a high roof between lower rooms for functional reasons. Recording its use and the two roof junctions provides a basis for checking actual drainage problems.
Common confusions
This reverses the low-centered Zheyao profile. An ordinary pitched roof does not belong here merely because it resembles an arched back.
Folklore and sources
The curved-back name is a bodily analogy, not a basis for inferring back or waist disease.
Traditional responses and practical improvements
Check flashings, maintenance access and runoff at roof-height changes. Purposefully designed segments may remain as they are.
Low Middle Segment (Zheyao)
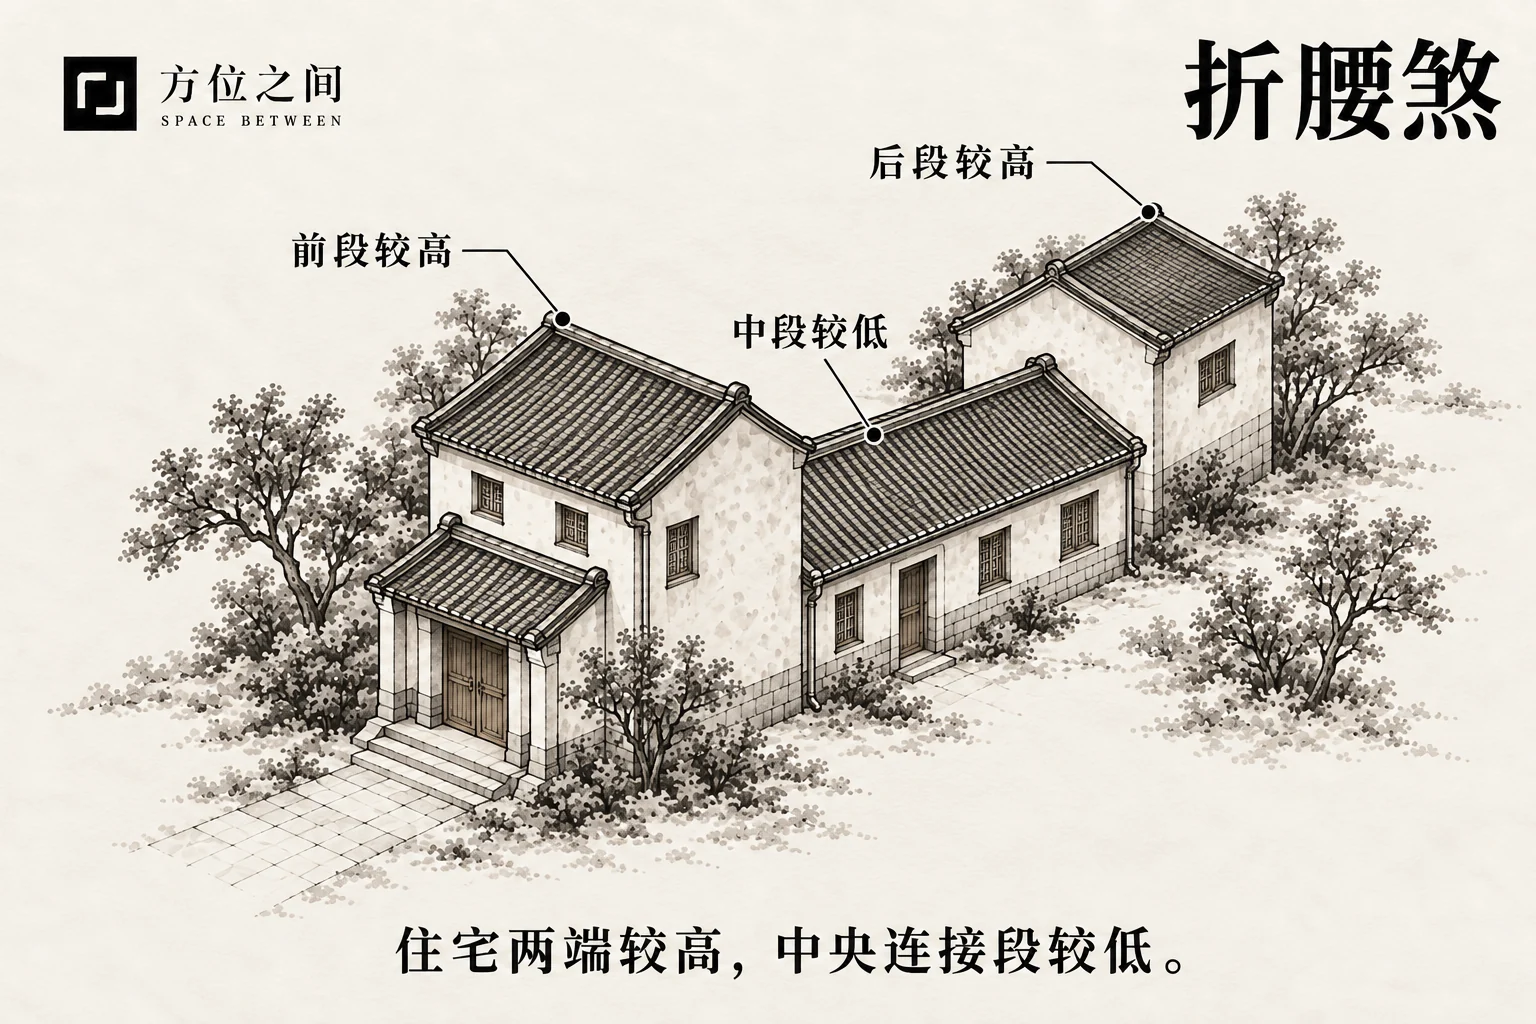 Enlarge diagram
The front and rear sections are high while the central segment is lower, producing two raised ends and a depressed middle. Identify whether the low part is a room, covered passage or open courtyard. Different uses cannot be equated solely from the outline.
Defining features
The front and rear sections are high while the central segment is lower, producing two raised ends and a depressed middle.
How to recognize it
Identify whether the low part is a room, covered passage or open courtyard. Different uses cannot be equated solely from the outline.
A low covered passage linking two taller rooms should be identified as a passage, not a main bedroom. A completely open center is instead a courtyard gap. Similar silhouettes have different lighting, access and waterproofing requirements.
Common confusions
This is the reverse of Qubei. A central light court can create the same silhouette while serving a clear design purpose.
Folklore and sources
The waist metaphor evaluates continuity through the center. It does not demonstrate that residents will be injured.
Traditional responses and practical improvements
Prioritize drainage and daylight in the lower center and maintain passage clearance. The name does not justify roofing over a courtyard.
Stepped Row of Houses (Lixiang)
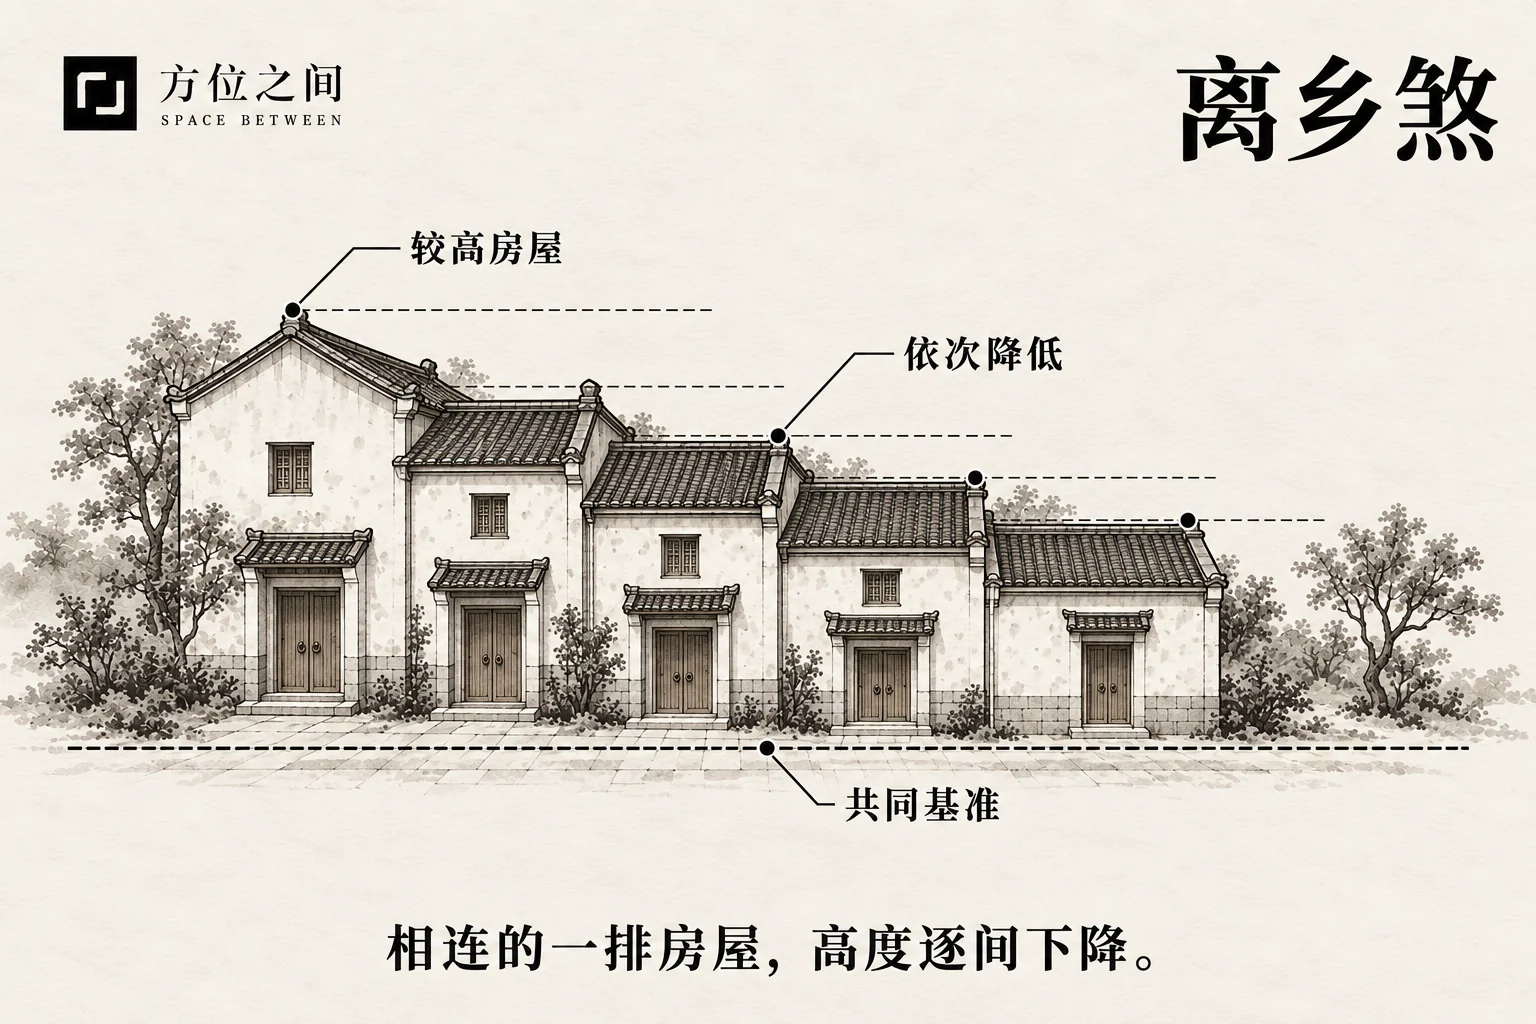 Enlarge diagram
A connected row of houses decreases progressively in height from one end to the other, creating a stepped sequence. Record each ridge and ground level from the row’s front. First exclude apparent differences caused by buildings following a slope.
Defining features
A connected row of houses decreases progressively in height from one end to the other, creating a stepped sequence.
How to recognize it
Record each ridge and ground level from the row’s front. First exclude apparent differences caused by buildings following a slope.
If five houses step down a hillside while each maintains the same height above its own floor, a distant view does not prove they become smaller. Identify adaptation to terrain before checking runoff and changes in walking level.
Common confusions
This concerns multiple successive decreases, unlike a single left-right difference. It does not mean the whole building is leaning.
Folklore and sources
The name associates a descending sequence with dispersal or leaving home. That traditional association cannot predict relocation.
Traditional responses and practical improvements
Stepping with terrain can be reasonable. Inspect adjacent roof drainage, movement joints and circulation connections.
Front-Heavy Profile (Tuishen)
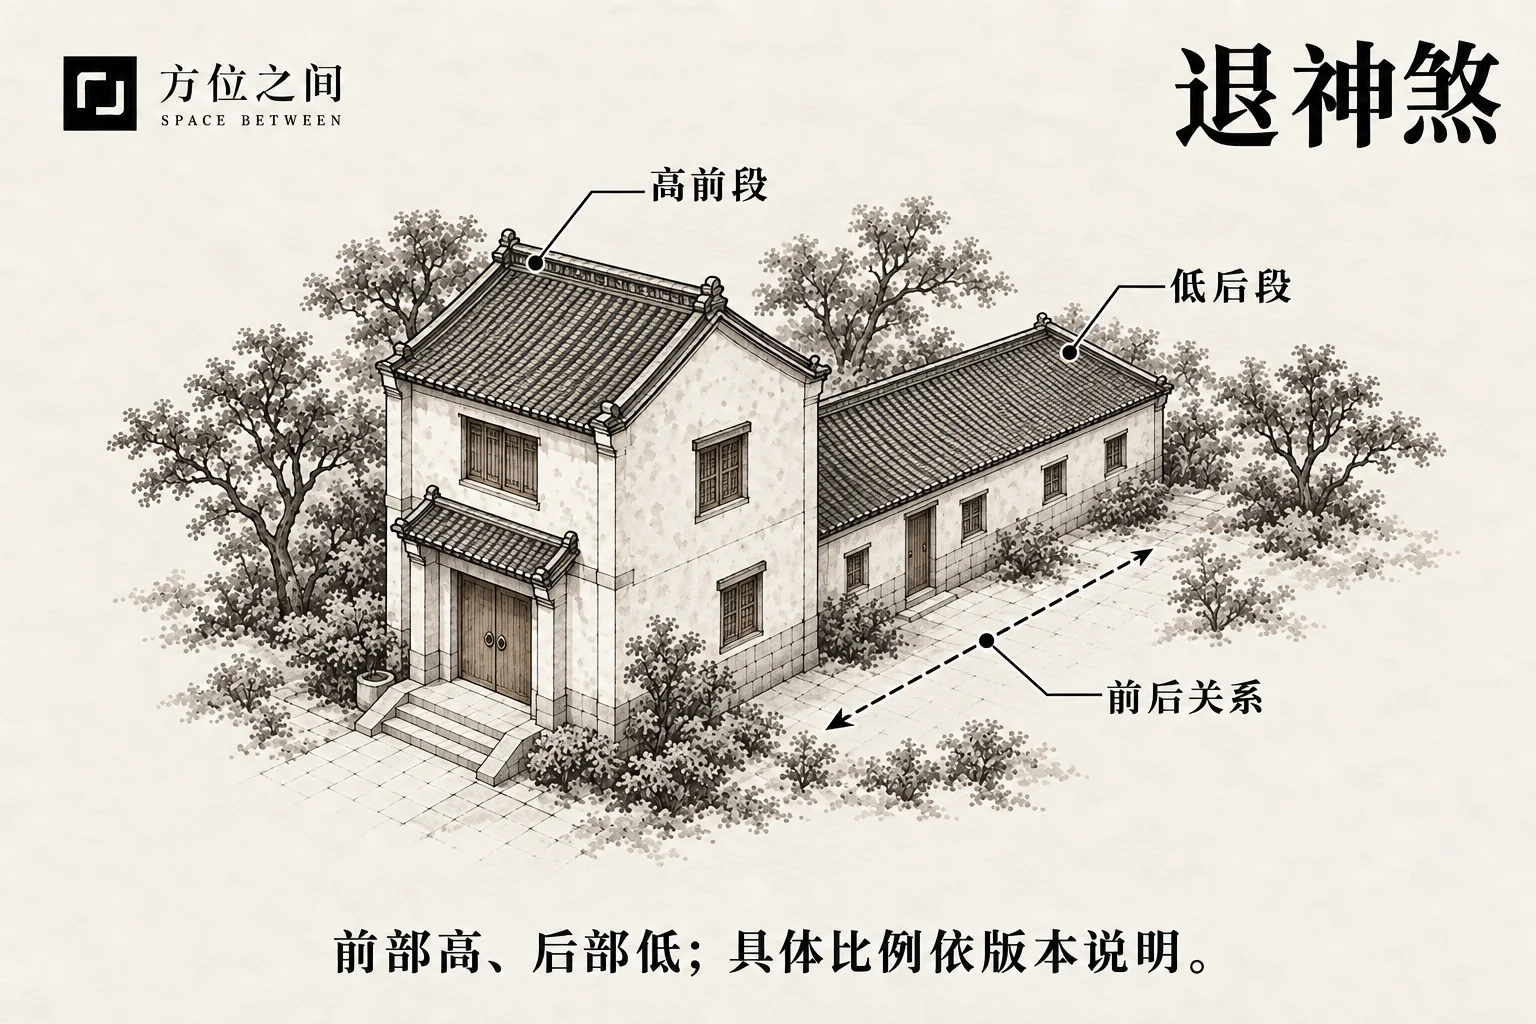 Enlarge diagram
This also describes a higher front and lower rear. Some modern material adds conditions concerning front-segment depth or its share of the whole. Record front height and depth separately and preserve the original proportions. An unverified half-length boundary cannot serve as the sole classification threshold.
Defining features
This also describes a higher front and lower rear. Some modern material adds conditions concerning front-segment depth or its share of the whole.
How to recognize it
Record front height and depth separately and preserve the original proportions. An unverified half-length boundary cannot serve as the sole classification threshold.
A high front can occupy one-third or two-thirds of total depth while both cases remain front-high and rear-low. Until a particular version’s boundary is established, state the proportions instead of assigning universal fortune grades.
Common confusions
The term overlaps with Guotou and may not define an independent geometry. A top-heavy metaphor is not a structural calculation.
Folklore and sources
Tuishen is a traditional catalog label. Its detailed conditions vary across versions, so there is no verified universal fortune threshold.
Traditional responses and practical improvements
Address actual drainage, daylight or junction problems. Decisions about strengthening require assessment of structural members and foundations.
Left Higher than Right (Huangmang)
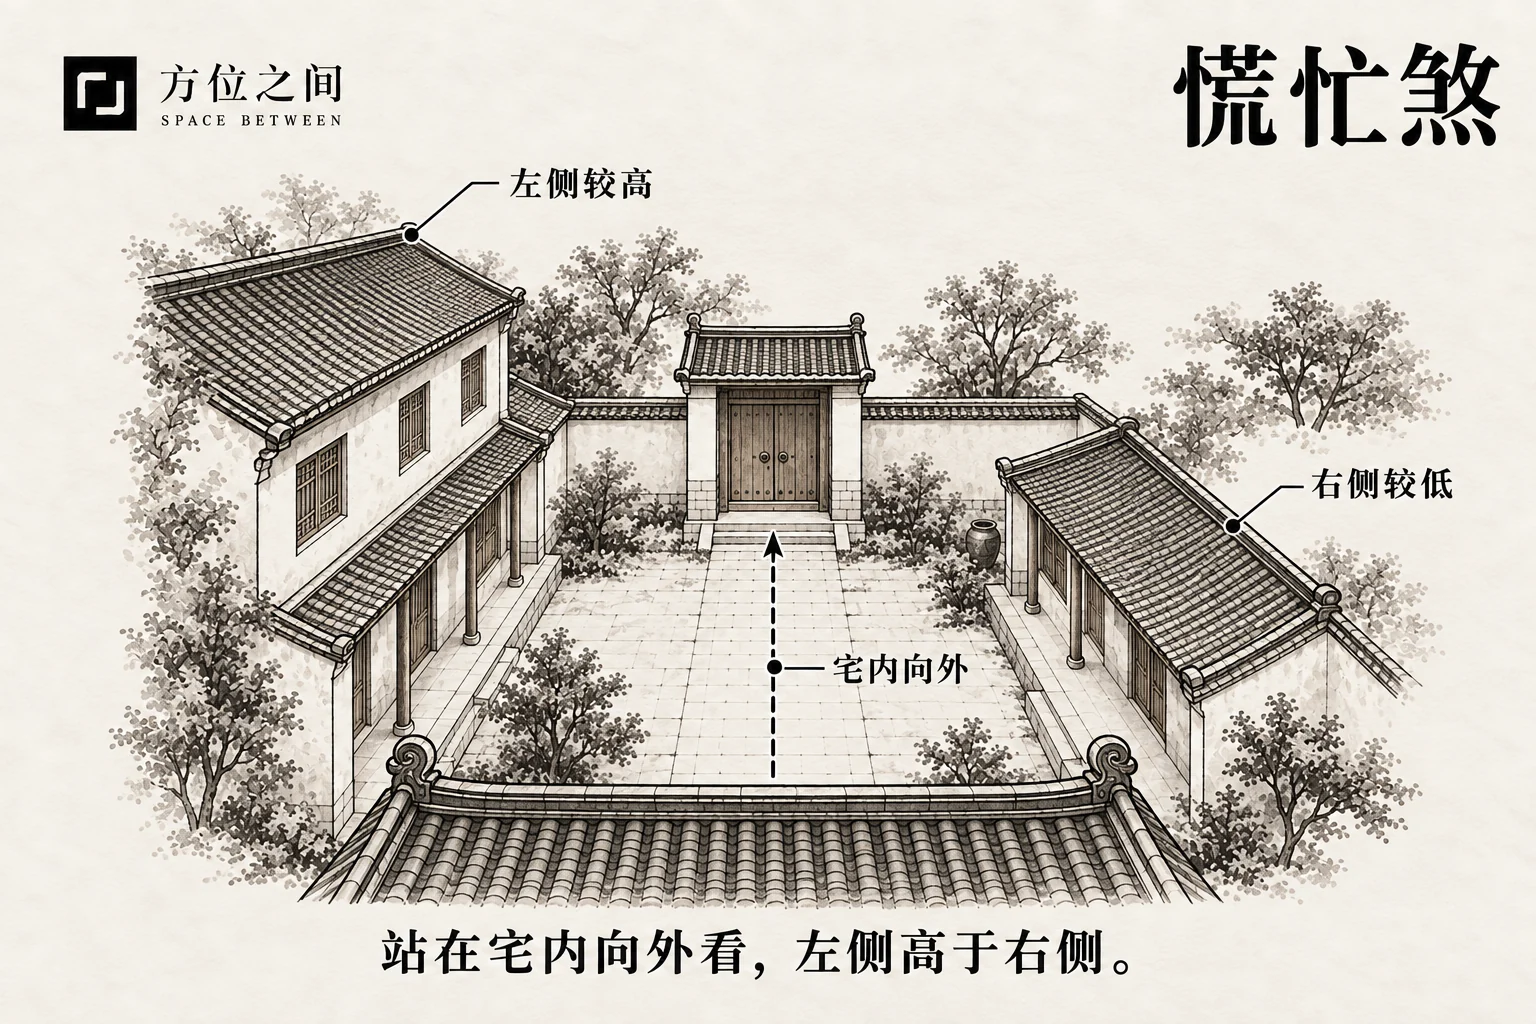 Enlarge diagram
Using the convention of looking outward from inside the dwelling, the left-side building is taller than the right. State the left-right viewpoint before comparing elevations within one group. Looking back from the street reverses the sides.
Defining features
Using the convention of looking outward from inside the dwelling, the left-side building is taller than the right.
How to recognize it
State the left-right viewpoint before comparing elevations within one group. Looking back from the street reverses the sides.
A wing appearing on the left when looking out from the hall appears on the right in a photograph taken from the street. Recording the camera position prevents two observers from assigning opposite names to the same buildings.
Common confusions
This is a left-right comparison, not a progressive decline across many rooms. Terrain or functional zoning can also explain the difference.
Folklore and sources
The hurried or agitated name is personification. Unequal roof heights do not establish residents’ personality or psychological state.
Traditional responses and practical improvements
Consider actual shading, ventilation and runoff when adjusting use. Do not add roof loads merely to make both sides equal.
Sources and further reading
These sources help clarify the concepts and their origins. Explaining a traditional term does not establish that it can predict outcomes.