
Name and background
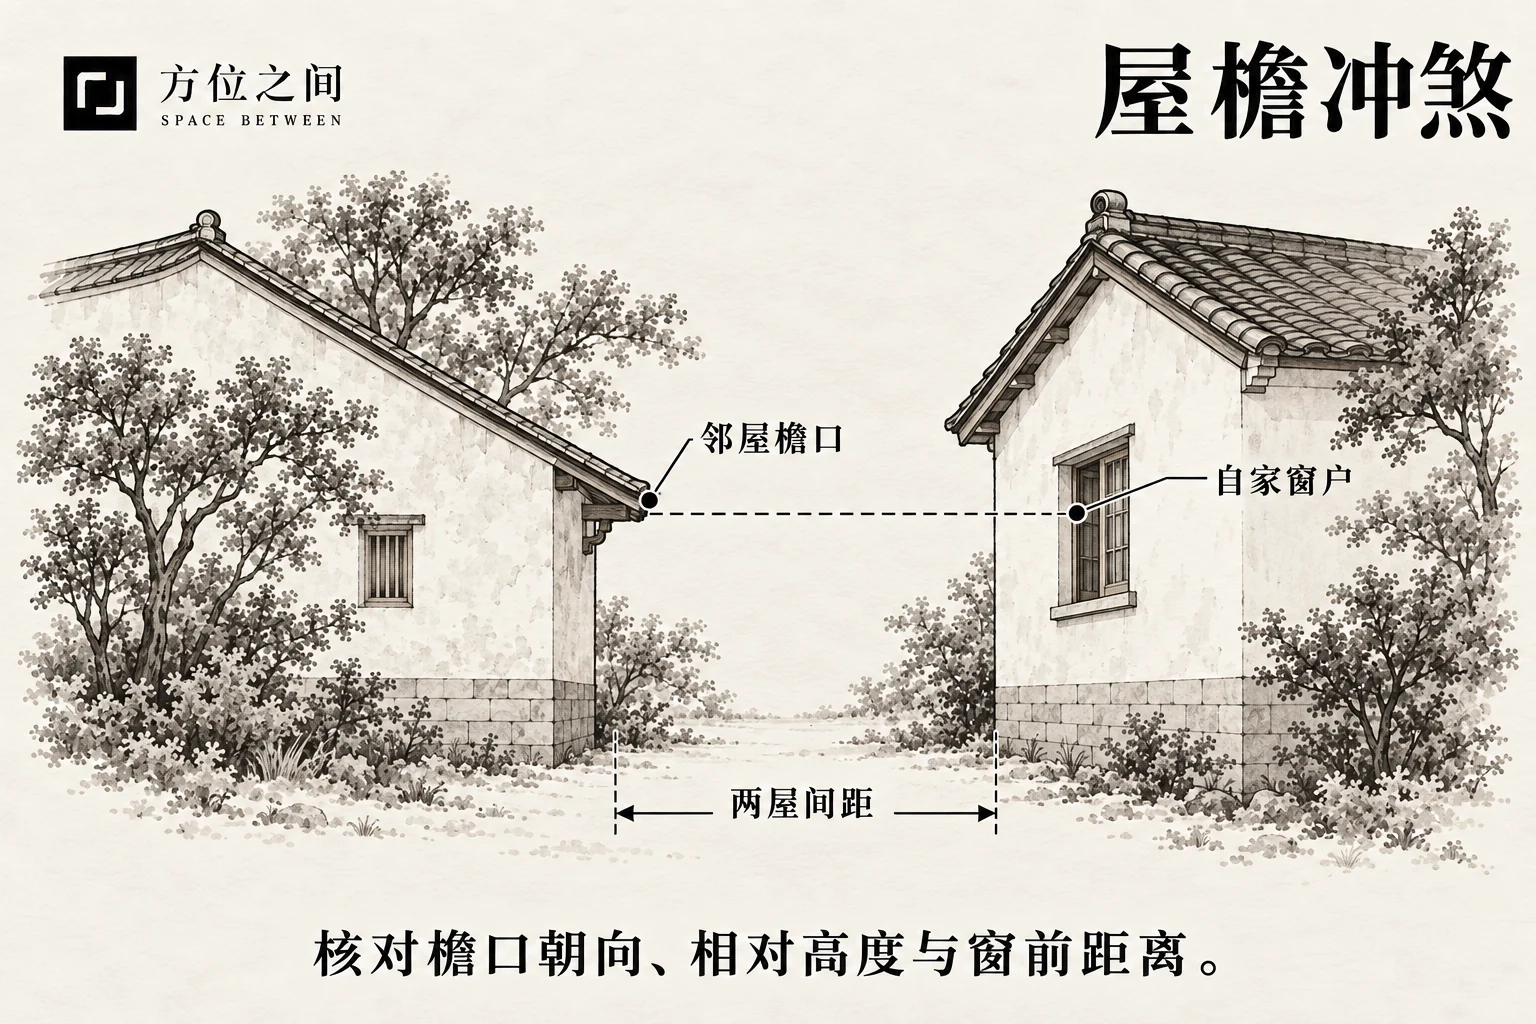
These names describe the direction of an eave edge. An upturned traditional roof corner differs visually from a continuous straight lower edge. A modern canopy can form a similar relationship, but structure, drainage, and ownership may differ. Record whether the object is a tiled eave, metal canopy, or concrete projection.
Typical form and comparisons
Typically two buildings are separated by a narrow gap, with an eave projecting from one toward a window at a similar height in the other. A plan shows how it projects; an elevation shows whether it is above the sill, at eye level, or above the window head. A dashed line alone cannot establish the relationship.
An eave running across the view with its end directed elsewhere, or separated by a courtyard, is a different comparison. Include gutters and downpipes: a properly drained eave and a damaged freely dripping edge are not the same problem despite a similar outline.
Traditional reasoning and modern observations
Traditional form interpretation may liken projecting ends to arrows or blades aimed at openings and occupied space. Older texts also discuss inadequate rain shelter and eave water directed at a dwelling. Separating imagery from water paths makes clear which relationship is being described.
Modern observation separates view, drainage, and maintenance. A nearby eave may reduce visible sky; water reaching a window depends on slope, gutters, wind, and splash; looseness requires evidence of defects and suitable inspection. Projection direction alone replaces none of these checks.
How to identify it
Use the usual window position: examine form in dry weather and water in rain, recording maintenance separately. Include both buildings and the window frame so cropping does not make separated structures appear adjacent.
- From seated and standing positions, check whether the eave end points toward the opening or only its side edge is visible.
- Map sill height, eave underside, and building spacing, including shading, gutters, and plants. Apparent sharpness or size in a photograph does not determine severity.
- After rain, inspect sill marks, splash locations, and damp traces. Record loose tiles, corrosion, or detachment signs from a safe position and refer them to management.
Common points of confusion
An elevated roof ridge end belongs to other terms, vertical wall edges to wall-blade, and actual water directed inward to water-flow entries. An upturned eave does not mean water flows upward; a leaking pipe may be unrelated to eave orientation. A shop’s own canopy hiding its sign is a visibility issue, not necessarily a neighboring eave facing a window.
Effects described in traditional beliefs
Volume Five of Duoneng Bishi separately records short eaves, rain striking walls, and eave water directed toward a dwelling. Its injury claim concerns water direction, not a dry eave line facing a window. These are historical dwelling beliefs; actual damp, loose materials, and drainage require assessment of their condition.
- Harm from eave water: the text links opposing water paths to bodily harm and distinguishes outward from inward flow. This is a water-related taboo, not a shared prediction for every eave outline.
Traditional remedies and practical improvements
Separate screening, water control, and maintenance. Traditional reframing or moving position can change the view; water marks or loose components call for addressing the source first. Preserve light and ventilation rather than directing mirrors at neighbors.
- For visual discomfort alone, shift the desk or seat, or screen only the eave end with part of a blind, retaining sky and daylight instead of closing off the window all day.
- If rain splashes the sill, record locations and conditions, then coordinate checks of gutters, downpipes, and joints so water returns to its drainage route.
- For loose tiles, spalling, or marked corrosion, keep people from lingering below and notify the responsible party for professional inspection and repair. Do not lean out to pull components.
- If dripping affects a shop entrance or waiting tables, move customers away from the drip line and clear slippery areas while arranging drainage repairs, rather than concealing persistent pooling with ornaments.
- Before adding a canopy, changing a window, or installing fixed screening, obtain professional checks of structure, drainage, light, and management requirements. Do not cut a neighbor’s eave or redirect new drainage toward them.
Illustrative example
Hypothetical example: a second-floor bedroom desk faces the end of a neighboring tiled eave. In dry weather it only feels visually close; rain reveals an overflowing blocked gutter dripping between the buildings, not into the room. The desk is shifted and management arranges gutter clearing and joint checks. View and drainage improve separately; any remaining indoor water marks prompt inspection of the home’s window frame rather than blaming every leak on the eave line.
Sources and further reading
These sources help clarify the concepts and their origins. Explaining a traditional term does not establish that it can predict outcomes.