
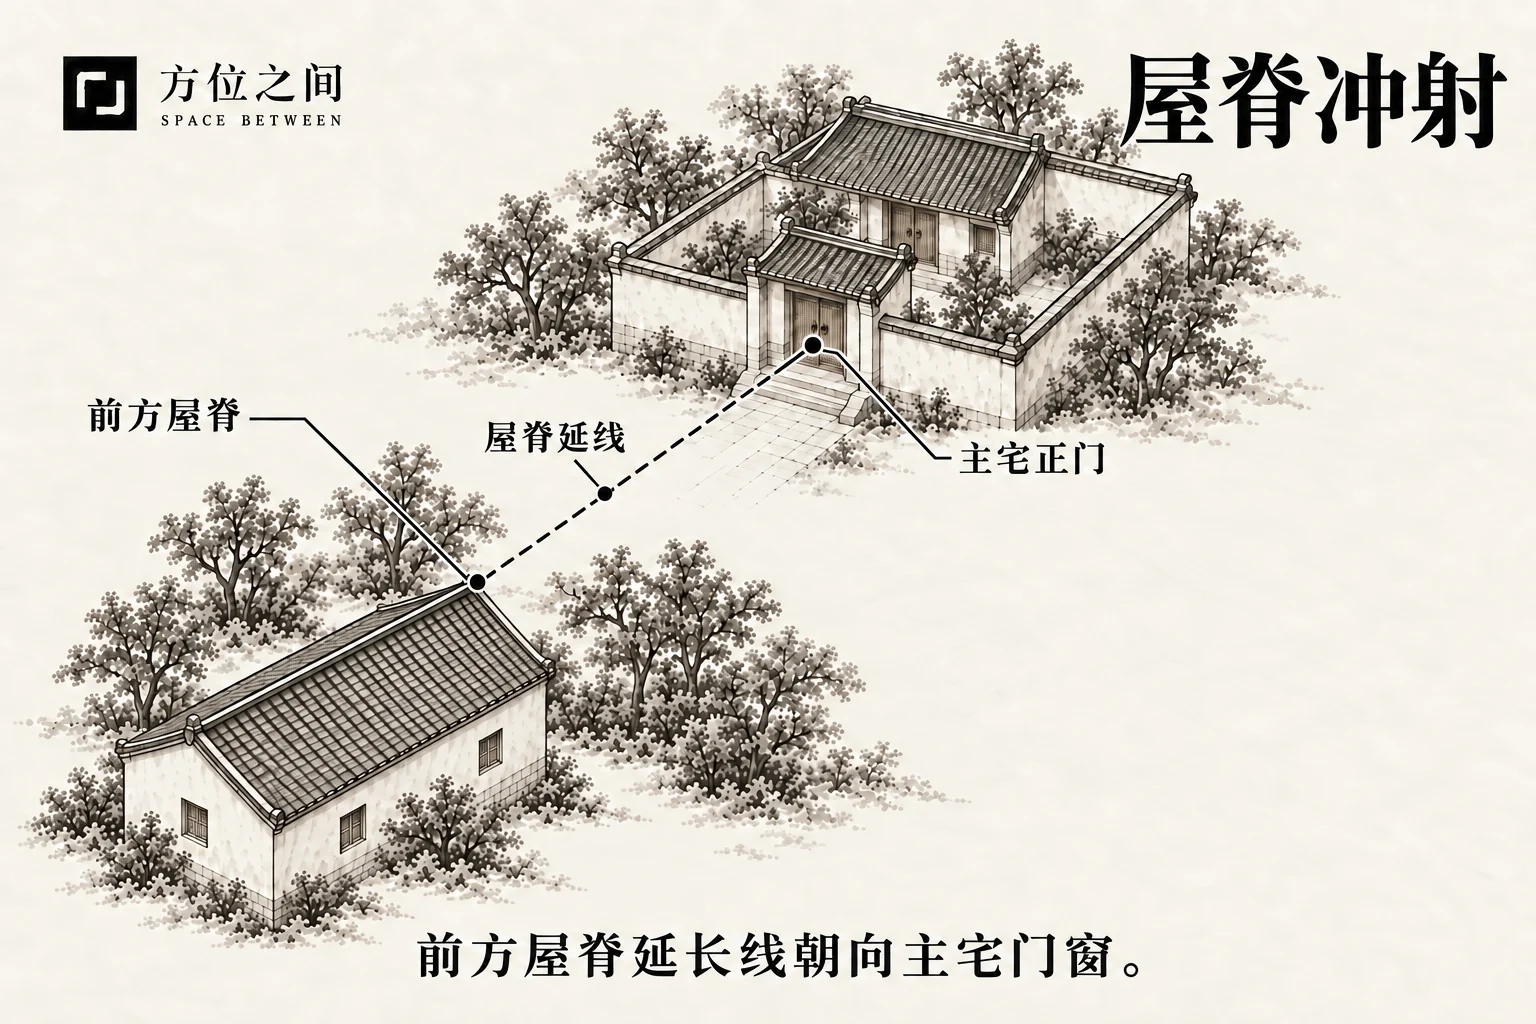
Name and background
A ridge is a line where roof slopes meet; the main ridge commonly runs at the roof’s highest part. An eave corner lies at the perimeter and may turn upward or project outward. The folk image of an arrow-like roof may refer to either, so identify the object first. Pole-type heart-piercing sha belongs under poles facing doors; neither the roof drawing nor the word “heart” establishes a heart-disease claim.
Typical form and comparisons
A typical case has a neighboring gable facing the home, with its ridge extending toward the near end visible from a front window. A ridge running across the view is parallel, not pointing at the home. A small eave tip may point diagonally and should be identified separately. A low roof behind a wall, an endpoint above the home and a ridge at second-floor window height produce different views and obstructions.
Traditional reasoning and modern observations
Traditionally, the front of a home receives the outside world and is favored as gentle, open and spacious. A ridge or eave directed toward it is likened to an arrow or thorn, while screens symbolize a buffer. This reading requires a clear alignment; a pitched roof alone does not place every surrounding home in the same relationship.
Separate the ridge’s visual direction, the roof mass that may block part of the sky, and the condition of tiles and drainage. Rain follows the roof slopes toward the eaves rather than automatically traveling along the ridge toward a window. Arrange inspection for observed loose tiles, falling material or abnormal runoff, not an accident inferred from alignment alone.
How to identify it
Locate the ridge first, then compare its height with the openings; a plan-view arrow alone cannot explain the three-dimensional relationship.
- Trace the main ridge to its endpoint, distinguishing it from hips, eaves and separate ornaments rather than merging every roof edge into one line.
- Compare the entrance and usual front windows, noting distance, height and screening; establish whether the end faces them, runs across the view or points past the side.
- After rain, observe runoff and ground traces from a safe place and note visible missing tiles. Leave roof inspection to the responsible owner and professionals rather than climbing onto the neighboring roof.
Common points of confusion
Front and rear ridges differ by which side of the home they face, not by a person turning around in the yard. Pole-type heart-piercing sha concerns a vertical object, sharp-corner sha a point, and wall-edge sha a wall line. An eave spanning a window concerns height and distance. A folk label may describe different objects without making them one form with a single predicted misfortune.
Effects described in traditional beliefs
Yangzhai Cuoyao records an eave corner facing the front of a home, directly documenting that taboo. Although ridges and eave points are often discussed together as projections, the source concerns the latter. The account below belongs to that front-eave passage, not a pole or rear ridge, and is folklore rather than evidence of disease causation.
- Eyesight: the book links the front-facing eave corner with damaged eyesight, reflecting a historical health fear expressed through pointed forms. It offers no basis here for mapping ridge colors or window floors to organs, or turning the label “heart-piercing” into a heart-disease prediction.
Traditional remedies and practical improvements
Focus on the affected opening and how it is used, starting with adjustable arrangements; roof defects need separate repair.
- If only one seat faces the ridge: move it beside the window, using the adjoining solid wall to interrupt the view while retaining upper daylight rather than keeping the whole room closed.
- With a private front yard: a short screen wall, open slats or stable planting can screen the habitual view while preserving sightlines for people and vehicles beside the entrance. Keep neighboring drainage and public access unobstructed.
- For a ridge end at upper-window height: adjustable blinds or partial translucent screening are easier to manage than heavy exterior ornaments. In a shop, move discussion and waiting areas inward to the side while keeping displays visible.
- For a family blessing custom: an existing small auspicious ornament or screen can express shelter; there is no need for separate sets for ridges, eaves and poles. Symbolic objects neither secure tiles nor guarantee healing or changes of fortune.
- For loose tiles or abnormal runoff: have management contact the roof owner to inspect tiles, flashing and drainage and repair the actual defect. Check ownership, structure and access before changing doors or adding canopies or fixed screens; do not cut the opposite ridge yourself.
Illustrative example
Example: a second-floor front window sees a neighboring ridge end at sofa height, while the entrance is downstairs behind a courtyard wall. The resident shifts the sofa toward a side wall and adds adjustable curtains without relocating the door. Rain later reveals dripping from a side gutter, unrelated to the ridge axis, so the owner is asked to inspect it separately. The view and drainage remain distinct issues.
Sources and further reading
These sources help clarify the concepts and their origins. Explaining a traditional term does not establish that it can predict outcomes.