
Name and background
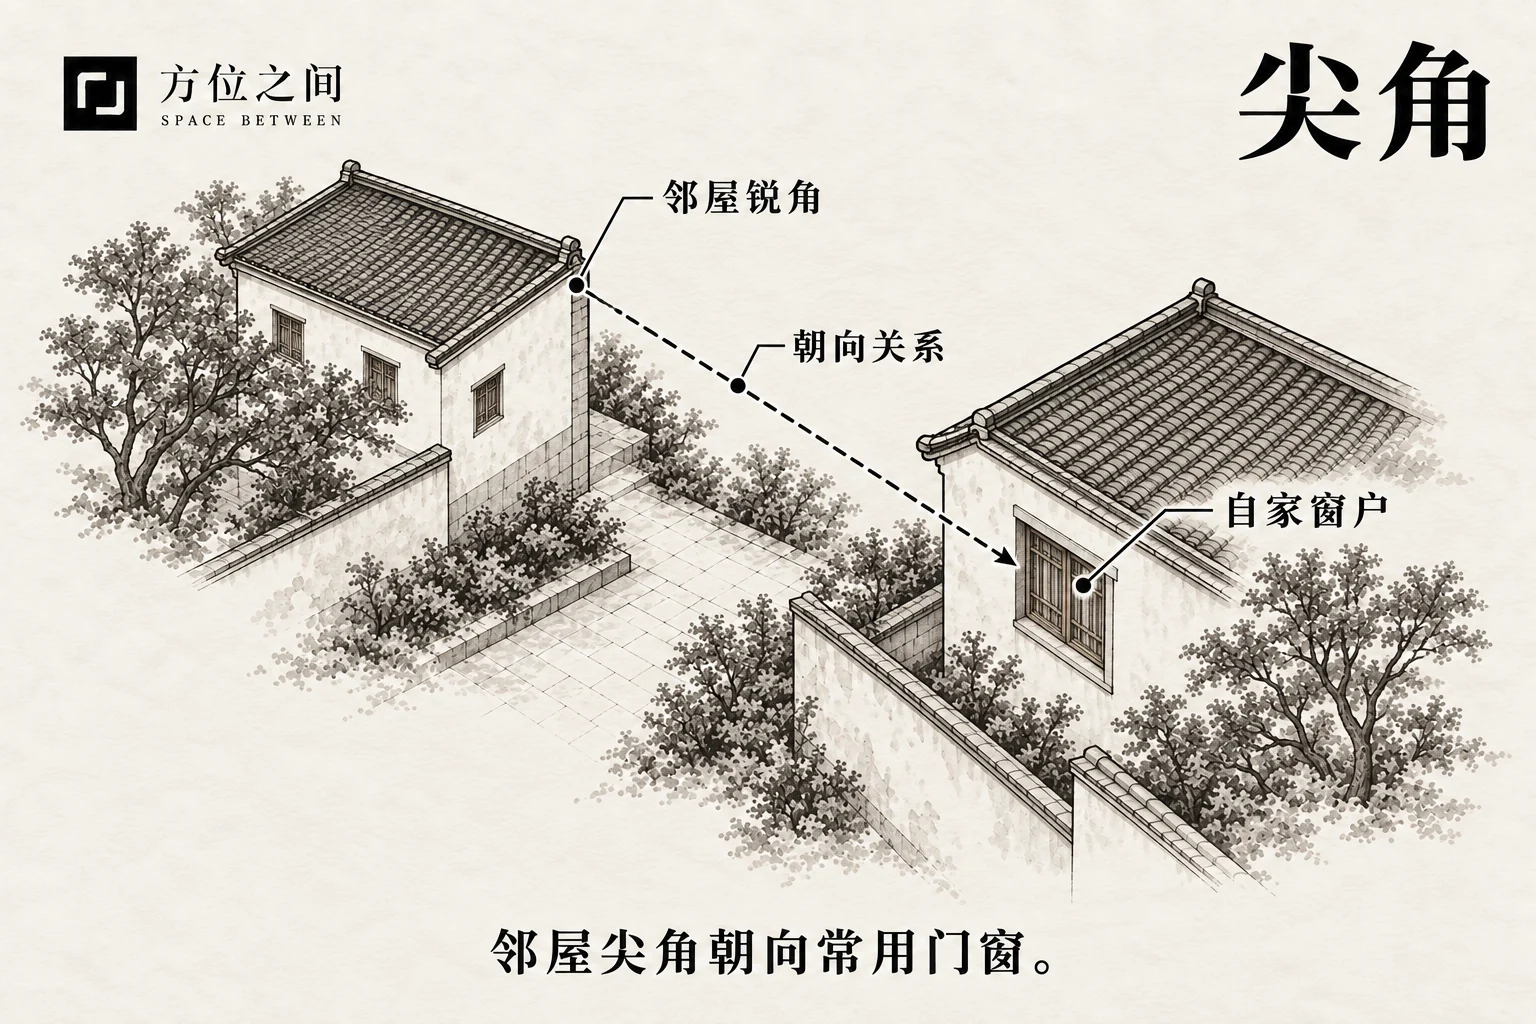
A corner needs two edges or faces meeting at a recognizable point. It may be a projecting corner in plan or a small upturned eave tip. Chicken-beak and neighboring-corner are descriptive names whose scope varies locally. Several names for one corner still describe one spatial relationship and do not require several sets of remedies.
Typical form and comparisons
A typical case is an angled neighboring building whose two exterior walls meet directly outside a living-room window; an opposite eave may also point toward a balcony. Assess how much of the view the point occupies, its height relative to the opening and the intervening distance. A small corner across a street differs from a projection close to the window, and a point hidden behind a boundary wall differs from one seen daily from the sofa.
Traditional reasoning and modern observations
Traditional imagery compares a sharp corner to an arrow, beak or blade. Rounded forms are seen as gentler, while a point directed at an entrance symbolizes intrusion. This reading depends on form, direction and alignment together; an arbitrary nearby triangle or ordinary corner beside a building is not automatically a directed approach.
Modern observation starts with whether the view feels intrusive, then considers nearby components, daylight and privacy separately. A sharp outline alone does not establish a building hazard. Bulging finishes, falling pieces, cracks or seepage are concrete signs for management to investigate. The Buildings Department identifies such defects and the need for timely maintenance; the folk name cannot replace inspection.
How to identify it
Observe from places you actually use, then relate the view to the plan; do not lean out of a window to search for a point.
- Identify the object: include both adjoining walls or the whole eave in a photograph, distinguishing solid corners from shadows and trim rather than cropping out a tiny sharp-looking detail.
- Check direction: mark the vertex, both faces and your opening on a sketch. Confirm that the projecting side faces the home rather than a recess or a face pointing away.
- Check viewpoints: compare the sofa, bedside and doorway, noting floor-level differences, screening and distance, and whether the corner appears only from an unusual sideways position.
Common points of confusion
Sharp-corner sha emphasizes a projecting point; wall-edge sha emphasizes a long straight edge. They can occur at one building corner but describe different features. Roof-ridge alignment follows the ridge line, not every triangular gable. Chicken-beak is figurative, not a size specification. Distant spires, beveled window frames and indoor furniture corners need their own context.
Effects described in traditional beliefs
The “Methods of Assessing Sha” in Yangzhai Cuoyao, volume 1, separately discusses wall corners facing rooms and eave corners in front of a home. The following summarizes its historical folk predictions, not a basis for predicting anyone’s marriage or eyesight or adding separate misfortunes for each alias.
- Household and loss of a spouse: the wall-corner passage invokes widowhood, reflecting an old household fear rather than a prediction about a present resident.
- Eyesight: the front-eave-corner passage associates that form with eye disease. This specific symbolic claim neither explains eye symptoms by a building corner nor constitutes a diagnosis.
Traditional remedies and practical improvements
Start with daily sightlines, then address actual building defects. Chen Yujiu’s home-feng-shui notes also mention curtains or furniture as screening, a response to the visible layout.
- If only one seat faces it: shift the desk sideways or turn the chair toward the window’s side or the room while retaining daylight; there is no need to block the whole window.
- If the point occupies a small part of a window: use adjustable blinds, a translucent curtain or a local frosted panel to screen that portion from the seated view. Place cabinets only where opening, daylight and escape remain clear.
- With a yard or shop buffer space: use a short screen, slats or stable planting within your property. Move the cashier and waiting seats inward along a side wall, keeping entry clear so occupants need not face the point for long.
- For a blessing custom: an existing small auspicious ornament may express reassurance; there is no need to buy one object for each alias. Exterior mirrors or sword-shaped objects are not prescribed by this classical passage and do not replace screening or repair.
- If loosened components or runoff are present: record locations and times and ask management or the neighbor to arrange professional inspection. Check structural and management requirements before altering openings or adding fixed screens; do not cut a neighbor’s corner yourself.
Illustrative example
Example: an apartment living room faces a projecting neighboring corner diagonally. It is obvious at the window but hidden by the window-side wall from the dining table. Moving a reading chair toward that side and using adjustable curtains preserves upper daylight while reducing direct views. Any falling facade pieces still need a separate repair report; changing the seat does not certify the wall’s safety.
Sources and further reading
These sources help clarify the concepts and their origins. Explaining a traditional term does not establish that it can predict outcomes.