
Name and background
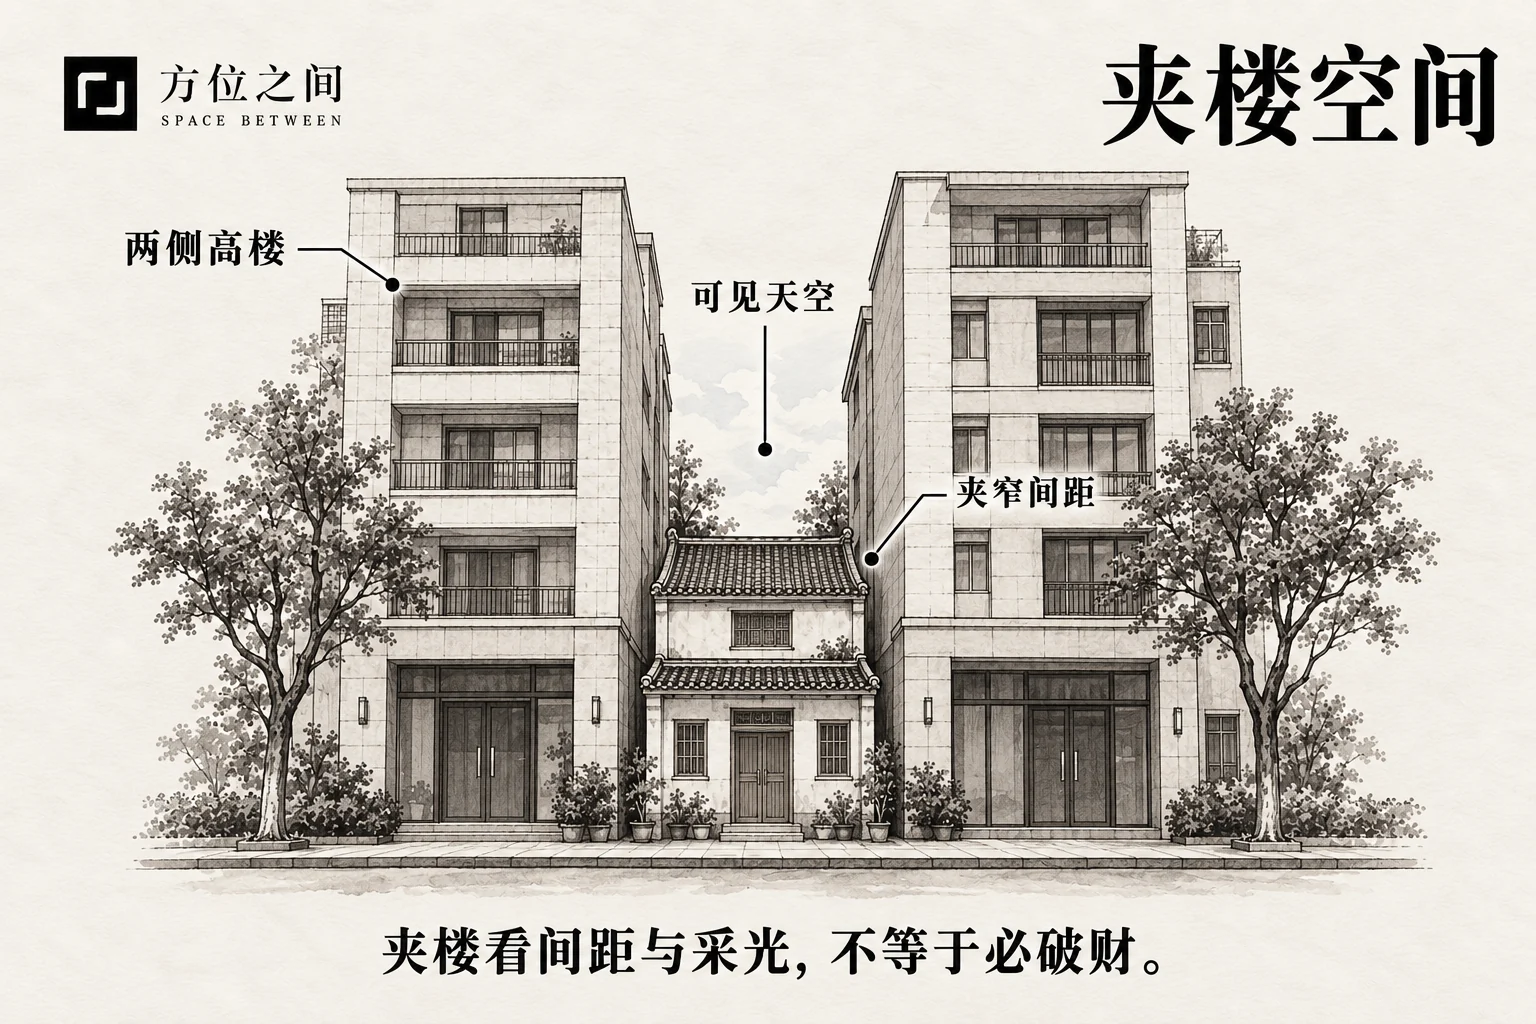
Squeezed means boundaries on both sides; low describes the subject’s relative level. Some guides call the frontal outline concave, but a single building with a recessed roof is not the same as three separate buildings. This entry concerns external flanking masses, not a narrow floor plan.
Typical form and comparisons
Read height together with distance. Towers across streets flanking a wide site differ from walls almost against side windows, even if both front views look concave. Front and rear courts, light wells and roof openings change the space; two-sided enclosure is not necessarily closure on all four sides.
A street-facing front room may be bright while a deep side room faces a wall. A ground-floor shop can have a visible frontage even when an upstairs living room is shaded at the side. Mark light openings, entry and occupied zones separately to distinguish the plot arrangement from one window’s experience.
Traditional reasoning and modern observations
Tradition treats one’s home as host and its neighbours as guests. Oversized, close guests symbolise a weakened host, leading to stories of constrained progress. This is a symbolic reading of massing, not an accusation that neighbours intend to suppress residents or that height confers rights.
Observe visible sky, sunlight, overlooking and air exchange. The Hong Kong Observatory describes urban-scale effects of dense buildings on cooling and wind; a particular home’s heat or ventilation depends on openings, wind direction and use. A gap may also have noticeable airflow, so enclosure does not automatically mean still air.
How to identify it
Observe from inside rooms and from the street to connect the outline with actual use.
- Draw all three buildings, relative heights, side gaps and front/rear openings, rather than only a frontal silhouette.
- Check sky and facing windows from usual seats, compare front/rear rooms and floors, and log sunlight by time.
- Record stuffiness, damp and noise separately; if confined to one room, examine its openings, leaks or equipment first.
Common points of confusion
A sky-cutting gap is usually a distant slot facing the home; the home need not stand between the blocks. Here the subject is flanked. Solitary yin emphasises multiple-sided enclosure or persistent dimness, so the categories can overlap without matching. One high wall or a narrow plan alone is insufficient.
Effects described in traditional beliefs
Ailan explains squeezed sha through the two-high, one-low form and a strong-guest, weak-host metaphor. These are the author’s folk interpretations, not evidence that redevelopment or density changes destiny.
- Constrained action: vulnerability to slander and difficulty making progress symbolise diminished agency.
- Stalled finances: enclosure symbolises difficulty earning or developing a business; actual trade depends on footfall, costs and service.
Traditional remedies and practical improvements
Make the best use of available openness and light without starting with extra storeys or relocation.
- Place reading and work toward the more open front or rear, keep low storage at solid walls and avoid tall cupboards blocking the remaining side window.
- For close facing windows, screen the direct sightline while retaining upper daylight and add task lighting; avoid relying on closed heavy curtains all day.
- For a stuffy, damp rear room, check leaks, extraction and window use before choosing dehumidification or mechanical ventilation; filling windows with plants does not improve air exchange.
- Where a shop has tall sides but an open front, clarify signage and the entry waiting space so customers can find and enter it, without extending into public passageways.
- Another folk response uses old coins symbolically. There is no need to buy a prescribed set or scatter coins on public ground. Such objects do not change neighbouring heights; actual rebuilding needs assessment of the building conditions.
Illustrative example
Suppose a two-storey house stands between two eight-storey blocks, with a street in front and a small rear court. Its front room is bright but a side room faces a wall. The resident moves the desk to the rear window, adds task lighting and checks whether damp marks come from old pipes. The hypothetical outline stays the same while individual conditions improve.
Sources and further reading
These sources help clarify the concepts and their origins. Explaining a traditional term does not establish that it can predict outcomes.