
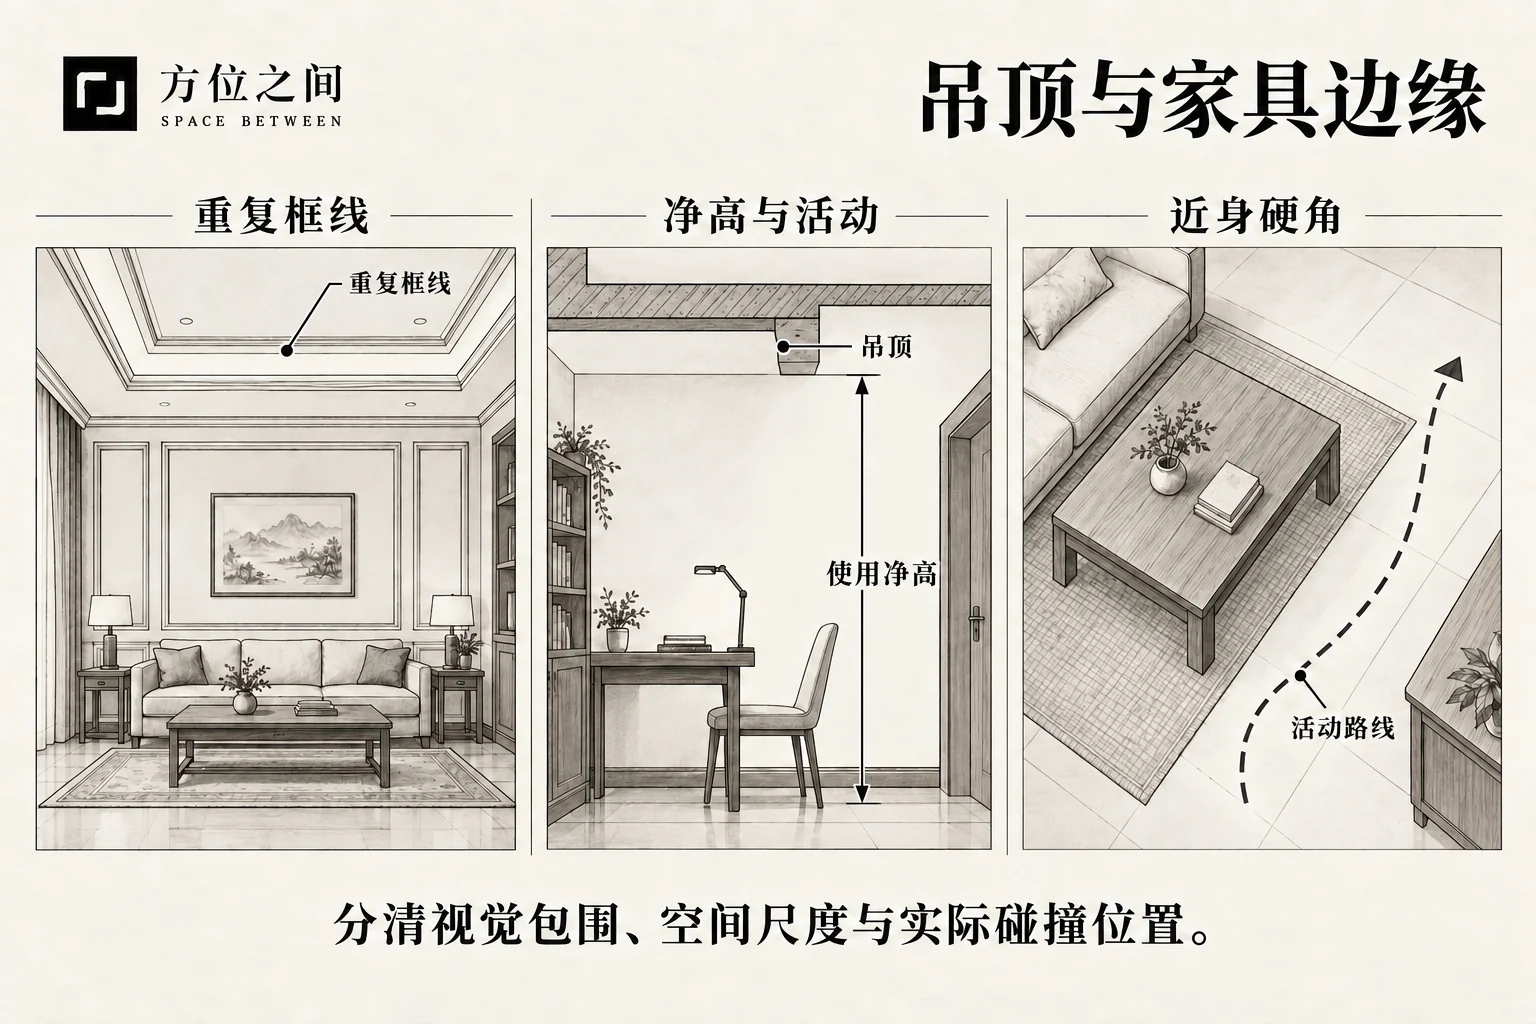
Name, characteristics and scope
Confinement sha often describes repeated ceiling or wall grids that create enclosure; ceiling height concerns clear height and scale; furniture-corner sha concerns projecting table or cabinet corners. Lines are a visual form, while hard corners are physical contact points. The three should not be combined into one harmful force.
How to identify it step by step
Start from the position people actually use, recording shape, spatial relationship and duration separately. These checks distinguish conditions; they are not a universal formula for fortune.
- Observe frames from normal sitting and standing positions rather than exaggerating enclosure with an upward photograph.
- Distinguish structural beams, suspended ceilings, decorative lines and hanging objects, recording actual clear height.
- Check whether furniture corners are easy to strike along everyday walking, bending and rising paths.
- Look for loose or potentially falling components. Appearance is not a substitute for checking secure fixing.
How to understand the folk account
Confinement draws on associations with bars, while sky-roaring uses excessive height and emptiness to suggest dispersed qi. Career restriction is a symbolic extension; ceiling height cannot predict respiratory disease. Traditional preference may inform taste without stigmatizing all geometric decoration.
What matters in present-day living
Practical discussion can address enclosure, echo, lighting, cleaning and collisions. Furniture scale and lighting can organize a high space; a low space may not benefit from more hanging decoration. Loose components and repeatedly struck edges take priority.
Traditional responses and practical adjustments
Traditional ideas of avoiding, screening, buffering and separating can be understood as reorganizing sightlines, circulation and activity areas. Try small reversible changes first, then consider permanent alterations if they help.
- Reduce unnecessary grids or hanging clutter while preserving useful spatial layers.
- Adjust lighting and furniture scale so main activity areas are clear and usable.
- Move sharp corners away from usual routes and use suitable edge protection when needed.
- Install heavy furniture and hanging objects according to instructions; leave structural and electrical alterations to qualified people.
Common misreadings and related names
A frame drawn on a wall differs from a physical barrier. Similar appearance alone does not establish identical effects.
A distant exterior corner facing a window and a nearby furniture corner operate at different scales and call for different adjustments.
Sources and further reading
These sources help clarify the concepts and their origins. Explaining a traditional term does not establish that it can predict outcomes.