
Name and background
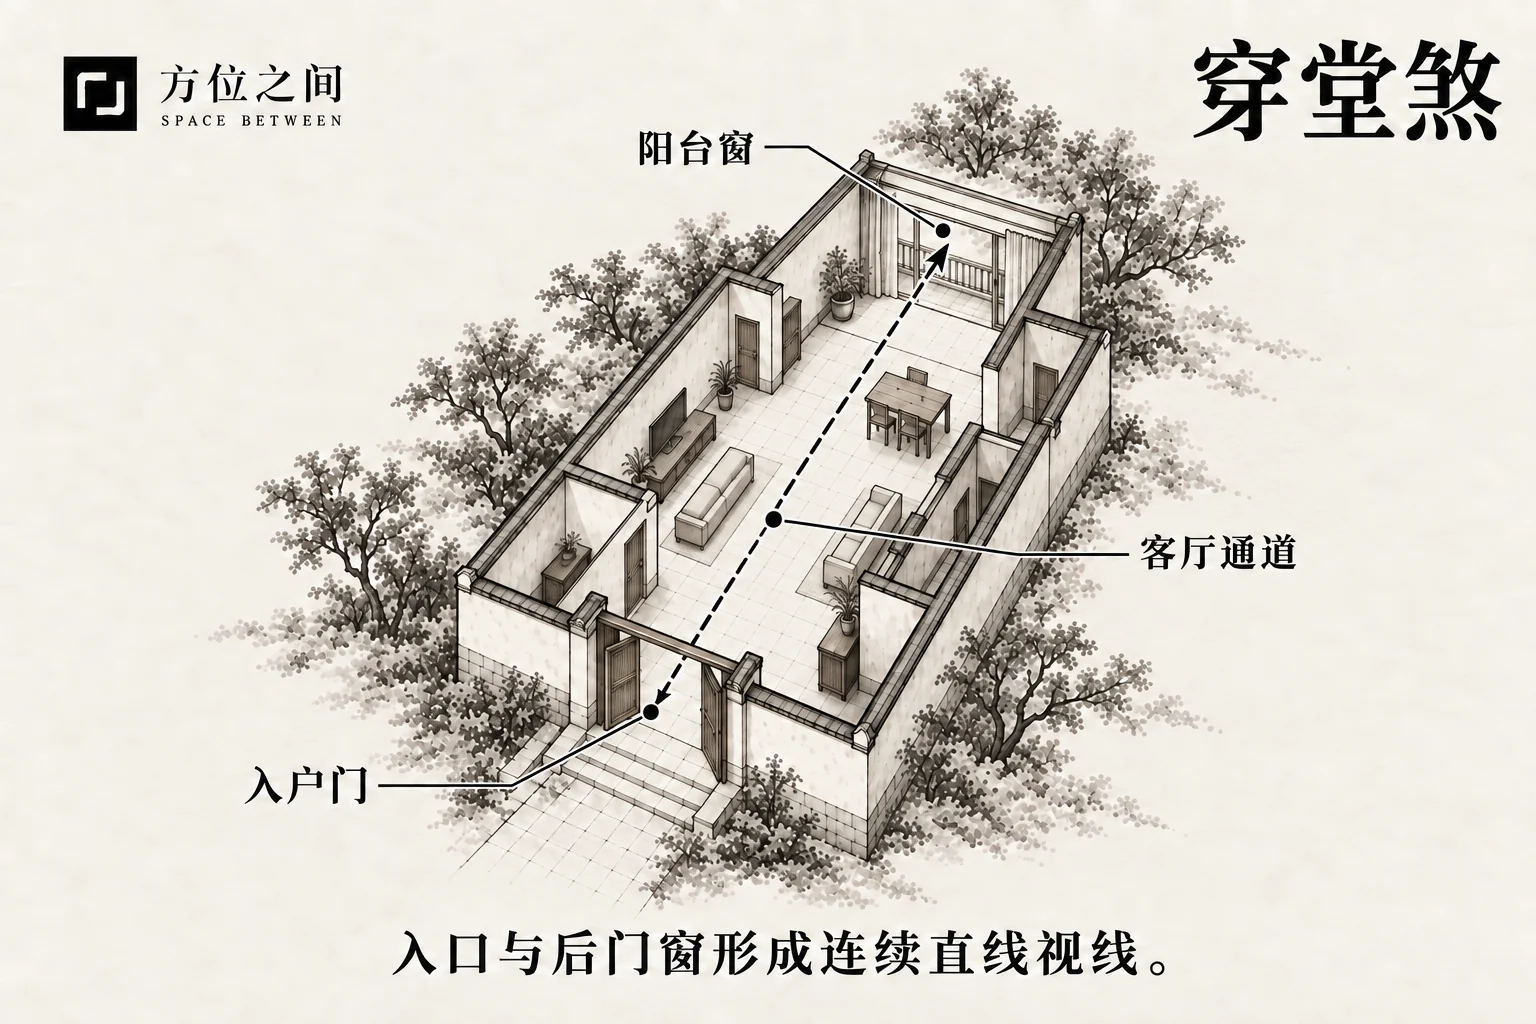
“Through the hall” describes a line crossing the interior from one end to the other. Typical examples are an entrance facing a rear or balcony door; the term also covers a door facing a window or windows at opposite ends. Actual wind is not a prerequisite: closed clear glass can preserve the view without letting air pass.
Typical form and comparisons
A typical example is a long dwelling with overlapping front and rear openings: from just inside the entrance, the far opening is visible, perhaps across the dining table or sofa. An entrance in a wide living room facing only a small distant corner window differs from this, as does an entrance hall that already turns the route. Plot opening widths, standing sightlines and everyday walking routes together.
Traditional reasoning and modern observations
Tradition treats the entrance as a place that receives qi, which should then circulate and remain. A straight route out the back symbolizes failure to retain it; an entrance screen creates a more gradual sequence. Yet the Yangzhai Zhinan also considers house form, room position and time-based fortune when discussing front and rear doors, rather than judging by alignment alone.
Modern observation separates sightlines, airflow and movement. Seeing through to the rear may simply expose private space; a direct draft depends on which openings are open, outdoor wind and internal obstructions. Openings at both ends may also provide useful ventilation. The aim is to keep regular seats out of noticeable drafts or busy routes while allowing occupants to adjust screening.
How to identify it
Observe the home as normally used; do not open every door just to produce a straight line. Then compare open and closed conditions to identify the experience that actually needs changing.
- Take an eye-level photograph from the entrance. Mark the visible part of the rear opening and any exposed bed, dining table or checkout.
- Mark front and rear openings and intervening screens on a plan. Record low furniture, open slats and full walls separately because they screen differently.
- Try the window combinations normally used, noting persistent drafts at seats and doors moved by wind. One unusually windy occasion does not represent the whole year.
Common points of confusion
Facing-door sha needs only two opposing doorways and need not cross a living room; three-door alignment emphasizes the number of openings. A reflected doorway is not a real passage, and visibility through glass is not unobstructed ventilation. A screen beside an unchanged sightline mainly changes decoration, while permanently blocking the rear window may sacrifice needed daylight and use.
Effects described in traditional beliefs
Chen Yujiu’s home-feng-shui lecture explains this form as qi passing straight through and lists the following folk associations. These are traditional meanings assigned to space, not causal evidence about finances or business results.
- Finances: income is said to arrive but be hard to retain, with fluctuating fortune—the familiar image of money coming and going.
- Business premises: the lecture also associates this layout with limited popularity or activity and poor financial fortune, emphasizing difficulty attracting and retaining.
Traditional remedies and practical improvements
Common responses create a modest turn or buffer. Choose measures that address the actual problem without hindering everyday use; there is no need to turn the entire axis into an enclosed dark corridor.
- Where the entrance is wide: place a short screen or entry cabinet inside to turn the route and hide the main living-room seats. Trial the position with cardboard, then check door movement and passage space.
- Where a narrow home cannot fit a cabinet: move the sofa or desk off the entrance-to-rear-window line and use adjustable curtains. Protect regular seats without constricting the only passage.
- Where drafts occur but ventilation is needed: adjust how far windows open or use side openings, comparing results in different weather. Curtains provide screening and light control, not reliable sound isolation.
- In a shop with aligned front and rear doors: place checkout, waiting and regular workstations beside the main route, using low cabinets to guide stopping points. Keep the rear exit clear; an emergency exit is not a “wealth leak” to close at will.
- For those who value ritual: a furnishing symbolizing togetherness can accompany the entrance arrangement as a wish for a settled home. Expensive protective objects are unnecessary; fixed partitions or relocated doors require separate professional assessment.
Illustrative example
Example: in a long apartment, the balcony is visible from the entrance and the passage runs behind the sofa. Residents add a short light-transmitting screen to one side inside the entrance, move the sofa toward the side wall and keep the balcony windows operable. Visitors no longer see the whole seating area at a glance, and residents can adjust airflow. This is an illustrative layout change, not a measured case of changed income.
Sources and further reading
These sources help clarify the concepts and their origins. Explaining a traditional term does not establish that it can predict outcomes.