
Name and background
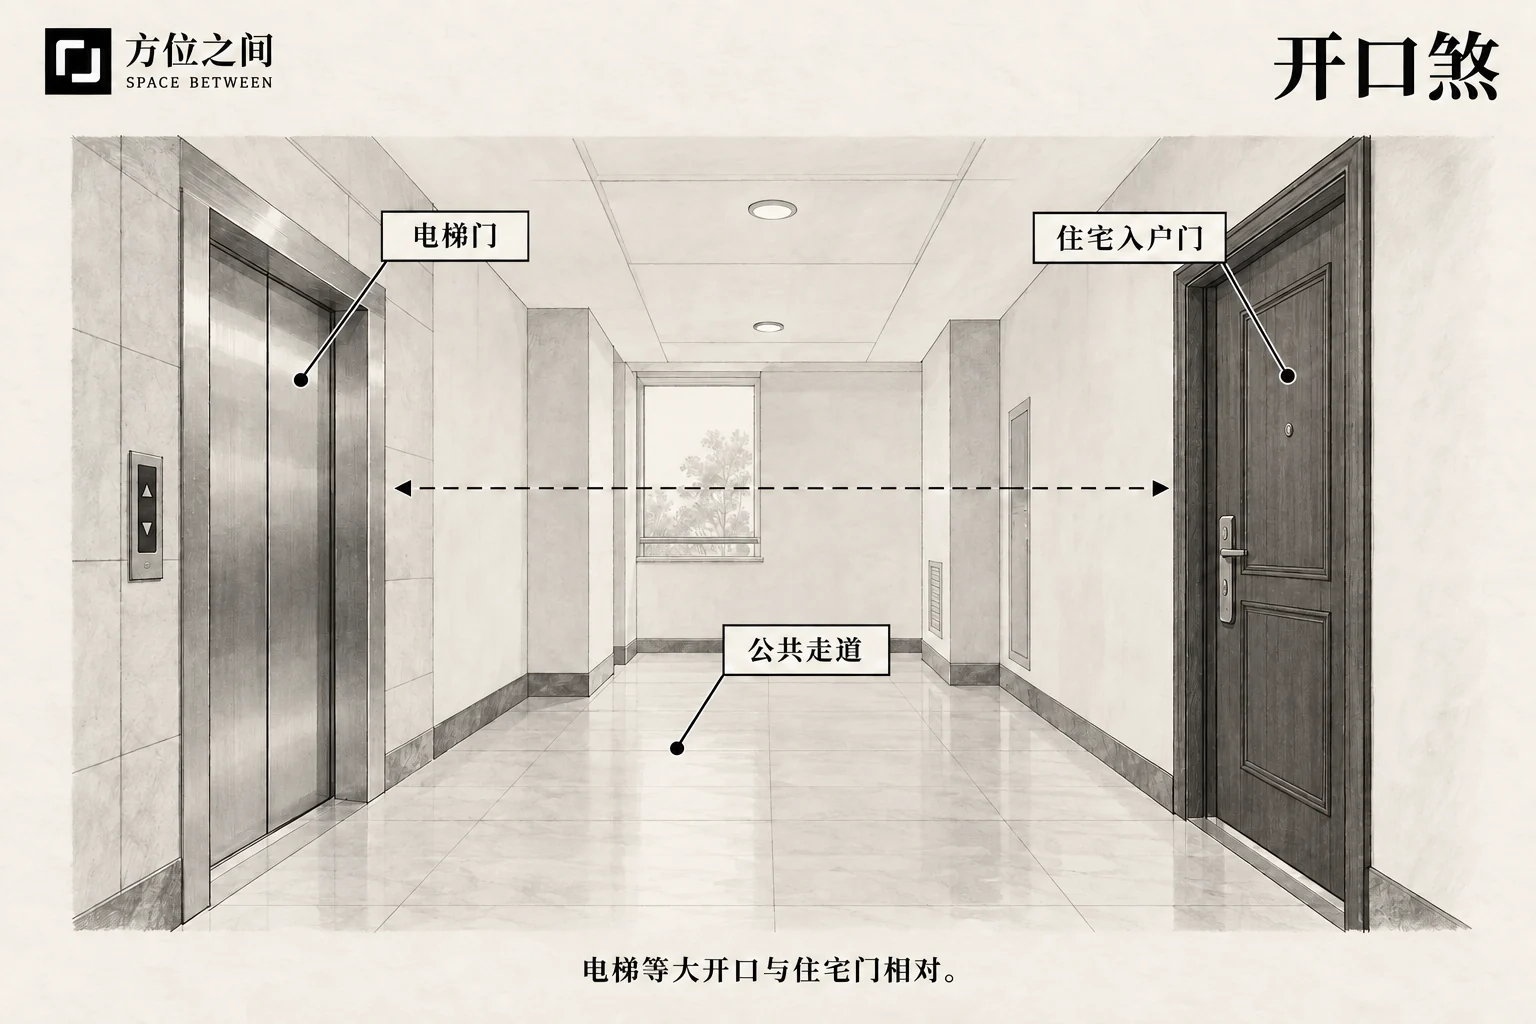
The name comes from the image of a mouth opening and closing; the lift form is also called tiger-mouth or lift-facing-door. Other accounts use it for large garage openings or recessed façades, which differ in scale, users, and activity. This entry focuses on lift doors facing a home entrance, without treating every opening as the same arrangement or attributing lifts to ancient texts.
Typical form and comparisons
The typical plan has two sets of doors facing across a corridor, with people waiting directly outside the home. What passengers can see depends on whether the home door is open, foyer depth, and furniture. Aligned doors with the home normally closed differ from an upstairs shop kept open for much of the day.
Comparisons include lifts around a corner, exits into a broad lobby, and an entrance turning inside the home. Shared activity remains, but need not look directly into living space. Include the full corridor rather than cropping out waiting space at the side.
Traditional reasoning and modern observations
Traditional interpretation treats the entrance as a receiving mouth and the home as a place of repose, while repeated lift movements signify activity disturbing quiet. A turning foyer symbolizes slowing a direct approach. This expresses a boundary between activity and rest, rather than requiring every door opening to be imagined as extracting qi.
Record waiting conversations, door impacts, equipment sound, and interior visibility separately. Corridor width, door sound insulation, and opening time explain the experience better than alignment alone. Lift machinery sound may also travel through the structure, so an entrance screen cannot be assumed to address it.
How to identify it
Check normal daily use rather than removing existing screening to stage an aligned photograph. A simple plan can show where people wait and how the doors open.
- From a normal waiting position, note whether the view reaches the foyer, dining table, or bedroom, with the home door both closed and open.
- Check the paths of exiting passengers, door leaves, and trolleys: where must people yield, and can waiting occur beside the entrance?
- Compare peak and quiet periods, distinguishing voices, arrival signals, and continuous mechanical sound. Shops should also note simultaneous customer and delivery arrivals.
Common points of confusion
Opposing household doors, stairs facing an entrance, and an uninterrupted front-to-back opening are distinct arrangements. Large garages also involve vehicles and exhaust, so a lift-foyer solution cannot simply be copied. Waiting crowds can obstruct an entrance even when doors are not aligned; conversely, alignment with ample buffering does not make the entire home unsuitable.
Effects described in traditional beliefs
Yang Dengke’s modern account compares lift-facing doors to a direct road approach and names disputes or litigation and bodily harm. These are recorded folk interpretations, not evidence that lift orientation causes those outcomes; older discussions of entrances cannot substitute for a source about modern equipment.
- Arguments and litigation: repeated activity outside and two facing openings are associated with household arguments or external disputes.
- Injury and surgery: the account mentions accidental injury and operations as bodily misfortune in door-facing folklore, not a diagnosis of any particular disease.
Traditional remedies and practical improvements
Begin with a buffer inside the entrance, separating living space from the public waiting area. Traditional compasses or coin ornaments are symbolic practices, not substitutes for sound control, privacy, or clear access. Arrange the space around disturbances that actually occur.
- If opening the door reveals the dining table or sofa, adjust furniture or form a modest foyer inside the home so the view meets a transition area, preserving space for moving goods and wheelchair turns.
- If waiting passengers block the door, coordinate waiting positions and signs with management, keeping every household’s access clear rather than building a screen in the common corridor.
- For slamming or sound through gaps, have suitable personnel inspect the closer, seals, and installation. Do not arbitrarily alter fire-door components or closing functions for noise reduction.
- For an upstairs shop with an open entrance, place reception and waiting seats to one side inside, so customers pause after entering and payment activity does not cross the lift queue.
- If mechanical sound remains noticeable with the door closed, record times and room locations for management to investigate the equipment. Keep decorations within private space, off lift doors, and clear of escape routes.
Illustrative example
Hypothetical example: lift doors face a flat’s entrance, revealing the dining table when open, but no noticeable equipment sound remains at night with the door closed. The resident moves the table sideways and preserves an inside area for shoes and turning; management relocates courier waiting to a wider lobby. The alignment remains while exposure and crowding decrease. These two practical issues do not require relocating the lift or household.
Sources and further reading
These sources help clarify the concepts and their origins. Explaining a traditional term does not establish that it can predict outcomes.