
Name and background
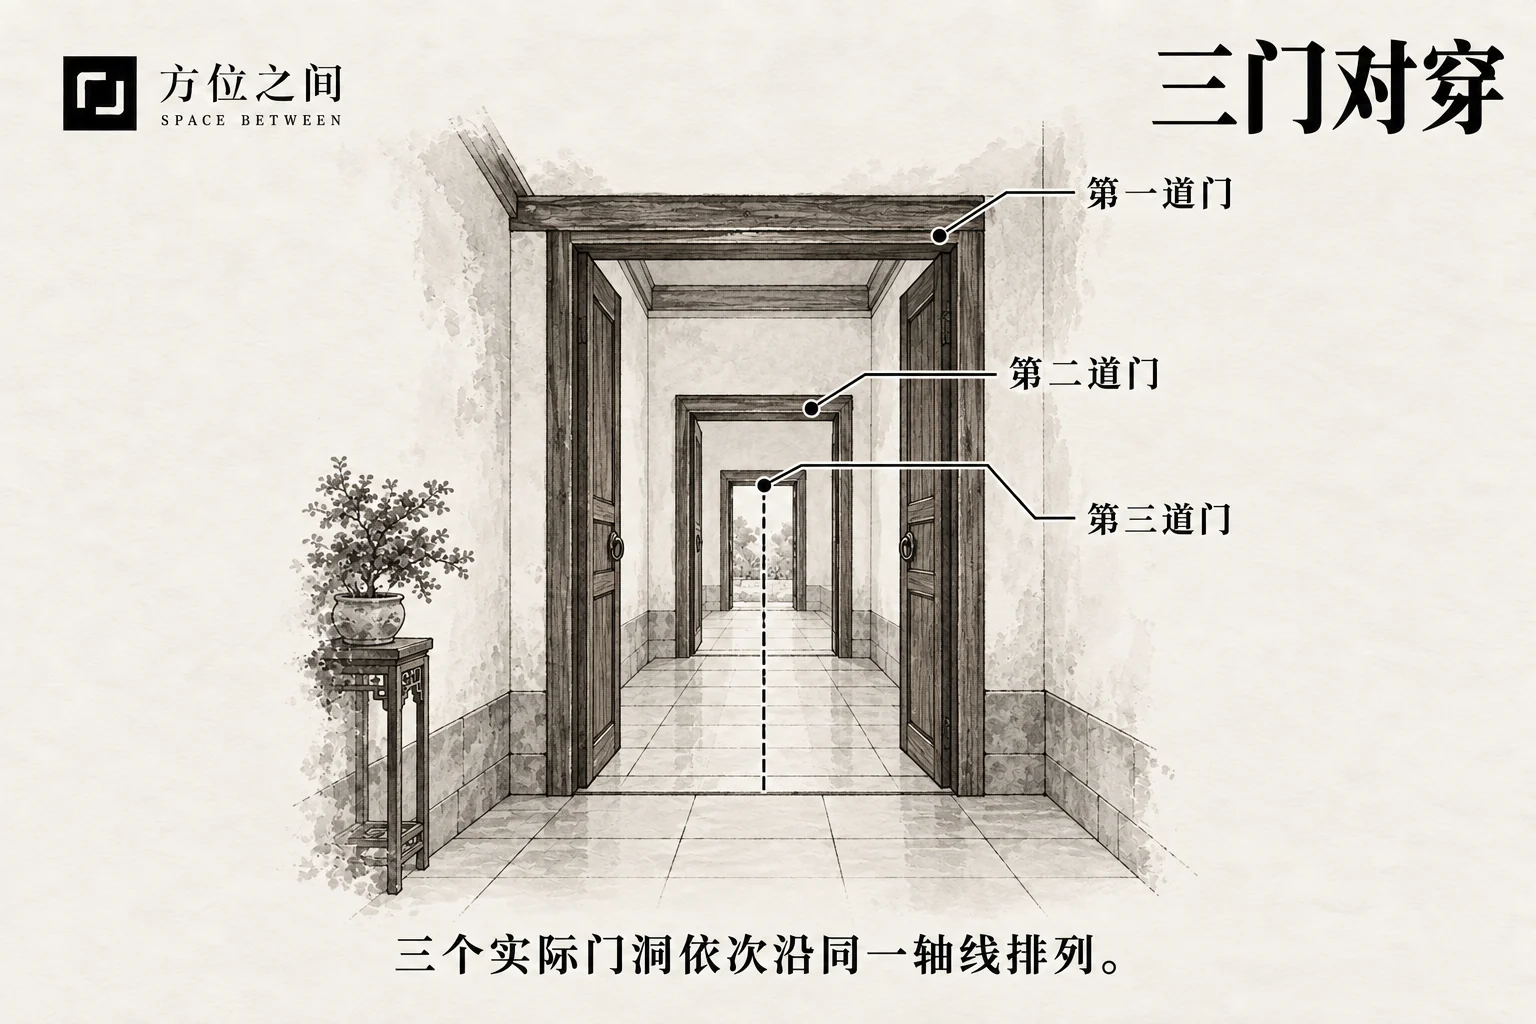
Three doors in a line and three successive openings emphasise continuity. Some authors include more than three, so a fourth does not remove the category. Fixed openings determine the arrangement; leaf angles alter screening, not the number of doorways.
Typical form and comparisons
Typically, a view from the first door passes through the middle opening into the area beyond the last. Roughly aligned centres with a wall pier blocking the view differ from broadly overlapping openings. A long axis through two rooms also differs from a compact passage.
Identify the spaces between the doors. Entry, living room and balcony may expose a resting area to visitors; bedroom, study and storage may require crossing someone’s room for supplies. Doors normally closed and doors always open create different privacy and sound conditions.
Traditional reasoning and modern observations
The traditional preference for retaining qi favours turns and pauses, while three linked doors suggest a route that holds nothing. Ailan places it under through-passage wealth leakage. Yangzhai Zhinan also considers orientation when discussing front/rear doors, so number alone is not every tradition’s criterion.
Open doors allow views and sound through connected spaces, but air does not follow only a drawn centreline. Outdoor openings, pressure, opening angles and mechanical ventilation affect airflow. Three internal doors may create no noticeable through-draft; a wealth-leakage metaphor is not an air measurement.
How to identify it
Begin with actual opening overlap, then add daily door use and movement routes.
- Map widths, wall piers and spacing; check how much beyond the third opening is visible from the first.
- Record whether the endpoint is external or internal and whether all three are normally open together.
- Walk the usual route and locate beds, desks or tills in direct views or passage zones, checking sound and drafts separately.
Common points of confusion
Three side-by-side shop entrances, cupboard doors or reflected frames lack the front-to-back sequence. Alignment may overlap with a through-draft, but a door-to-window route needs no third door. Offset openings may still force passage through a bedroom, a circulation issue without forcing the three-door label.
Effects described in traditional beliefs
Ailan’s account links successive doors and direct outdoor connection mainly with retaining wealth and household cohesion. These are folk associations, not a way to calculate losses or family harmony from door count.
- Money coming and going: rapid entry and exit symbolise difficulty retaining savings.
- Household cohesion: the through-line suggests members away and weaker connection, without replacing real communication and routines.
Traditional remedies and practical improvements
Use the traditional idea of a pause to protect the section needing quiet or privacy first.
- For an end bedroom, move the bed or normally close its door to reduce visitor views; never wedge a fire door open for symbolic airflow.
- Where the middle private space is generous, a stable screen can create a turn after checking access for goods, wheelchairs and escape; do not squeeze one into a narrow corridor.
- A curtain is a common folk visual screen; choose one that retracts, clears the floor and cannot catch handles. Beaded curtains do not provide a sound barrier or seal.
- For audible sound transfer, check leaves and gaps and obtain suitable sealing advice while preserving designed ventilation; paper curtains and ornaments do not repair sound leaks.
- Existing coins or similar symbols may reflect modern three-door customs, without purchase or loose placement on thresholds. Blocking or moving a door is a separate alteration requiring access and structural checks.
Illustrative example
Suppose the entry, study and rear balcony doors of a long apartment align. The balcony door is usually closed, but visitors can see papers on the desk. Turning the desk toward a side wall and using the existing study door improves privacy while keeping the corridor clear. The hypothetical alignment remains; ventilation is adjusted from actual window-open conditions.
Sources and further reading
These sources help clarify the concepts and their origins. Explaining a traditional term does not establish that it can predict outcomes.