
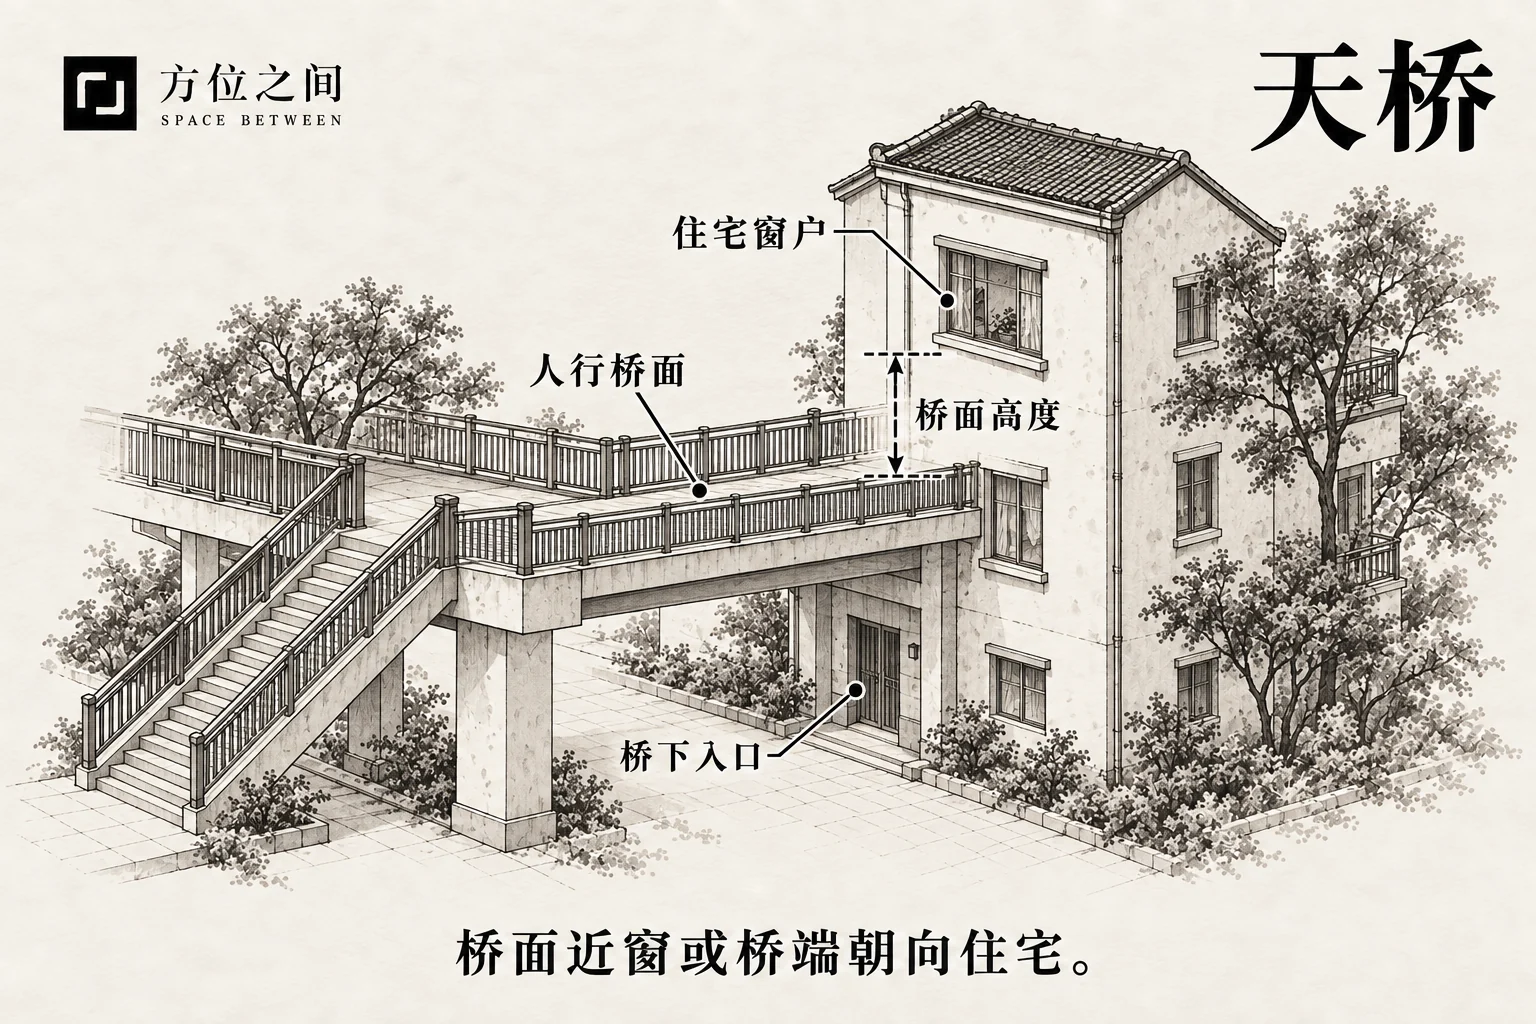
Name and background
Overpass sha considers bridge movement and mass alongside a home’s openings. Pedestrian views inside, deck height beside occupied spaces and piers before doors define the setting. Floors below, level with and above the same bridge may face entirely different issues.
Typical form and comparisons
A deck level with a bedroom may expose the room to pedestrians. A road bridge above the eaves instead affects overhead obstruction and traffic sound, while a pier before a ground-floor door concerns access. A ramp may appear to face a home even after vehicles turn away, so locate the actual meeting point between bridge movement and living space.
Traditional reasoning and modern observations
Traditional accounts treat bridges as channels for people and qi: a comfortable approach offers access, while close mass brings outside activity into living space. Elevating the route moves street-level circulation beside upper-floor windows. Responses therefore consider height and setback, reducing exposure without losing daylight and ventilation.
In practical terms, deck height determines which floors are close to pedestrians’ sightlines and headlights, while the bridge’s position affects shade and sound transmission. Deck-level windows and entrances beneath the bridge need different responses, depending also on use, traffic, separation and existing barriers.
How to identify it
Use the particular household’s openings and occupied floors as the viewpoint, identifying which bridge elements relate to its living space rather than judging the whole building as one unit.
- Record bridge use, opening hours and the nearest segment. Photograph the deck, windows, piers and entrances separately instead of relying on a distant compressed perspective.
- Compare deck height with eye level at regularly used windows and check which interior areas pedestrians can actually see. Ground-level photos do not establish privacy on middle floors.
- Compare busy and quiet periods, recording sound and light while distinguishing bridge traffic, ground-level roads and nearby shops.
- Walk the route from the home to the public footway. Note access effects from piers, stairs and railings and the actual position of existing sound barriers and planting.
Common points of confusion
An outer curved bridge beside a window is often called sickle sha; a straight end facing a door resembles direct-road sha, and a pier blocking access a central obstruction. Examine parts separately: shops below need access and light, deck-level homes privacy and sound control, and distant bridges mainly belong to the view.
Effects described in traditional beliefs
Yang Zhai Zhi Nan discusses noisy bridges and markets while allowing different judgments by context; modern columns likewise distinguish homes from shops. The following summarises beliefs, not evidence of inevitable changes to family, health or finances.
- Family harmony: Fong Heung Yu’s column associates a close curved bridge with quarrels, interpreting strong outside movement as unsettling domestic harmony and prioritising restful family spaces.
- Personal safety: sickle-like curved-bridge accounts invoke injury and changing fortune through blade-and-bow imagery. Residents beside bridge decks may also describe recurring traffic sound and headlights as sound and light sha.
- Shop visitors: a footbridge bringing customers to an entrance may be interpreted as favourable visitor and wealth qi. Access and visibility around piers matter more to the commercial setting than simply having a bridge nearby.
Traditional remedies and practical improvements
Organise responses around sight, sound and access. Address the relationship that directly affects the household’s floor; there is usually no need to close every window or treat the whole building as uninhabitable.
- Screen pedestrian sightlines at window level: use translucent curtains, adjustable blinds or suitable frosting on the exposed portion, retaining light above. Protect bedrooms, changing and resting areas rather than making the whole window opaque.
- Reorient regularly used places facing an approach: turn or move beds, desks and sofas inward, using a light screen or stable cabinet as a transition. Keep access clear. Plants may soften views, but do not provide traffic-noise or collision protection.
- For vehicle bridges, address sound and headlights: combine window seals, suitable acoustic ventilation and blackout curtains according to the problem. Before external screening, review existing bridge barriers and windows while preserving maintenance access and escape routes.
- Where piers crowd a door, clarify access: keep home entrances bright and legible. Shops can adjust signs and displays within permitted space toward actual customer routes. Large stones or pots placed to counter the bridge should not narrow the passage and make entry harder.
- Keep bridge-facing symbolism modest: Taiwan Historica records Shi Gandang stones where bridge approaches face doors. A small secure object beside a private entrance can express that custom. Do not attach it to the bridge or direct bright mirrors at people; symbolism remains separate from privacy and acoustic measures.
Illustrative example
Example: a footbridge is level with a third-floor bedroom, above a shop. The resident adds a translucent lower-window curtain and moves a reading chair out of direct view. The shop faces its signage toward arriving pedestrians and clears the entrance beside a pier. The bridge stays; privacy and access are addressed separately. This is a hypothetical illustration, not a performance record.
Sources and further reading
These sources help clarify the concepts and their origins. Explaining a traditional term does not establish that it can predict outcomes.
- Yangzhai Zhinan: roads, bridges and homes (primary text)
- Taiwan Historica: Shigandang customs and legends
- Hong Kong Housing Authority: road-noise control
- Chen Yujiu: Home Feng Shui and People (modern folk-belief lecture)
- Fong Heung Yu: The Benefits and Drawbacks of Overpasses (modern folk-belief column)