
Defining features
These names concern related spatial relationships. Each original label and observed object is preserved below; similar names are not automatically merged into one shape.
How to recognize it
Fix the building’s front, rear, left and right before recording dimensions, positions and uses. Photographs have perspective limits; verify with a plan and section when needed.
Common confusions
One name can refer to different objects and one form can have different names. Preserve each version’s definitions rather than deriving new rules from a single character.
Folklore and sources
Yangzhai Cuoyao calls two wings built behind the main house Tuiche, whereas modern lists often describe overly long low side buildings. Both definitions are preserved here; the modern paraphrase is not passed off as an ancient quotation.
Traditional responses and practical improvements
Traditional adjustments concern spatial order and proportion. Practical changes should address observed problems; without specific evidence, no rituals, objects or guaranteed effects are invented.
Long Low Side Wings (Tuiche)
 Enlarge diagram
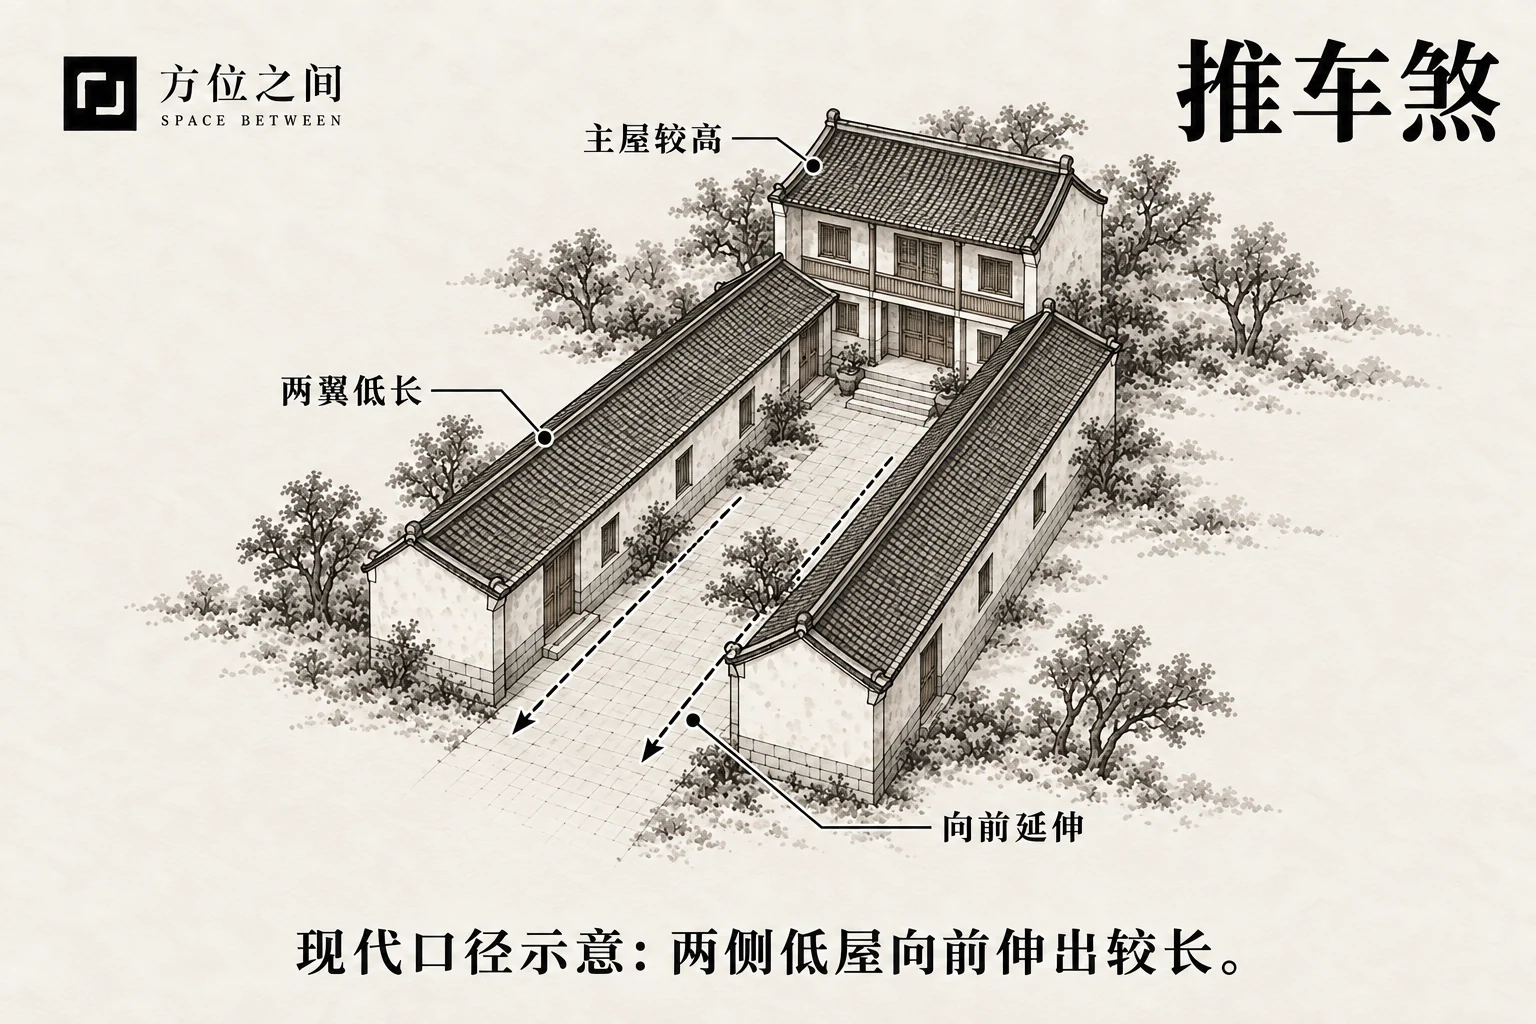
Under the modern definition used here, side buildings are lower than the main hall but extend much farther forward, forming long narrow wings. Looking from the main hall toward the entrance, record both wing ridge heights and projection lengths. The modern form requires both low and long, not just one condition.
Defining features
Under the modern definition used here, side buildings are lower than the main hall but extend much farther forward, forming long narrow wings.
How to recognize it
Looking from the main hall toward the entrance, record both wing ridge heights and projection lengths. The modern form requires both low and long, not just one condition.
A five-meter hall with three-meter wings projecting forward supports this page’s declared modern definition only. Those measurements cannot prove the old text’s different rear-wing definition; documentary and field records remain distinct.
Common confusions
The historical Tuiche passage concerns two wings added behind the main building, unlike this modern illustration. A name alone cannot determine geometry or make Fanshou an automatic synonym.
Folklore and sources
The cart metaphor varies in orientation across earlier and modern sources. This is a textual difference, not an additional rule of fortune.
Traditional responses and practical improvements
Traditional preferences favor coordination of wings and main hall. Assess actual daylight, circulation and drainage effects; changing use may suffice without uniformly shortening wings.
Long Equal-Height Wings (Shenshou)
 Enlarge diagram
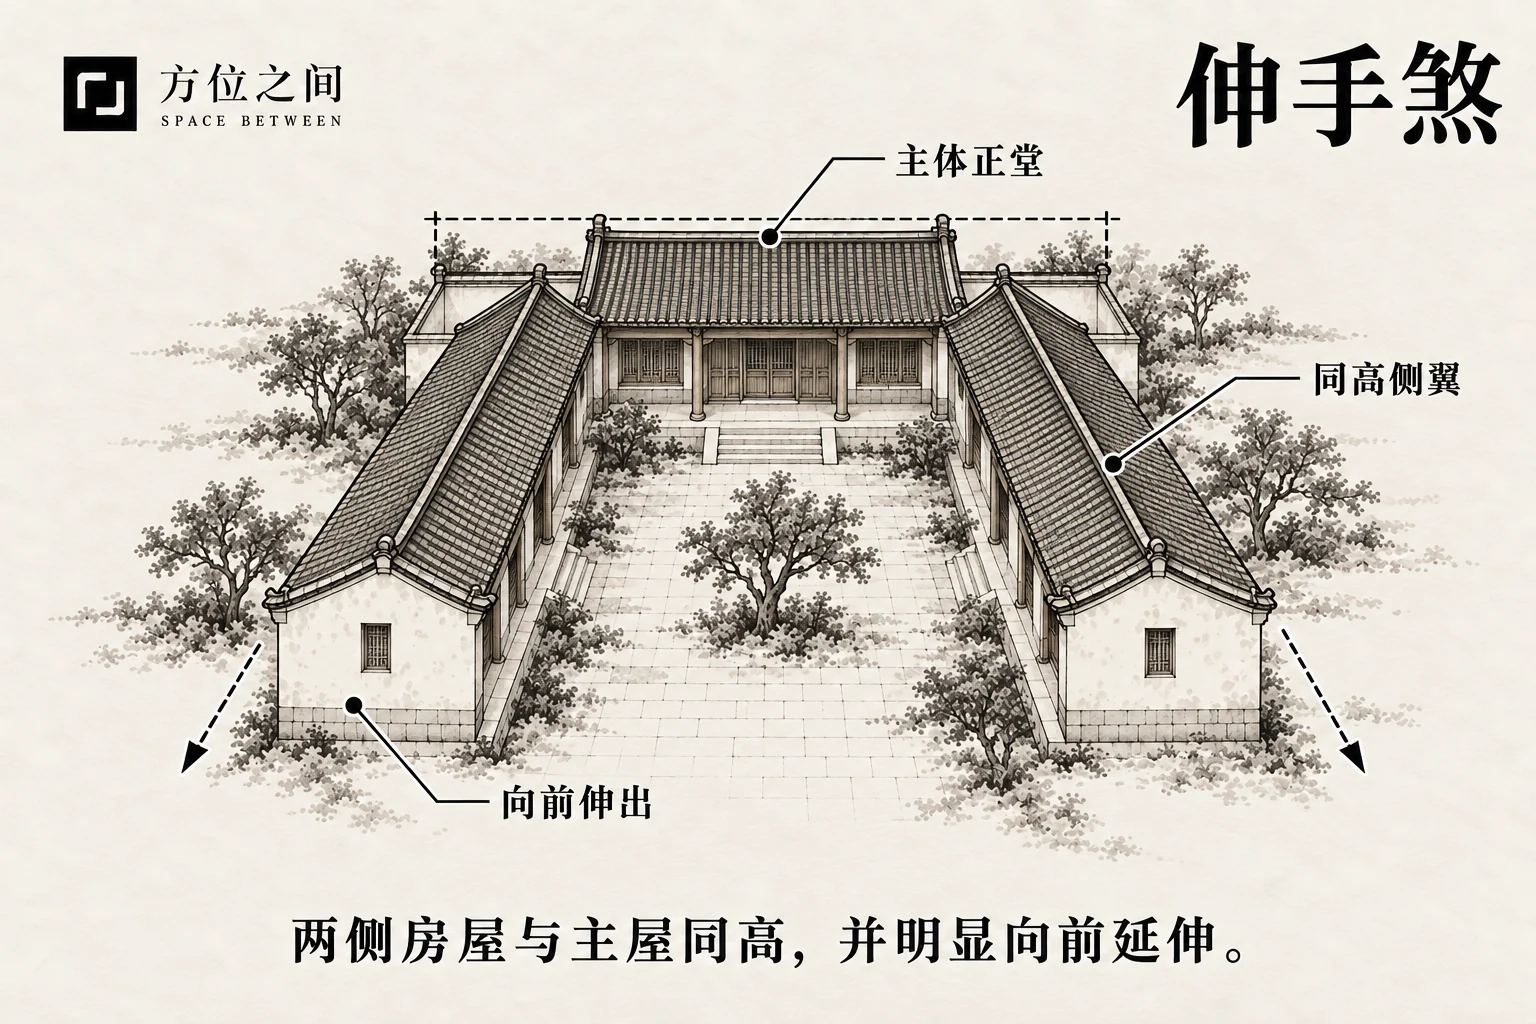
Two side wings of approximately the same height as the main hall extend conspicuously forward like long arms enclosing a forecourt. Check all three ridge levels, then measure from the main front line to both wing ends. A small eave projection does not establish an extending building wing.
Defining features
Two side wings of approximately the same height as the main hall extend conspicuously forward like long arms enclosing a forecourt.
How to recognize it
Check all three ridge levels, then measure from the main front line to both wing ends. A small eave projection does not establish an extending building wing.
If the wings share the hall’s ridge height but project four and six meters, retain their unequal lengths. Shenshou does not require exact symmetry and does not establish that the longer side is worse.
Common confusions
The main distinction from the modern Tuiche form is height. Similar silhouettes should not be counted twice, and rear wings belong to a different relationship.
Folklore and sources
The reaching-arms name describes an outline, not residents’ conduct or acquisitiveness. No verified proportion converts projection length into destiny.
Traditional responses and practical improvements
Assess courtyard sunlight, air movement and access to end rooms. Improve openings or functional allocation where necessary instead of demolishing wings to remove a name.
Rear-Attached Side Wings (Fanshou)
 Enlarge diagram
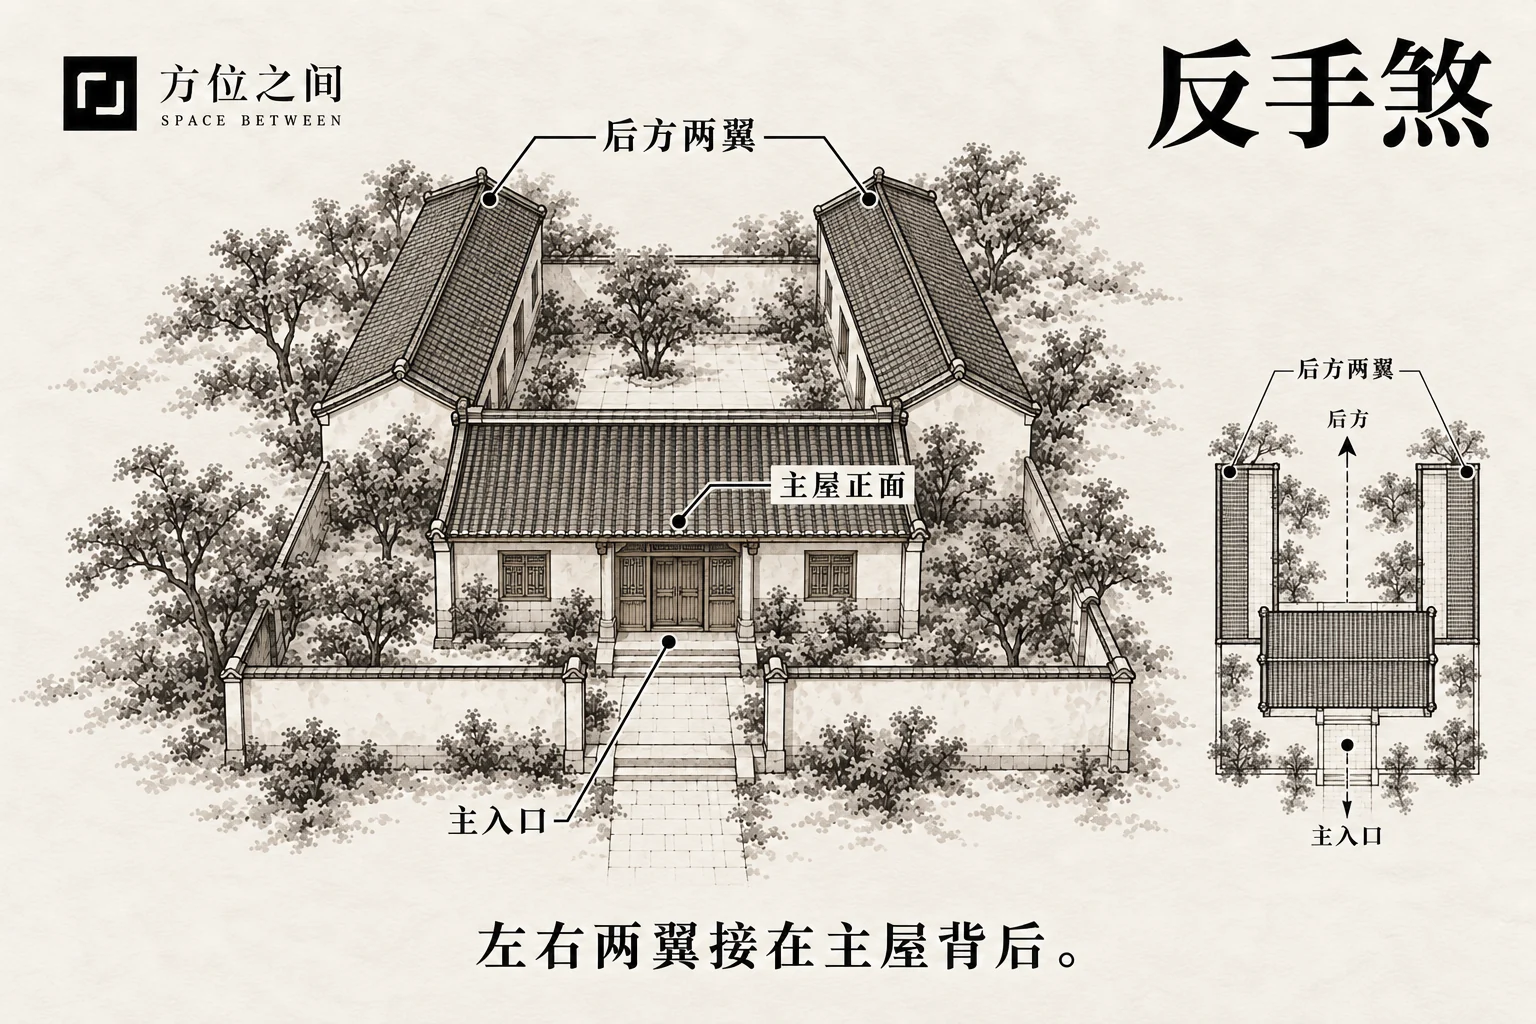
Two side buildings attach behind the main house, spreading rearward instead of embracing the entrance forecourt. Mark the main entrance and outward direction first, then identify connections at the rear wall or rear corners. Reversing orientation turns rear wings into apparent front wings.
Defining features
Two side buildings attach behind the main house, spreading rearward instead of embracing the entrance forecourt.
How to recognize it
Mark the main entrance and outward direction first, then identify connections at the rear wall or rear corners. Reversing orientation turns rear wings into apparent front wings.
If the entrance faces south and the wings attach north of the main hall, they are rear wings in this plan. Misidentifying the entrance reverses the entire interpretation; establish the real entrance before naming the form.
Common confusions
This modern label overlaps geometrically with some historical uses of Tuiche, but not all versions can be assumed synonymous. Preserve both name and position.
Folklore and sources
The arms-behind-the-back metaphor describes rear wings. It does not indicate personality or relationships among relatives.
Traditional responses and practical improvements
Inspect rear maintenance routes, concentrated runoff and effects on back windows. Preserve necessary passages and optimize functions where an actual problem exists.
Sources and further reading
These sources help clarify the concepts and their origins. Explaining a traditional term does not establish that it can predict outcomes.