
Defining features
This page defines left as Azure Dragon and right as White Tiger when looking from the main hall toward the entrance. Inward means toward the courtyard or hall, outward away from it. Brief modern texts do not share one drawing convention, so other versions need their own stated reference.
How to recognize it
Keep one plan fixed and check front-rear, left-right and inward-outward conditions in turn. Illustrations show the reference declared here; an unlocated sketch cannot establish the historical text’s sole geometry.
Common confusions
One name can refer to different objects and one form can have different names. Preserve each version’s definitions rather than deriving new rules from a single character.
Folklore and sources
The eight modern names mainly use animal limbs and expressions. The White Tiger head-turn term also appears with the Luantou spelling, whose historical relationship is unverified. Forceful or smiling imagery does not describe residents’ personalities.
Traditional responses and practical improvements
No dedicated remedy has been verified for each name. Traditional concern for embracing layouts is separate from checking actual corner shading, gaps, runoff and access; outward extensions do not all require demolition.
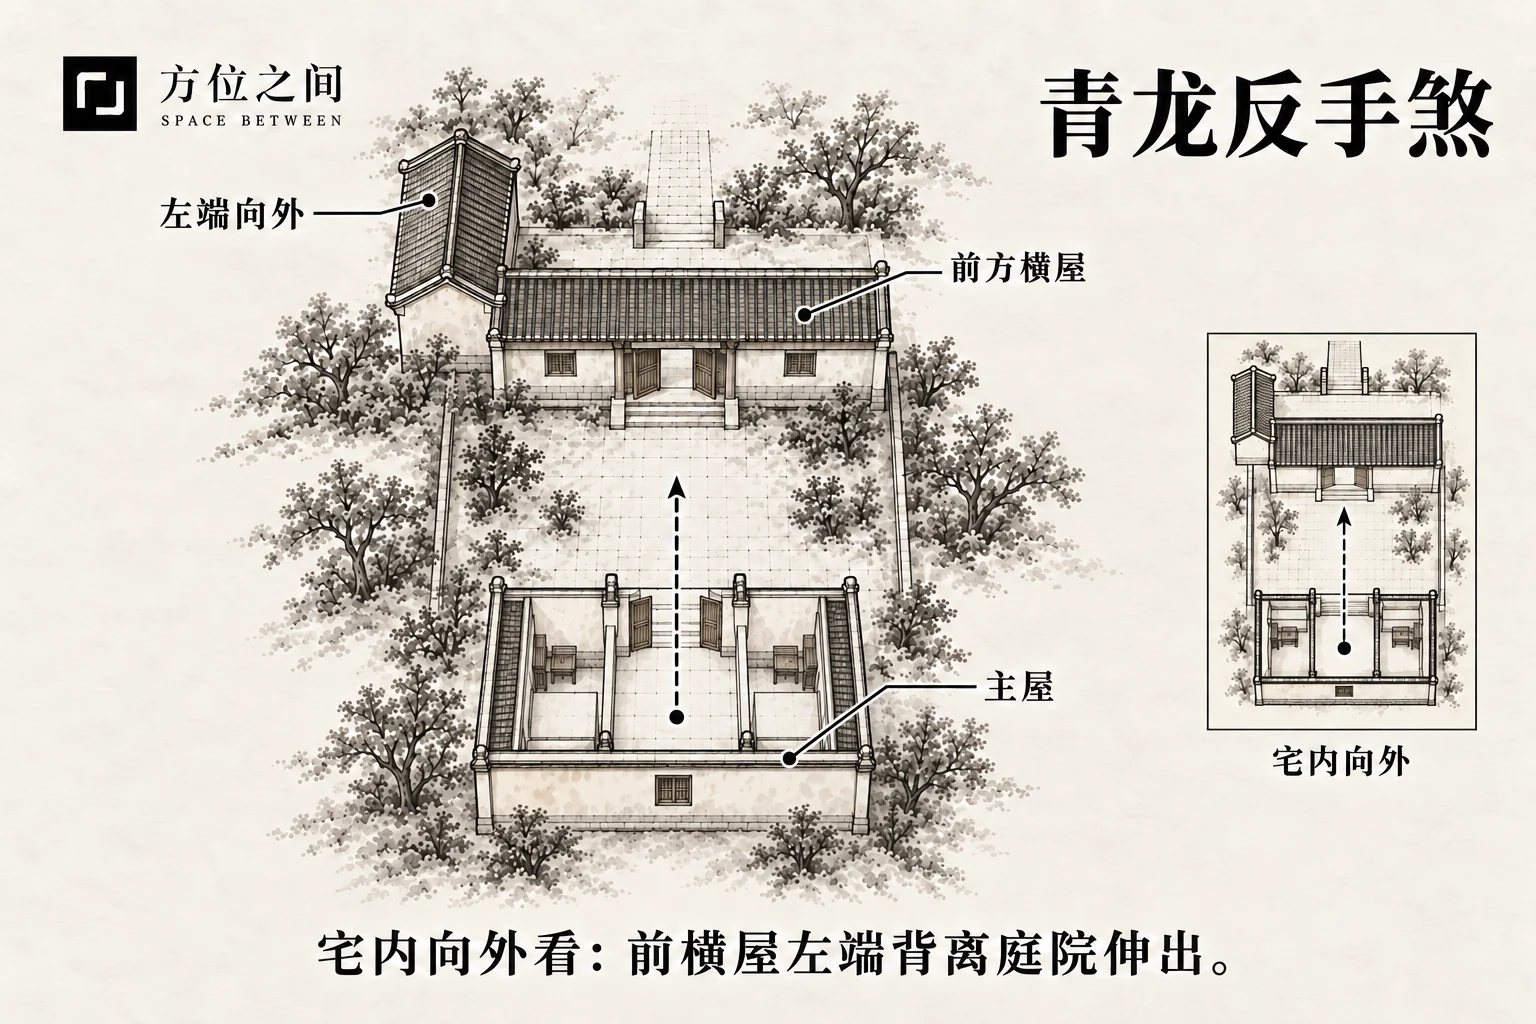
Front Left End Outward (Qinglong Fanshou)
 Enlarge diagram
The left end of the front transverse building extends away from the courtyard, using this page’s fixed outward-looking viewpoint from the main hall. Identify the front cross-building, then verify a left-end extension away from the courtyard. Looking back from outside reverses the sides, so the interpretation cannot simply be copied.
Defining features
The left end of the front transverse building extends away from the courtyard, using this page’s fixed outward-looking viewpoint from the main hall.
How to recognize it
Identify the front cross-building, then verify a left-end extension away from the courtyard. Looking back from outside reverses the sides, so the interpretation cannot simply be copied.
A small addition at the front cross-building’s left end extending toward the street is left-outward. If it extends toward the main hall, it is left-inward. Changing just this direction changes the subtype.
Common confusions
This shares front position and left end with Qinglong Yaowei, but reverses inward and outward. It is also distinct from the whole rear-wing Fanshou layout.
Folklore and sources
The modern label personifies an outward turn at one end. It does not establish a fixed ancient diagram or predict family relationships.
Traditional responses and practical improvements
Check whether the end crosses a boundary, obstructs a route or sheds water onto neighboring land. Address drainage and land-use conditions without adding symbolic guardian objects.
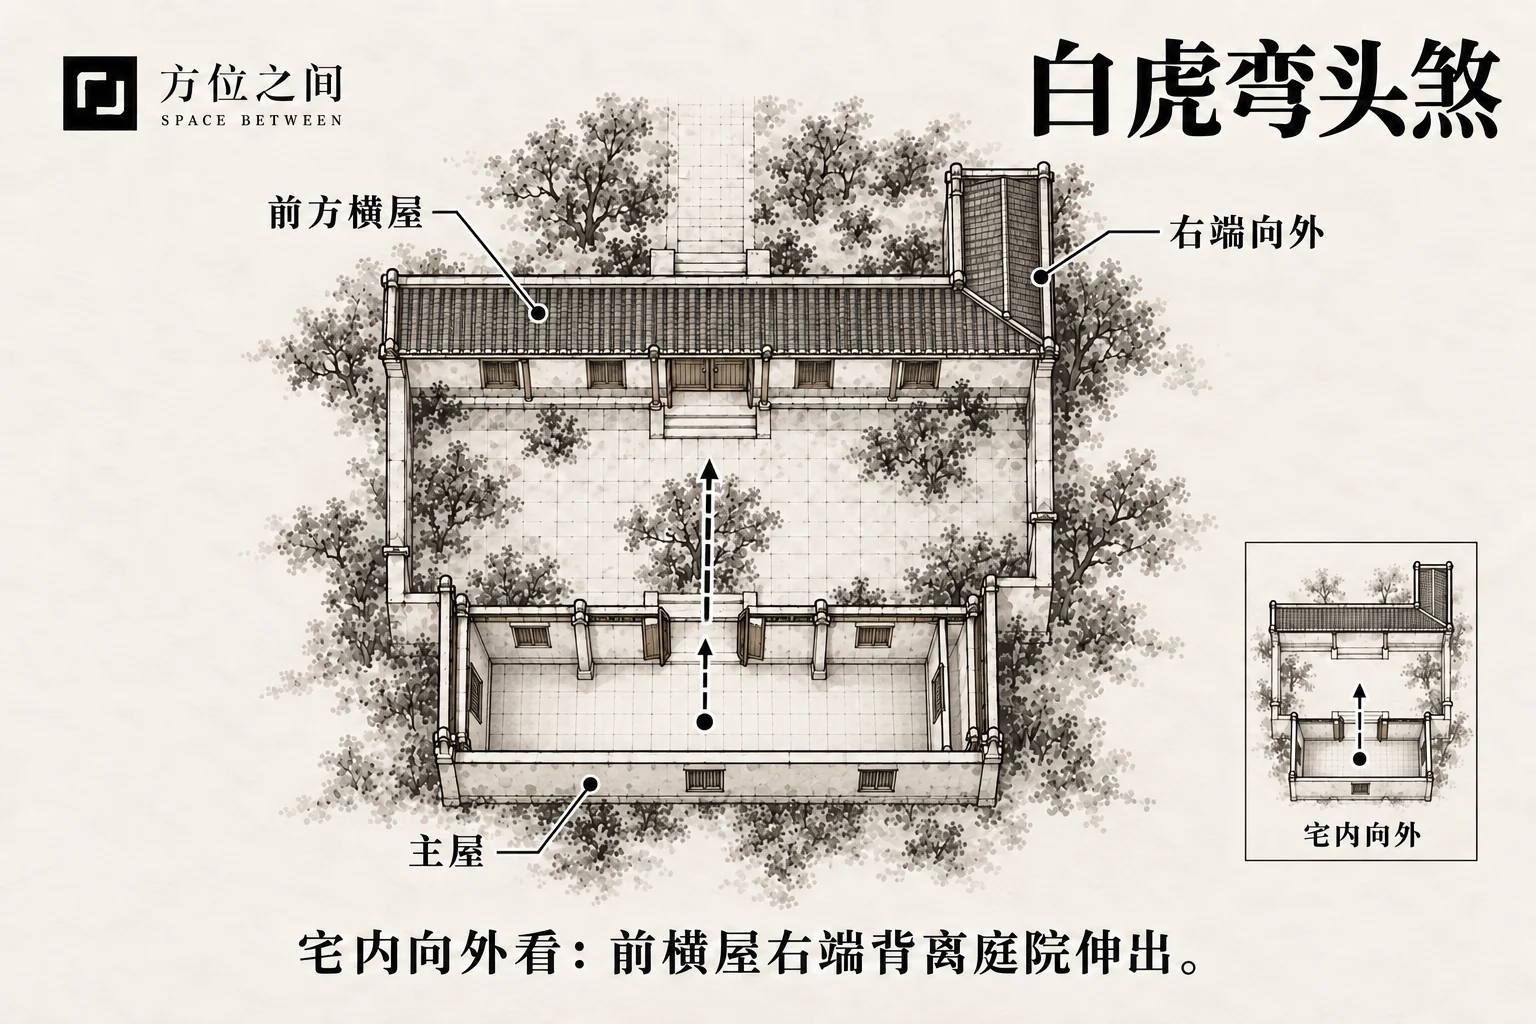
Front Right End Outward (Baihu Wantou)
 Enlarge diagram
The right end of the front cross-building projects outside the courtyard, mirroring the left-outward form while other conditions stay unchanged. From the fixed main-hall-to-entrance viewpoint, identify the right end and verify that it points away from the courtyard. Picture-right is not a building datum.
Defining features
The right end of the front cross-building projects outside the courtyard, mirroring the left-outward form while other conditions stay unchanged.
How to recognize it
From the fixed main-hall-to-entrance viewpoint, identify the right end and verify that it points away from the courtyard. Picture-right is not a building datum.
If the right end extends outside the plot enclosure while its door still opens into the courtyard, classify the building extension, not the door swing. Exterior photographs must preserve the original left-right reference.
Common confusions
Modern lists use both Wantou and Luantou spellings, pending collation. This is the reverse of Baihu Hanxiao’s inward end; sharing the right side is insufficient.
Folklore and sources
The head-turn metaphor describes an end variation. The alternative Luantou wording remains unverified and does not support disaster stories or gender judgments.
Traditional responses and practical improvements
Where the projection affects public circulation or neighboring drainage, resolve the actual boundary issue. Without a real problem, the White Tiger name does not require counteracting objects.
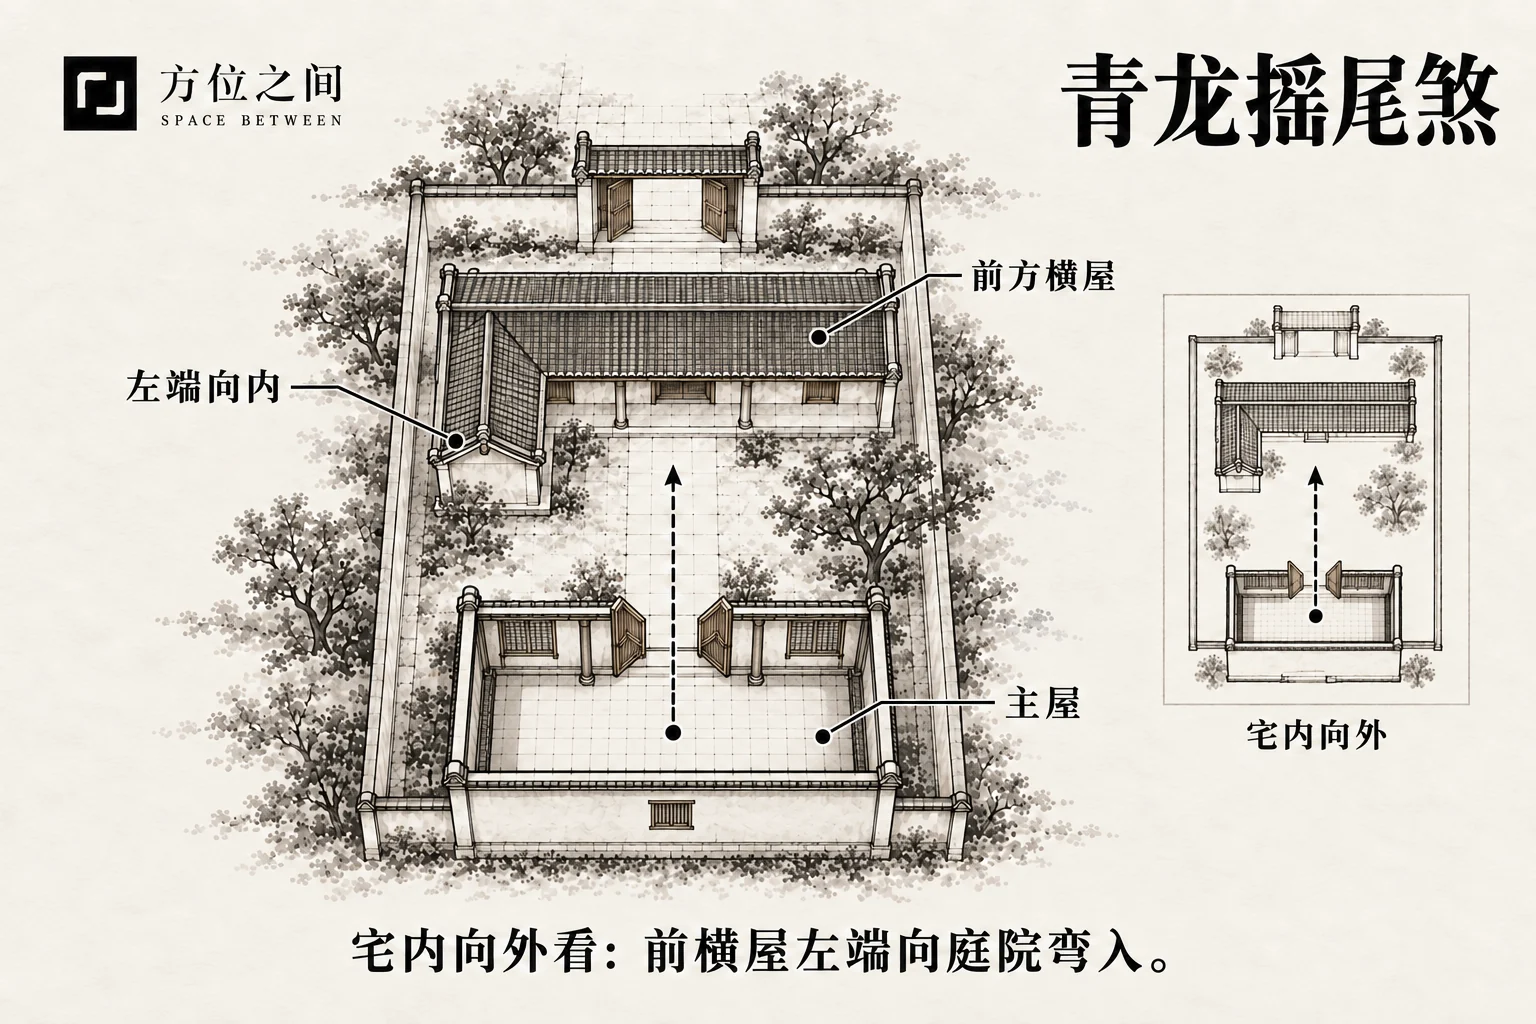
Front Left End Inward (Qinglong Yaowei)
 Enlarge diagram
The left end of the front transverse building turns into the courtyard toward the main hall or its activity space. Confirm all three conditions: front cross-building, left end and inward direction. A straight range without an end return cannot qualify merely by location.
Defining features
The left end of the front transverse building turns into the courtyard toward the main hall or its activity space.
How to recognize it
Confirm all three conditions: front cross-building, left end and inward direction. A straight range without an end return cannot qualify merely by location.
If a short room turns inward at the left end, record the clear courtyard width it occupies. A projecting eave without a returning building segment is a roof condition, not the same geometry.
Common confusions
The difference from Qinglong Fanshou is inward versus outward extension. The tail metaphor does not require a curve; orthogonal turns must still follow a declared diagram.
Folklore and sources
Tail movement is figurative language. The brief modern text supports a positional relationship, not dragon ornament, a specific legend or predictions about descendants.
Traditional responses and practical improvements
An inward return may narrow access. Measure clearance and check light and drainage; when these are suitable, a turn need not be removed.
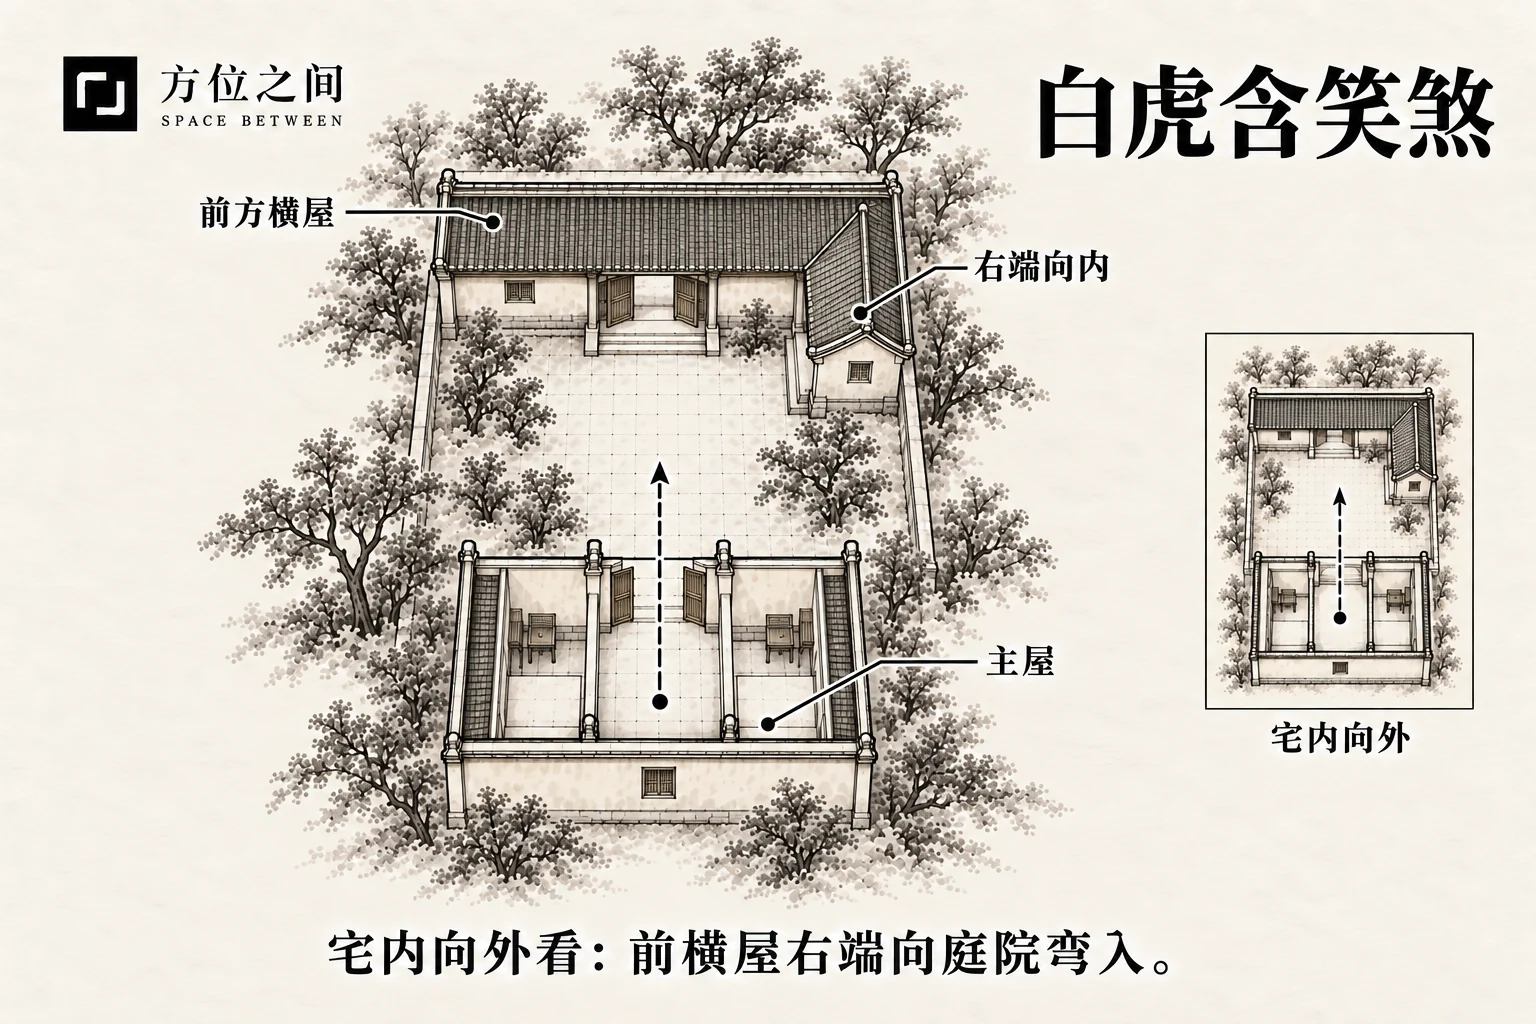
Front Right End Inward (Baihu Hanxiao)
 Enlarge diagram
The right end of the front cross-building returns into the courtyard, mirroring the left-inward form. Keep the viewpoint looking from the main hall toward entry and confirm the right end projects into the courtyard. Temporary stored objects are not a turn in the building itself.
Defining features
The right end of the front cross-building returns into the courtyard, mirroring the left-inward form.
How to recognize it
Keep the viewpoint looking from the main hall toward entry and confirm the right end projects into the courtyard. Temporary stored objects are not a turn in the building itself.
A right-end annex extending toward the hall but leaving a passage is inward and unconnected. If it joins a closed side wing, record the connection separately instead of retaining only the Hanxiao name.
Common confusions
This differs from Baihu Wantou in inward versus outward direction. The smiling name does not assign a fixed auspicious ranking.
Folklore and sources
The animal-expression name describes a right-side inward return in modern lists. It cannot support conclusions about emotion, marriage or morality.
Traditional responses and practical improvements
Clear corner clutter and preserve entrance and courtyard widths. Check ownership and structure before altering walls; a name cannot authorize removal.
Rear Left End Outward (Qinglong Fanzu)
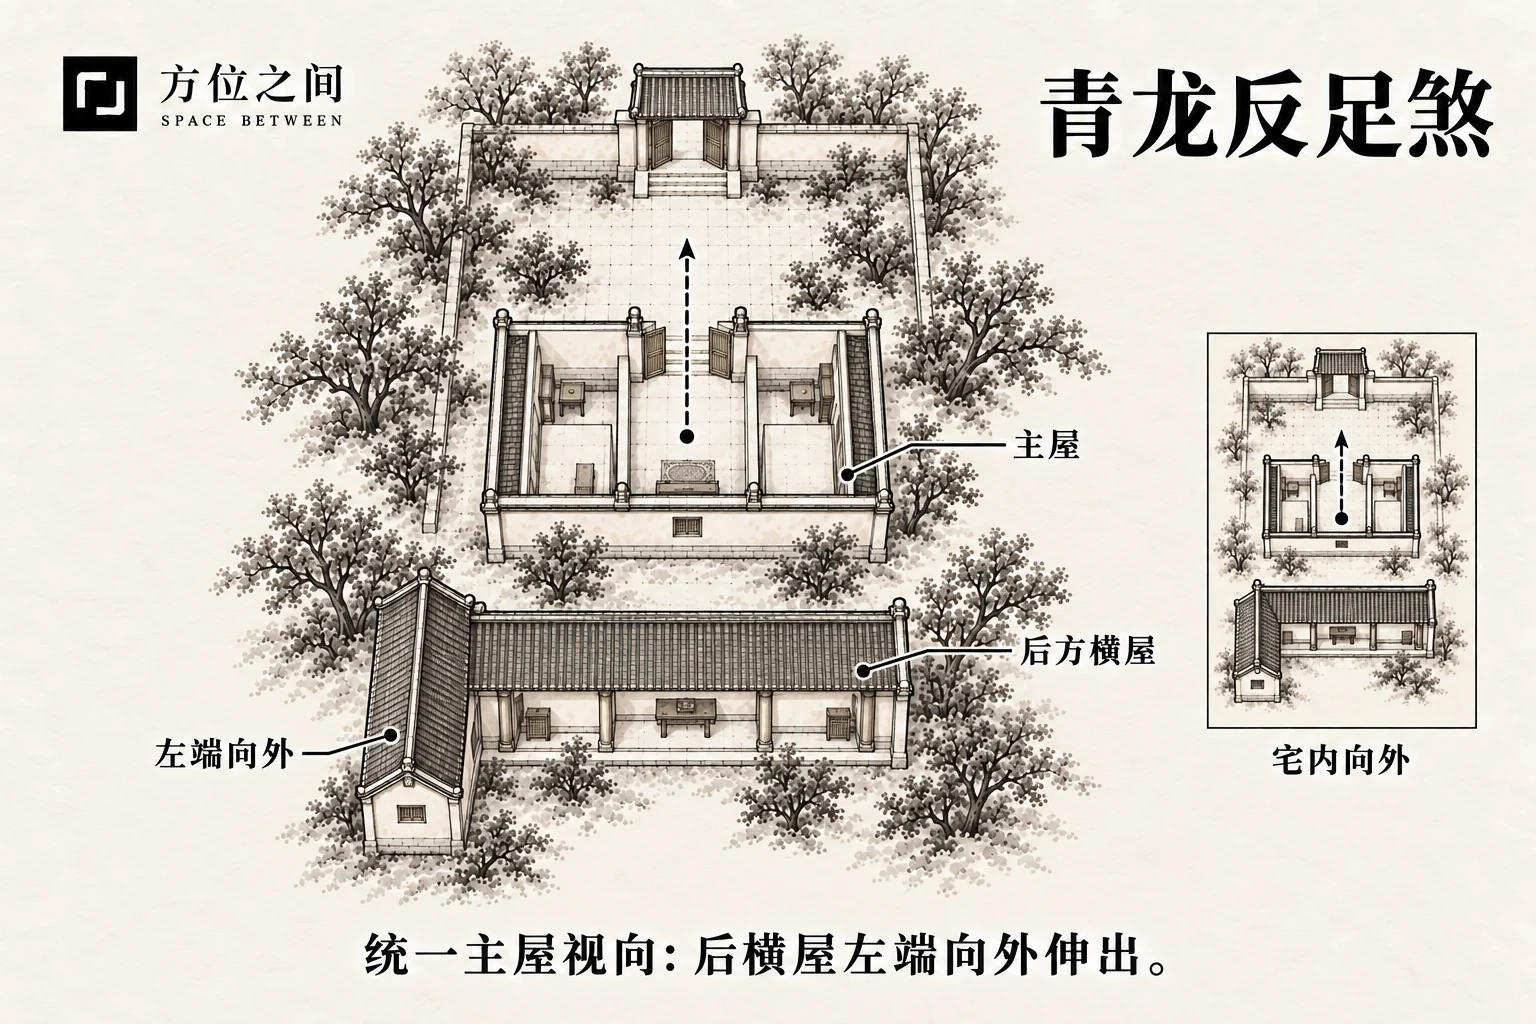 Enlarge diagram
The left end of a rear transverse building extends outward. Unlike the frontal type, the cross-building lies behind the main hall. First establish the main building’s front and back, then locate the rear range’s left end. Left remains defined from the main hall and is not reset at the rear building’s door.
Defining features
The left end of a rear transverse building extends outward. Unlike the frontal type, the cross-building lies behind the main hall.
How to recognize it
First establish the main building’s front and back, then locate the rear range’s left end. Left remains defined from the main hall and is not reset at the rear building’s door.
An extension at the rear range’s left end away from the main house is rear-left-outward. If it occurs at the right end, only the side changes. Check each condition rather than guessing the whole plan from the name.
Common confusions
Both this and Qinglong Fanshou use left-outward ends, but the cross-building’s front-rear location differs. The foot metaphor adds no height criterion or literal leg-shaped structure.
Folklore and sources
The reversed-foot image describes a rear endpoint. Available material supports this modern convention only, not causal stories about leaving home or foot injuries.
Traditional responses and practical improvements
Check whether the rear end obstructs maintenance or escape access or traps runoff. Improve those conditions rather than adding a blocking wall to counter an outward label.
Rear Right End Outward (Baihu Fanzu)
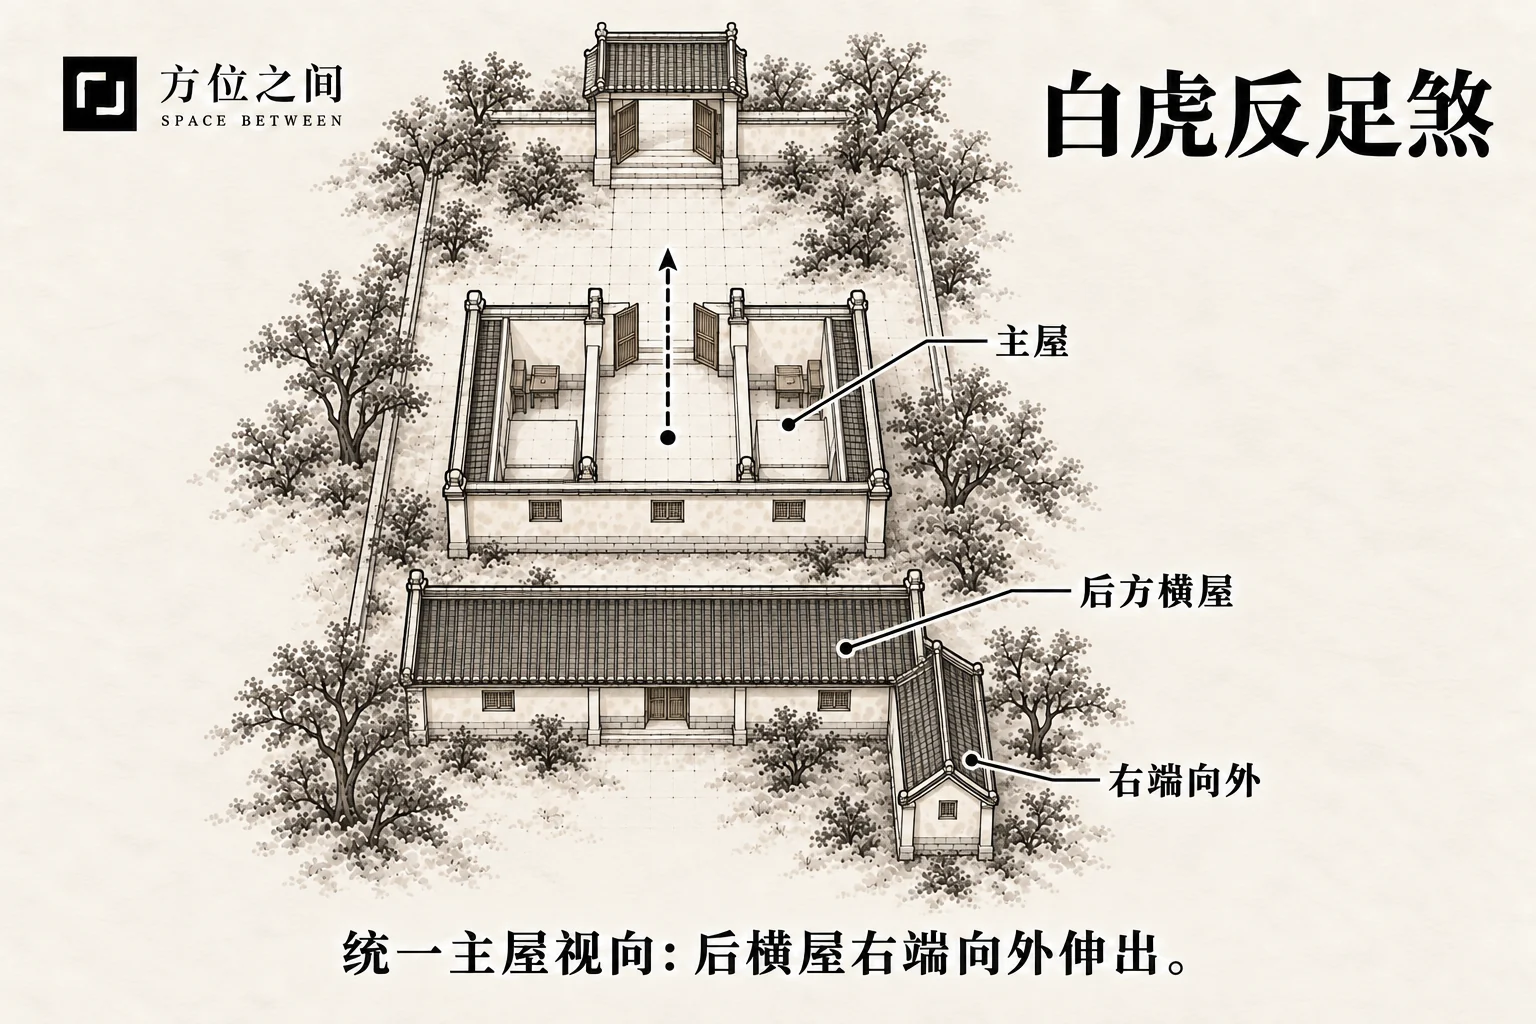 Enlarge diagram
The right end of a rear transverse building extends outside the compound, with sides defined by the main building’s shared orientation. Plot the main and rear buildings together, then verify rear position, right end and outward extension. Do not rotate each building independently before naming it.
Defining features
The right end of a rear transverse building extends outside the compound, with sides defined by the main building’s shared orientation.
How to recognize it
Plot the main and rear buildings together, then verify rear position, right end and outward extension. Do not rotate each building independently before naming it.
Once the rear range’s right-outward end is established on the main plan, do not redefine sides after walking to the rear doorway. A single convention lets photographers, readers and illustrators identify the same location.
Common confusions
This and Baihu Wantou share a right-outward end, but one lies behind and the other in front. Similarity does not eliminate the positional condition.
Folklore and sources
The modern name is a positional metaphor. It is not an accident forecast and supplies no verified story of ritual suppression.
Traditional responses and practical improvements
Inspect boundaries, drainage and maintenance clearance at the right rear. Remedy actual encroachment or leaks without assigning different safety grades by side.
Rear Left End Inward (Qinglong Zhuanwei)
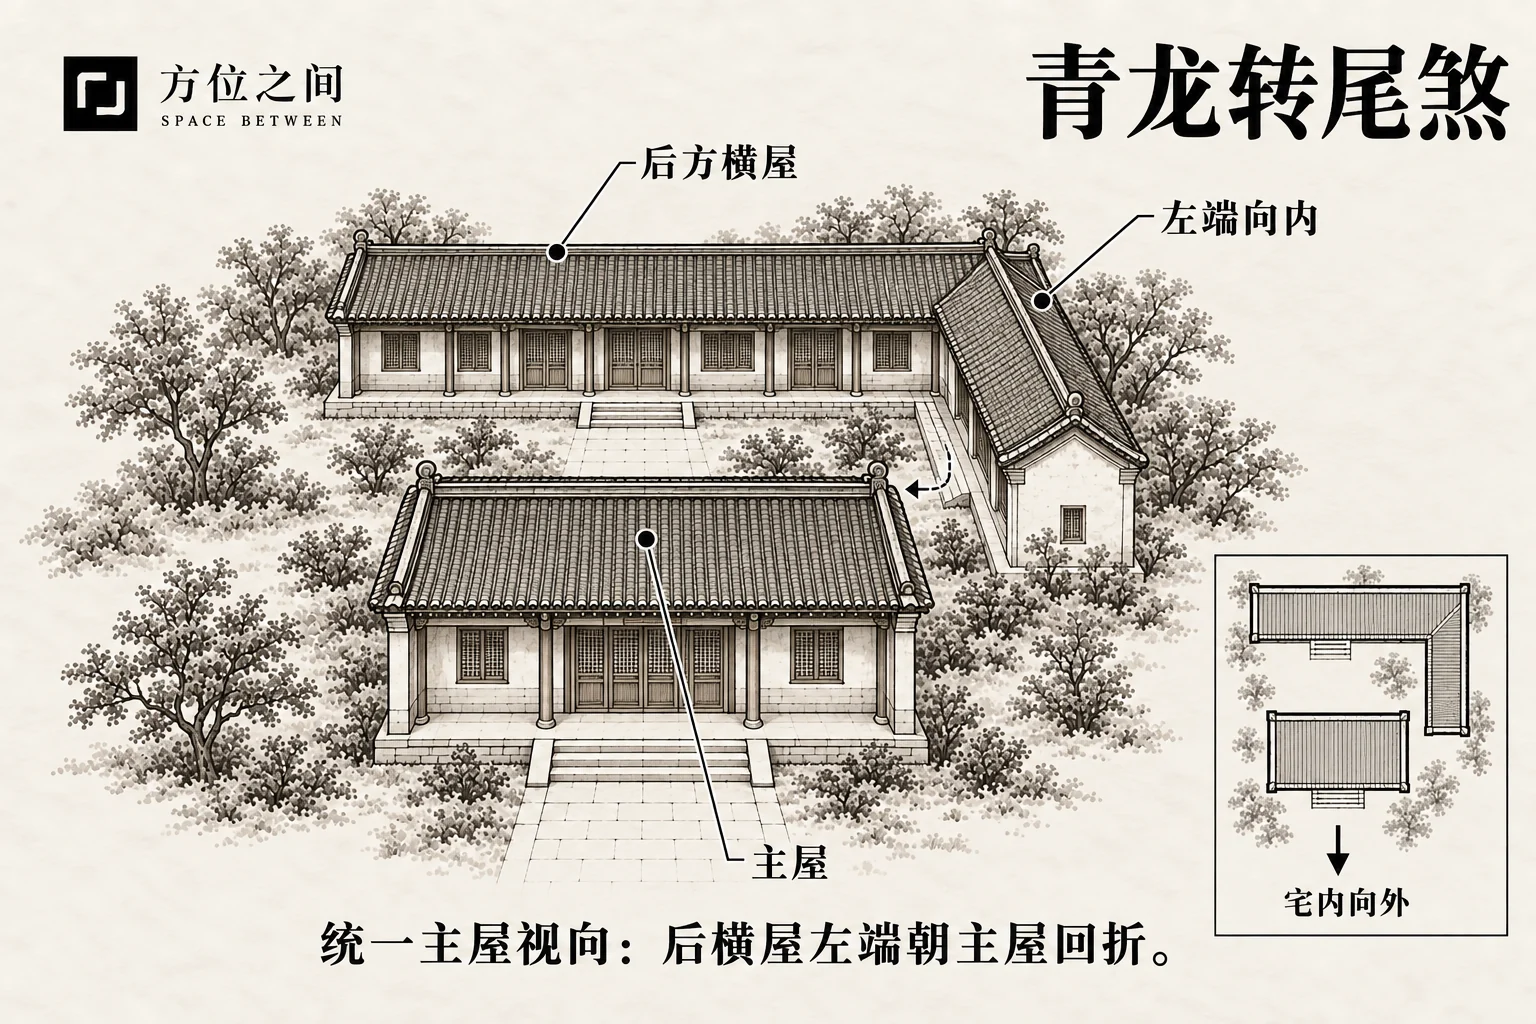 Enlarge diagram
The left end of the rear cross-building turns back toward the courtyard or main building. Confirm the rear range first, then verify that its left end approaches the main hall rather than extending outside the site. Overlapping roof projections do not establish joined walls.
Defining features
The left end of the rear cross-building turns back toward the courtyard or main building.
How to recognize it
Confirm the rear range first, then verify that its left end approaches the main hall rather than extending outside the site. Overlapping roof projections do not establish joined walls.
If the left rear return approaches a back window, record the remaining gap and whether walls connect. An inward embrace alone cannot determine daylight or establish that the space is better.
Common confusions
This and Qinglong Yaowei share left-inward geometry but differ in front-rear position. Turning-tail wording requires neither curved roofs nor animal-shaped buildings.
Folklore and sources
The tail-turn image expresses a return. Modern lists do not establish a curvature, angle or length with fixed fortune implications.
Traditional responses and practical improvements
Where the return approaches windows or paths, check shading and narrow runoff gaps. Maintenance access matters more than a symbolic embracing form.
Rear Right End Inward (Baihu Zhangwei)
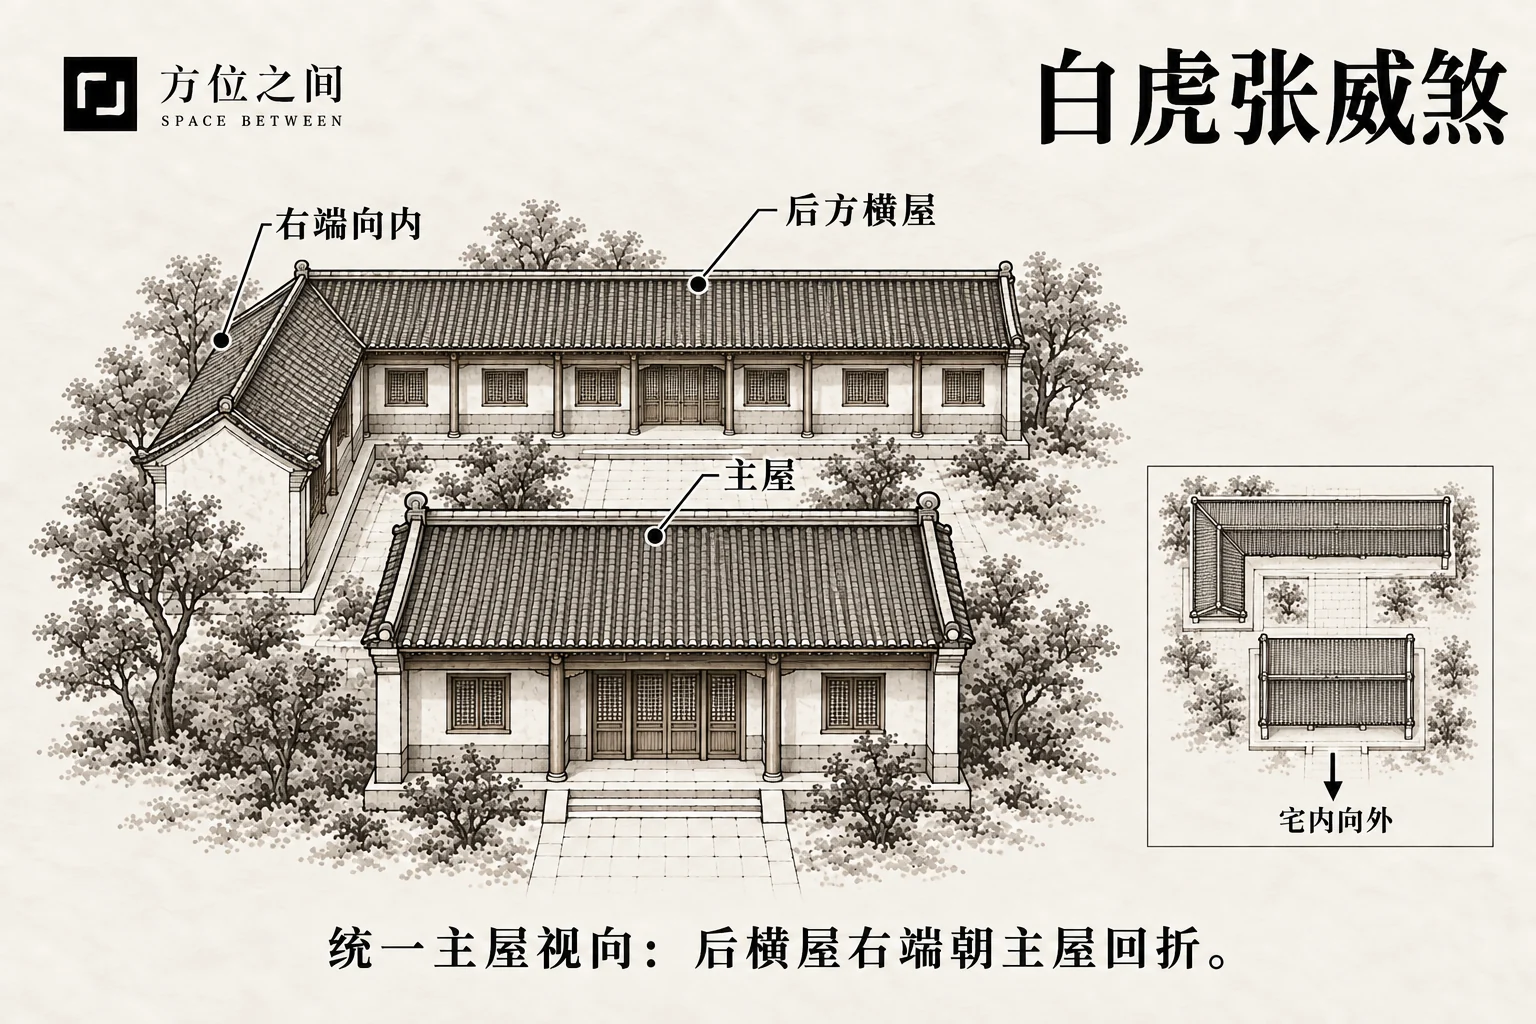 Enlarge diagram
The right end of the rear cross-building turns toward the main house, mirroring the rear-left-inward subtype. Use the shared orientation to identify the right rear and state whether the return connects to the main hall. Separation and connection change real access and drainage conditions.
Defining features
The right end of the rear cross-building turns toward the main house, mirroring the rear-left-inward subtype.
How to recognize it
Use the shared orientation to identify the right rear and state whether the return connects to the main hall. Separation and connection change real access and drainage conditions.
A small corner left by a right-rear inward return can be checked for standing water or cleaning difficulty. If neither occurs, only the shape is established; the name’s forceful imagery adds no observed risk.
Common confusions
This and Baihu Hanxiao both turn inward at the right, but one cross-building is behind and the other in front. The forceful name is not a measurable energy strength.
Folklore and sources
The traditional name conveys imagined force. It cannot label residents aggressive or domineering and does not demonstrate family conflict.
Traditional responses and practical improvements
Assess corner lighting, dampness and maintenance routes. Improve drainage and openings where needed; do not block an entire passage as a supposed remedy.
Sources and further reading
These sources help clarify the concepts and their origins. Explaining a traditional term does not establish that it can predict outcomes.