
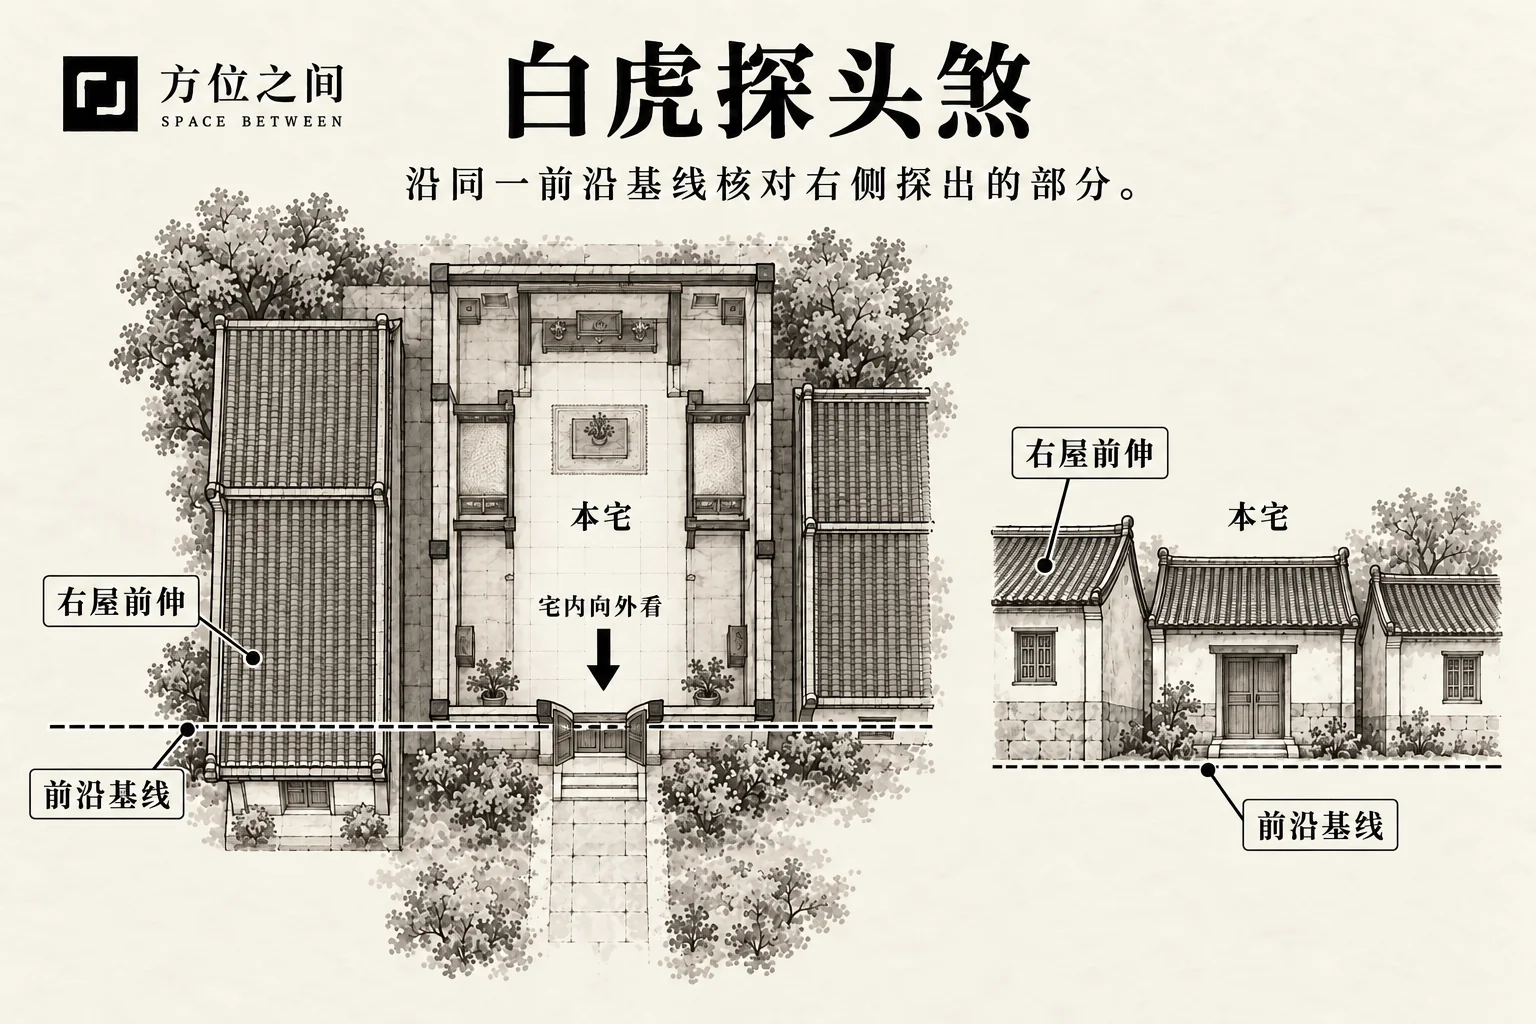
Name and specific form
In this list, White Tiger peeking out describes a building projecting on the right. Projection requires a reference line: it may extend ahead of the main house or beyond a wing’s original boundary. Without that reference, one protruding eave should not turn every side building into a single fixed form.
How to identify and record it
Fix the main home’s outward direction, then draw its front line, the right wall line and the projection. Separate wall, eaves and temporary canopy boundaries. A part becoming visible through perspective does not necessarily mean that it extends forward.
- Identify the crossed reference line and the exact projecting element.
- Record projection length, distance to openings and whether buildings connect.
- Check circulation, lighting and drainage below and beside the projection.
Sources, versions and related names
This list calls a single projecting side building White Tiger peeking out without establishing a universal length threshold. Common peeking-roof descriptions instead concern a rear building visible above a front roof. The older extending-hands entry may require both wings to project. Similar names do not make these conditions interchangeable.
Folk meanings and limits of interpretation
The peeking metaphor personifies an outward-projecting part. It does not establish spying, theft or hidden interference, nor assign an affected relative by left or right. Actual privacy problems require checking windows and sightlines.
Practical observation: what determines the effect
A projecting mass may narrow a route, create overlooking or provide useful rain shelter. Position and use determine the effect; it is not uniformly unfavorable. A legitimate equipment room or normal eave should be documented in terms of its actual construction and maintenance.
Improvements and what they cannot replace
Address specific inconvenience from the right projection by clearing routes, improving lighting or adjusting curtains and furniture. Changes to the building require ownership and construction checks. Do not cut eaves, remove walls or compromise waterproofing just to remove a metaphorical head.
- Draw the comparison line and preserve actual dimensions.
- Distinguish overlooking, shelter, obstruction and drainage before choosing a response.
- Discuss physical maintenance with the responsible party instead of using mirrors aimed at a neighbor.
Sources and further reading
These sources help clarify the concepts and their origins. Explaining a traditional term does not establish that it can predict outcomes.