
Defining features
These names concern related spatial relationships. Each original label and observed object is preserved below; similar names are not automatically merged into one shape.
How to recognize it
Fix the building’s front, rear, left and right before recording dimensions, positions and uses. Photographs have perspective limits; verify with a plan and section when needed.
Common confusions
One name can refer to different objects and one form can have different names. Preserve each version’s definitions rather than deriving new rules from a single character.
Folklore and sources
Yangzhai Cuoyao links the T-shaped house with Zhuangyao and the specified open-sided character-shaped house with Louqi. Other modern names and geometries require separate collation; one passage cannot authenticate the whole group.
Traditional responses and practical improvements
Traditional adjustments concern spatial order and proportion. Practical changes should address observed problems; without specific evidence, no rituals, objects or guaranteed effects are invented.
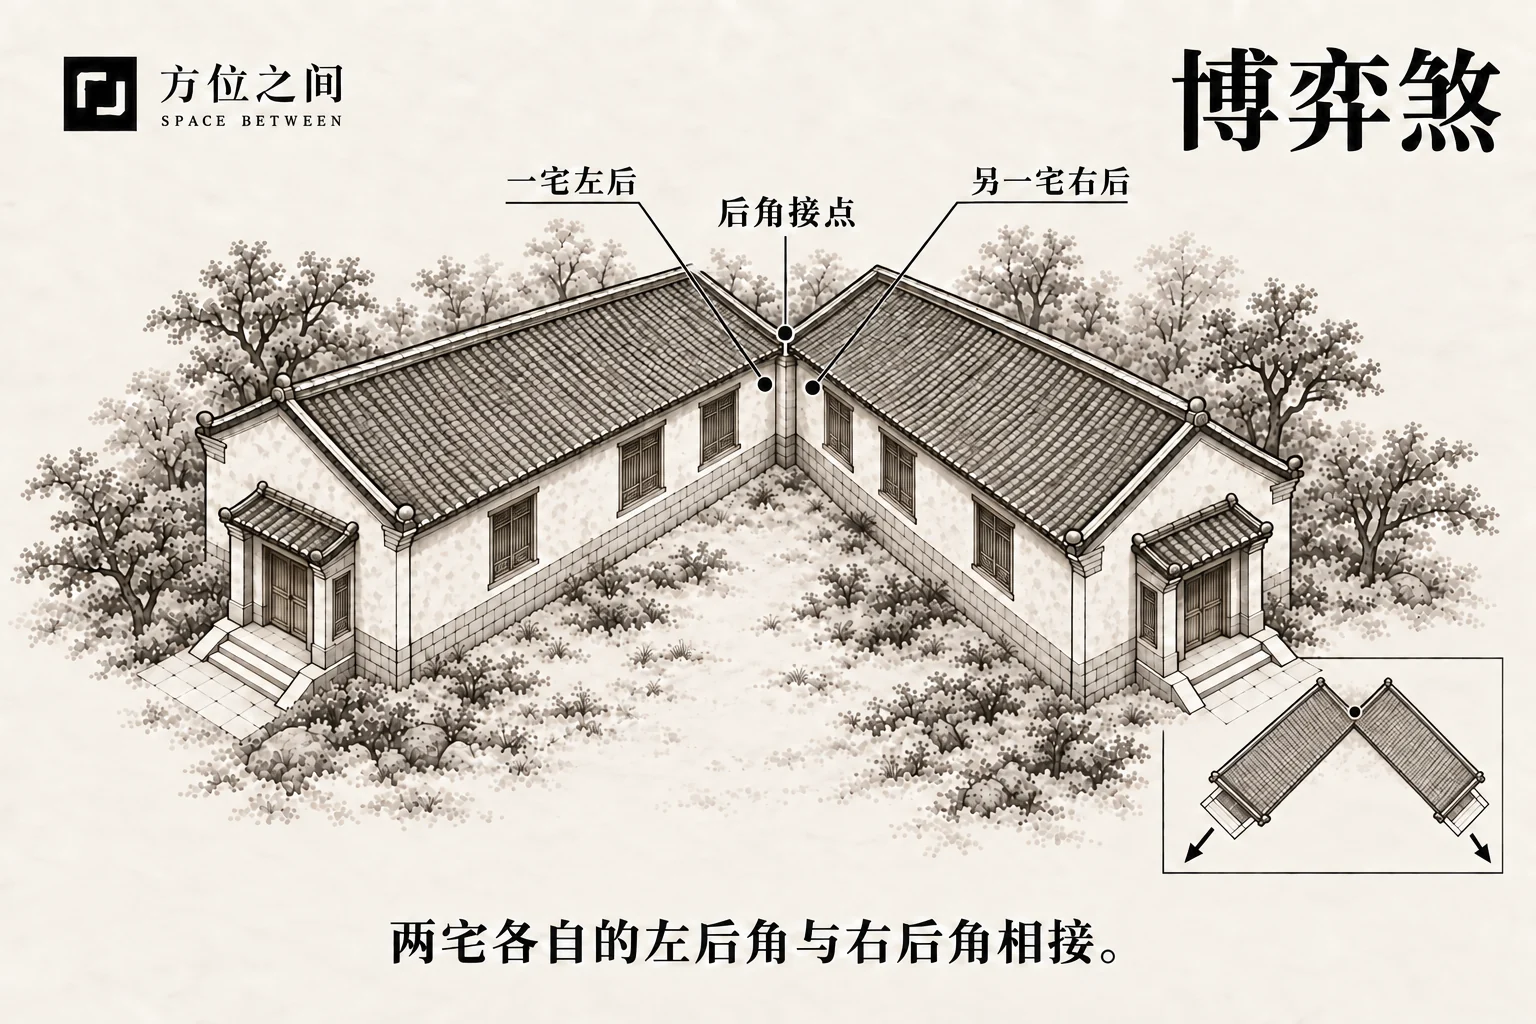
Rear-Corner Junction (Boyi)
 Enlarge diagram
The left rear of one dwelling joins the right rear of another, making the relationship a junction between two houses’ rear corners. Mark each house’s front independently before identifying its rear corners. Different orientations require separate left-right references rather than one picture-side rule.
Defining features
The left rear of one dwelling joins the right rear of another, making the relationship a junction between two houses’ rear corners.
How to recognize it
Mark each house’s front independently before identifying its rear corners. Different orientations require separate left-right references rather than one picture-side rule.
For two south-facing houses, one left rear meeting the other right rear fits the description. Where they face different directions, mark north and each main door rather than applying the same image-left convention.
Common confusions
A corner junction does not necessarily form a fixed V or T plan. Modern lists use two Boyi spellings, which should remain documented.
Folklore and sources
The game-playing association is a traditional analogy. A building junction does not demonstrate gambling behavior by residents.
Traditional responses and practical improvements
Inspect waterproofing, movement joints and independent access. Shared walls and ownership interfaces require agreement; a traditional label does not authorize unilateral demolition.
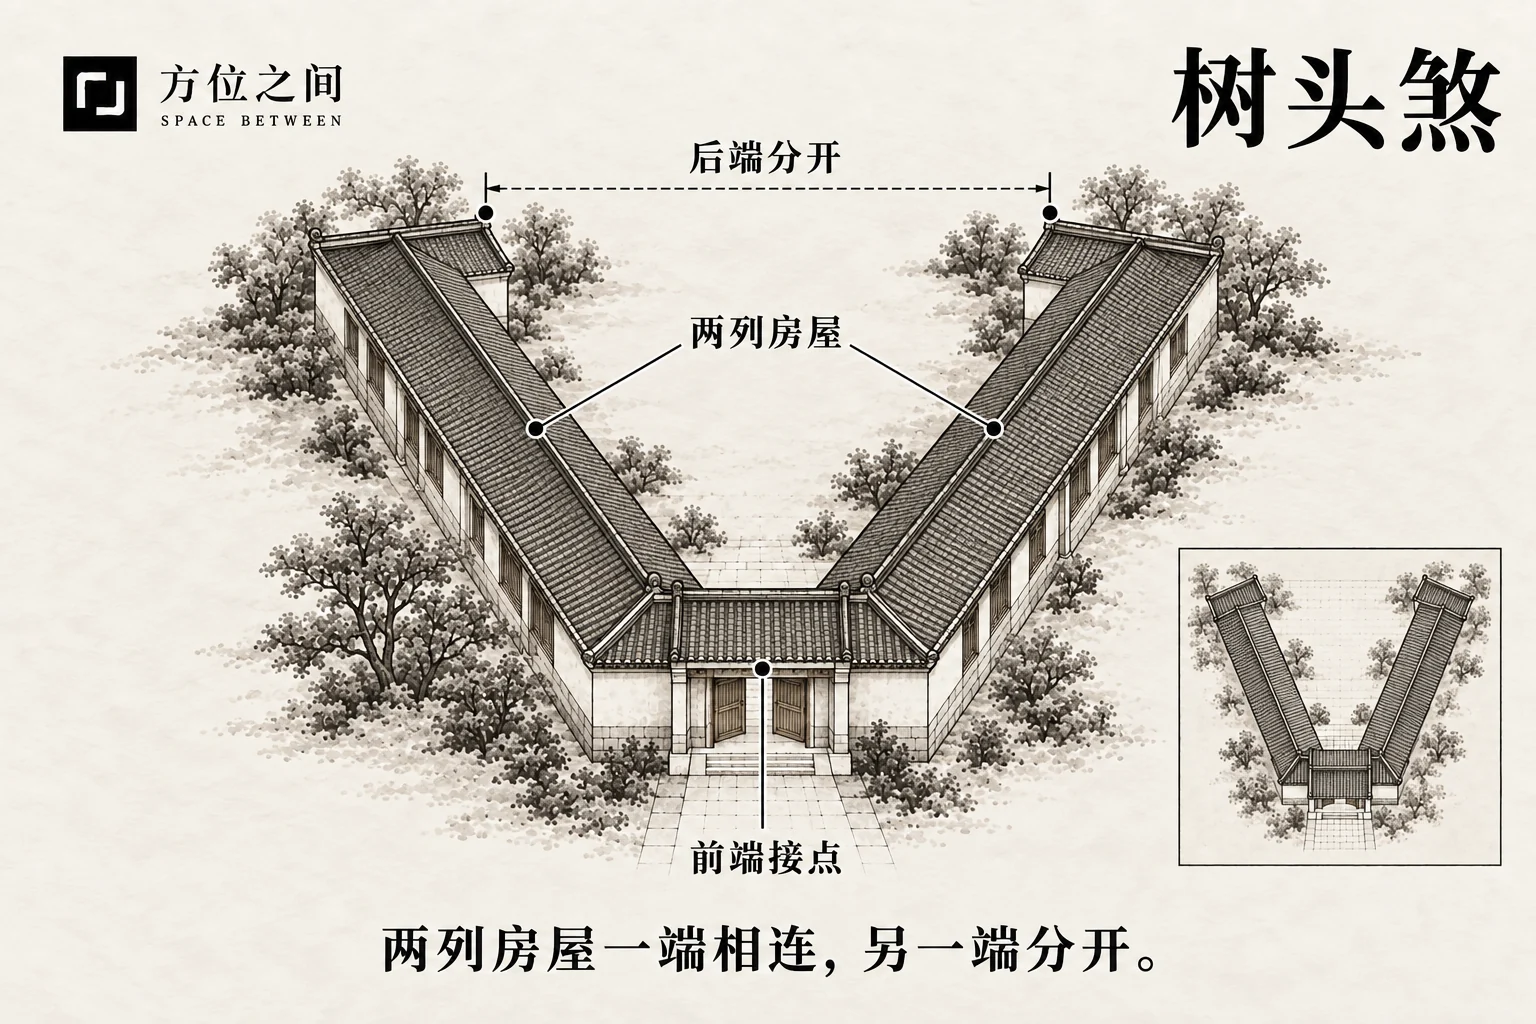
Joined Heads, Diverging Wings (Shutou)
 Enlarge diagram
Two building wings meet at one end and separate at the other, producing a branching plan compared to the character for person. Confirm a real junction in an overhead plan and record the branching angle. Roof ridges crossing visually in a photograph do not prove connected walls or rooms.
Defining features
Two building wings meet at one end and separate at the other, producing a branching plan compared to the character for person.
How to recognize it
Confirm a real junction in an overhead plan and record the branching angle. Roof ridges crossing visually in a photograph do not prove connected walls or rooms.
Two wings sharing a connecting room at the front and diverging behind form a clear branching plan. If only the photographed ridges appear to cross while buildings remain separate, exclude that visual error.
Common confusions
The character analogy concerns a branching floor plan, not the ordinary shape of a gabled roof. The building need not reproduce calligraphic proportions.
Folklore and sources
The modern Shutou explanation emphasizes one end joined and the other separated. Its name does not establish ancient tree worship or a particular accident legend.
Traditional responses and practical improvements
Check roof runoff and waterproofing at the branch and maintain clear circulation between wings. Shape alone does not require removal; address actual leaks or awkward routes.
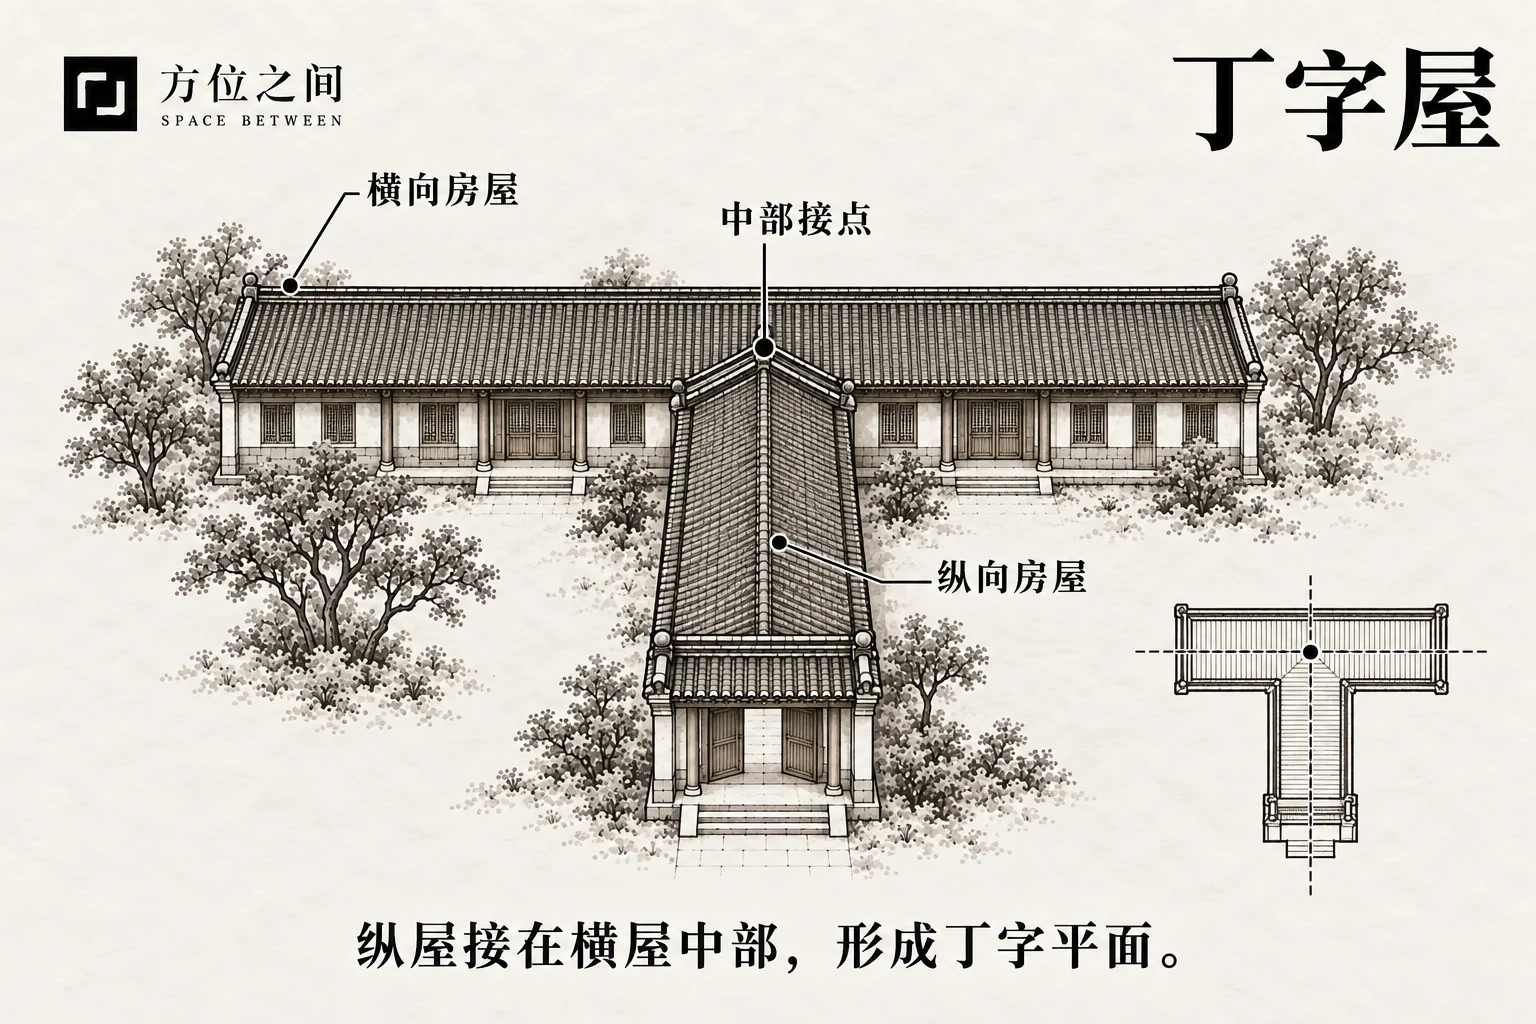
T-Shaped House (Dingzi)
 Enlarge diagram
A longitudinal building joins the middle of a transverse range, making a T-shaped plan. The junction is the identifying feature. Draw both main axes and verify that the wing meets the middle, not the end, of the cross-range. Note whether the connection is enclosed or an open corridor.
Defining features
A longitudinal building joins the middle of a transverse range, making a T-shaped plan. The junction is the identifying feature.
How to recognize it
Draw both main axes and verify that the wing meets the middle, not the end, of the cross-range. Note whether the connection is enclosed or an open corridor.
A wing attached at the middle of a transverse hall makes a T; attachment at its end is closer to an L. Recording the junction both checks the label and reveals whether central circulation conflicts.
Common confusions
A T-junction road and T-shaped house are different objects. The historical Zhuangyao name does not mean every T-shaped home shares one functional defect.
Folklore and sources
Yangzhai Cuoyao links the T-shaped house with the striking-the-waist metaphor. Its health claims are not modern medical evidence.
Traditional responses and practical improvements
Inspect circulation, light and roof drainage at the junction. Adjust functions or lighting as needed rather than blindly closing doors or severing the connection.
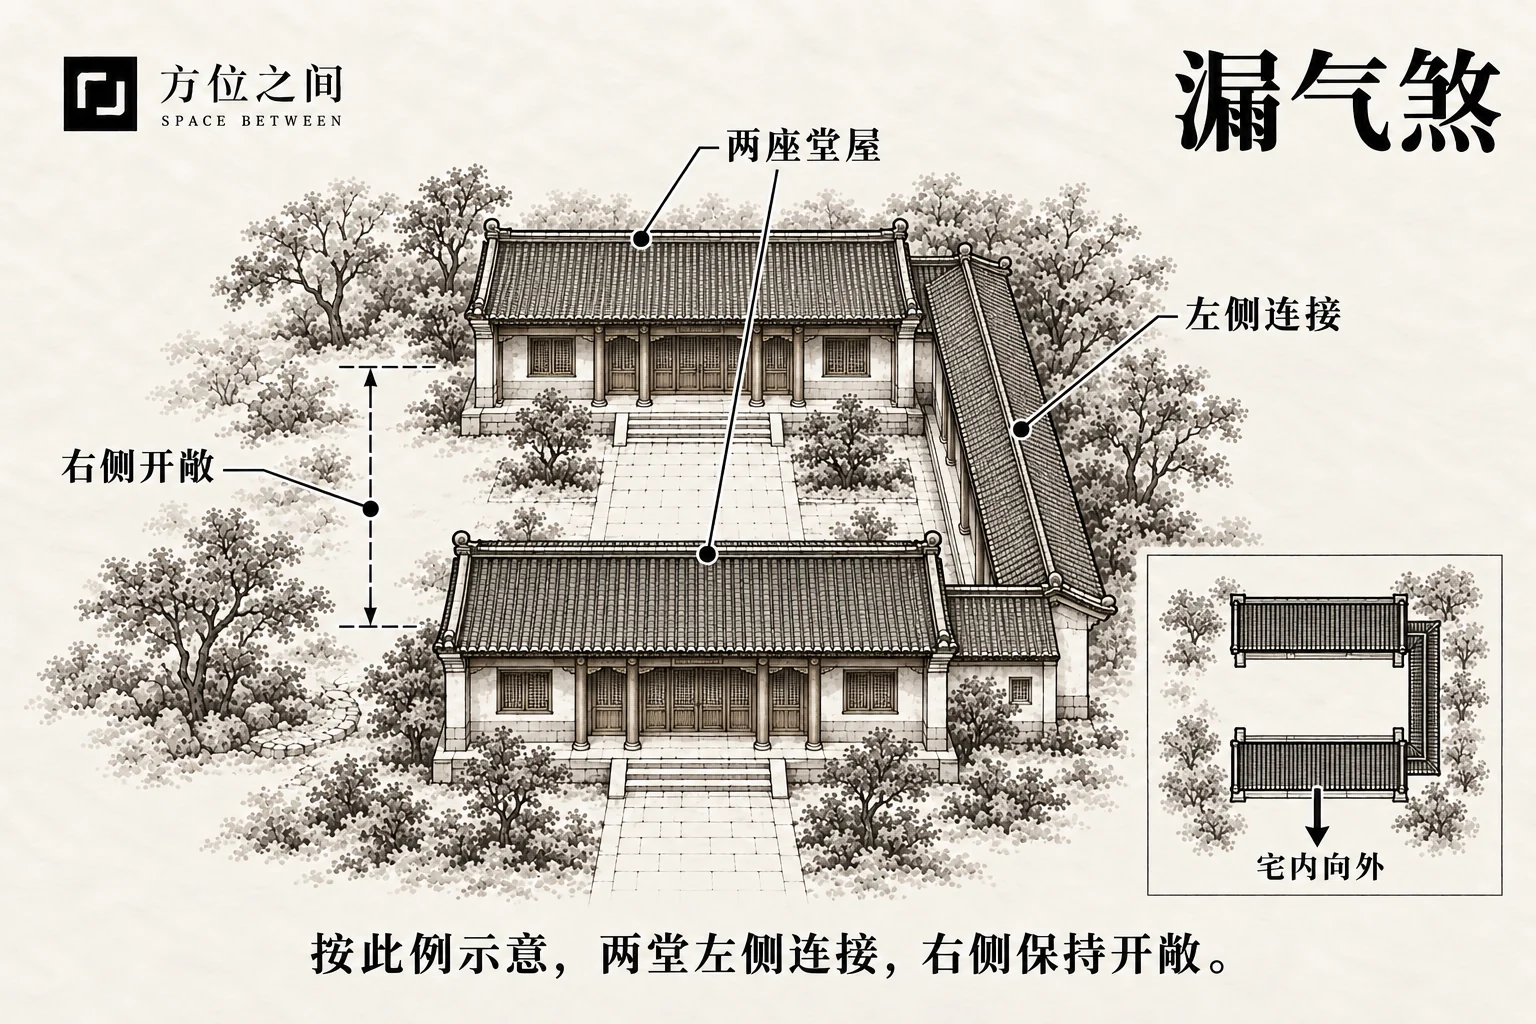
Open-Sided Linked Halls (Louqi)
 Enlarge diagram
The modern explanation combines two main halls, a connection on the left and an open right side, comparing the outline to a character associated with absence. Fix the main orientation and mark halls, left wing and right opening. Without these components, a vague resemblance to a character is insufficient.
Defining features
The modern explanation combines two main halls, a connection on the left and an open right side, comparing the outline to a character associated with absence.
How to recognize it
Fix the main orientation and mark halls, left wing and right opening. Without these components, a vague resemblance to a character is insufficient.
If the right side deliberately provides access and daylight while a left gallery links the halls, draw those uses too. A character analogy cannot turn an intentional opening automatically into a defect to fill.
Common confusions
Yangzhai Cuoyao does associate the named character-shaped house with Louqi, but the character is not a construction drawing. Modern placement of the two halls still needs an explicit plan.
Folklore and sources
Leaking qi belongs to a traditional ideal of enclosure. One open side does not establish financial loss and may serve intentional lighting and access.
Traditional responses and practical improvements
Determine whether the opening creates a real safety, privacy or runoff issue. Add suitable enclosure only where needed; do not block necessary access to make the compound closed.
Ambiguous Three-Range Form (Chuanzi)
 Enlarge diagram
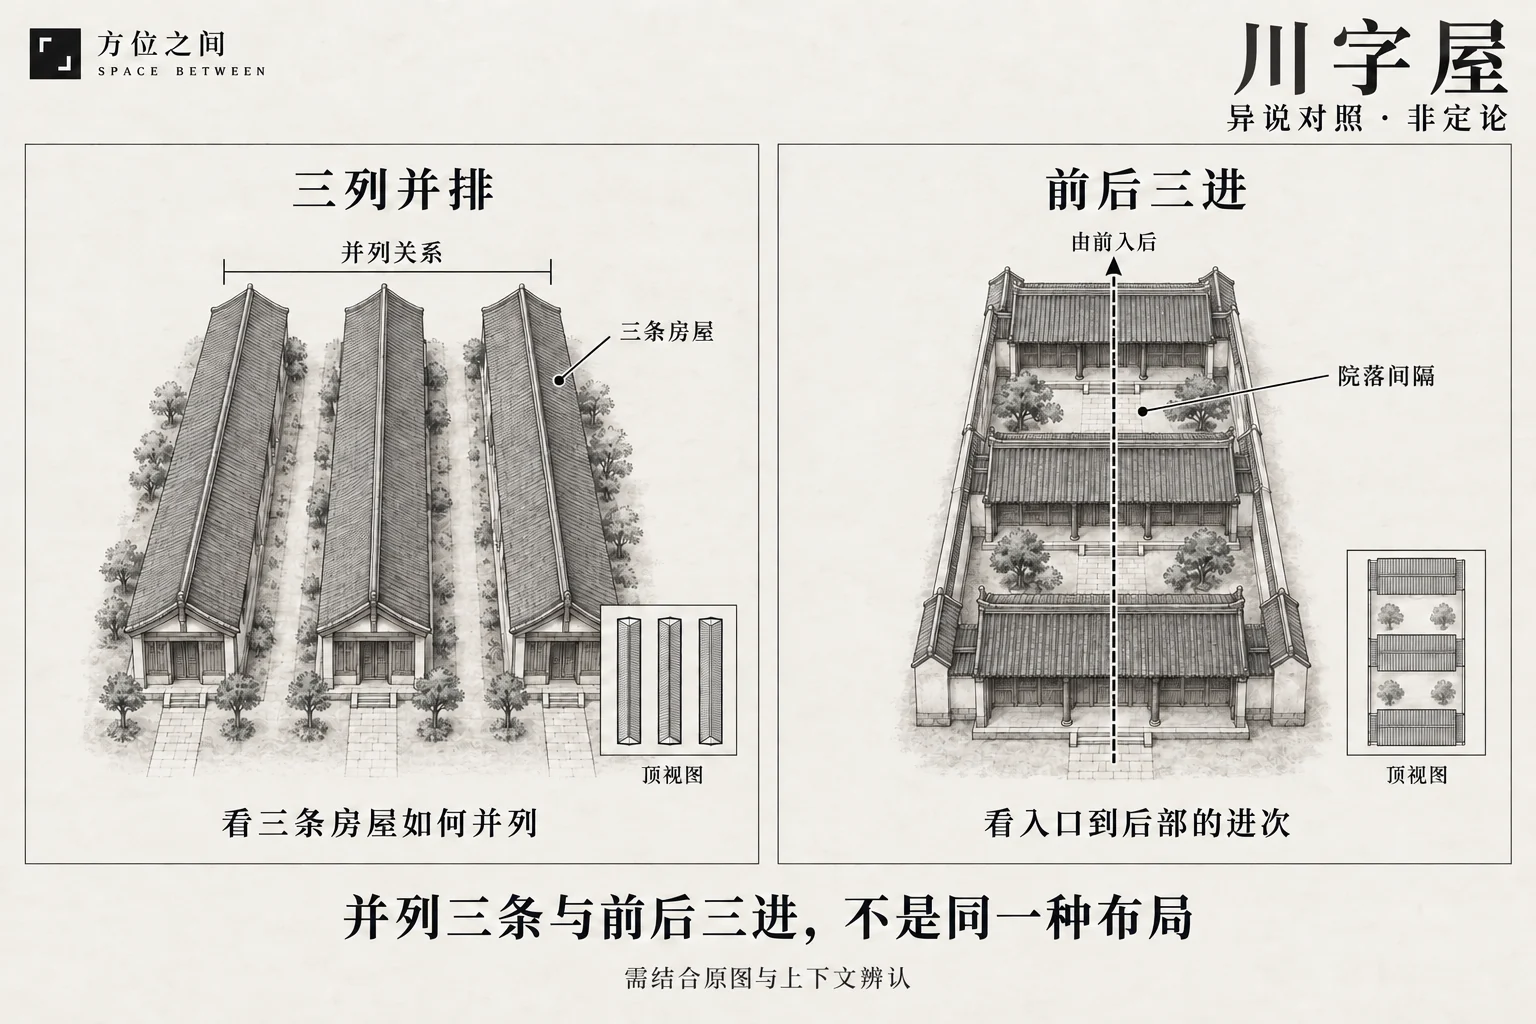
Chuan-shaped houses use the written character as an arrangement metaphor, commonly interpreted as three parallel strips of buildings. Another retelling says three successive depths, easily confused with three courtyards from front to rear. Check actual arrangement, connections and walls rather than merely counting three buildings.
Name and form characteristics
The character chuan contains three vertical strokes, often used in modern diagrams for three parallel buildings. Other lists say three successive depths or multiple rows of houses, possibly describing spaces unfolding inward from the entrance. A name alone cannot merge the two layouts into one plan.
This page places the readings side by side. It explains how wording maps to space, without claiming to reconstruct a standard classical diagram. Record whether walls connect, courtyards are enclosed and each building strip has independent access.
How to identify and record it
Mark the entrance direction and draw each building's boundary. Compare side-by-side versus successive arrangements, then inspect actual links through corridors, walls, shared courtyards and doors.
- Parallel reading: three elongated building axes are approximately parallel with gaps; state whether they share one courtyard.
- Successive-depth reading: entry passes through front, middle and rear spaces; record courtyard and door sequence.
- Record daylight, drainage and circulation between buildings. Resemblance to a written character does not determine living outcomes.
Differences from three aligned doors and through-passage houses
Three aligned doors concern doorways on one axis; Chuan-shaped houses concern the arrangement of whole buildings. A Chuan-like plan need not contain a through-door line, and three courtyards need not create a direct draft. Three modern apartment blocks in a row cannot inherit a historic-house label without considering enclosure, scale and public roads.
Folk accounts and limits of attribution
Modern lists often associate Chuan-shaped houses with gradual household decline, a traditional symbolic judgment. Original diagrams and name origins need textual comparison; three buildings do not establish outcomes for wealth, marriage or children.
Volume five of Duoneng Bishi discusses multiple building rows and hall/wing arrangements, showing historical attention to combinations. Related motifs still do not prove that both modern Chuan-shaped-house readings derive from the same passage.
Modern observation: what matters beyond arrangement?
Three parallel buildings may shade each other or ventilate well if adequately spaced. Three successive courtyards may lengthen circulation or provide good daylight. Height, spacing, openings and daily routes determine the difference, not a character-like outline alone.
Practical improvement and the meaning of remedy
Check standing water, stored items obstructing passages and front buildings blocking rear openings. Clear routes, repair drainage and organize functions first; preserve needed ventilation and escape when adjusting courtyards or enclosure.
Traditional responses often favor connection and completeness, but this does not justify arbitrarily enclosing a courtyard or building a corridor. Confirm ownership, circulation and building conditions before adding structures. There is no need to remodel simply to erase a character-like shape.
Irregular Connected Massing (Laodu)
 Enlarge diagram
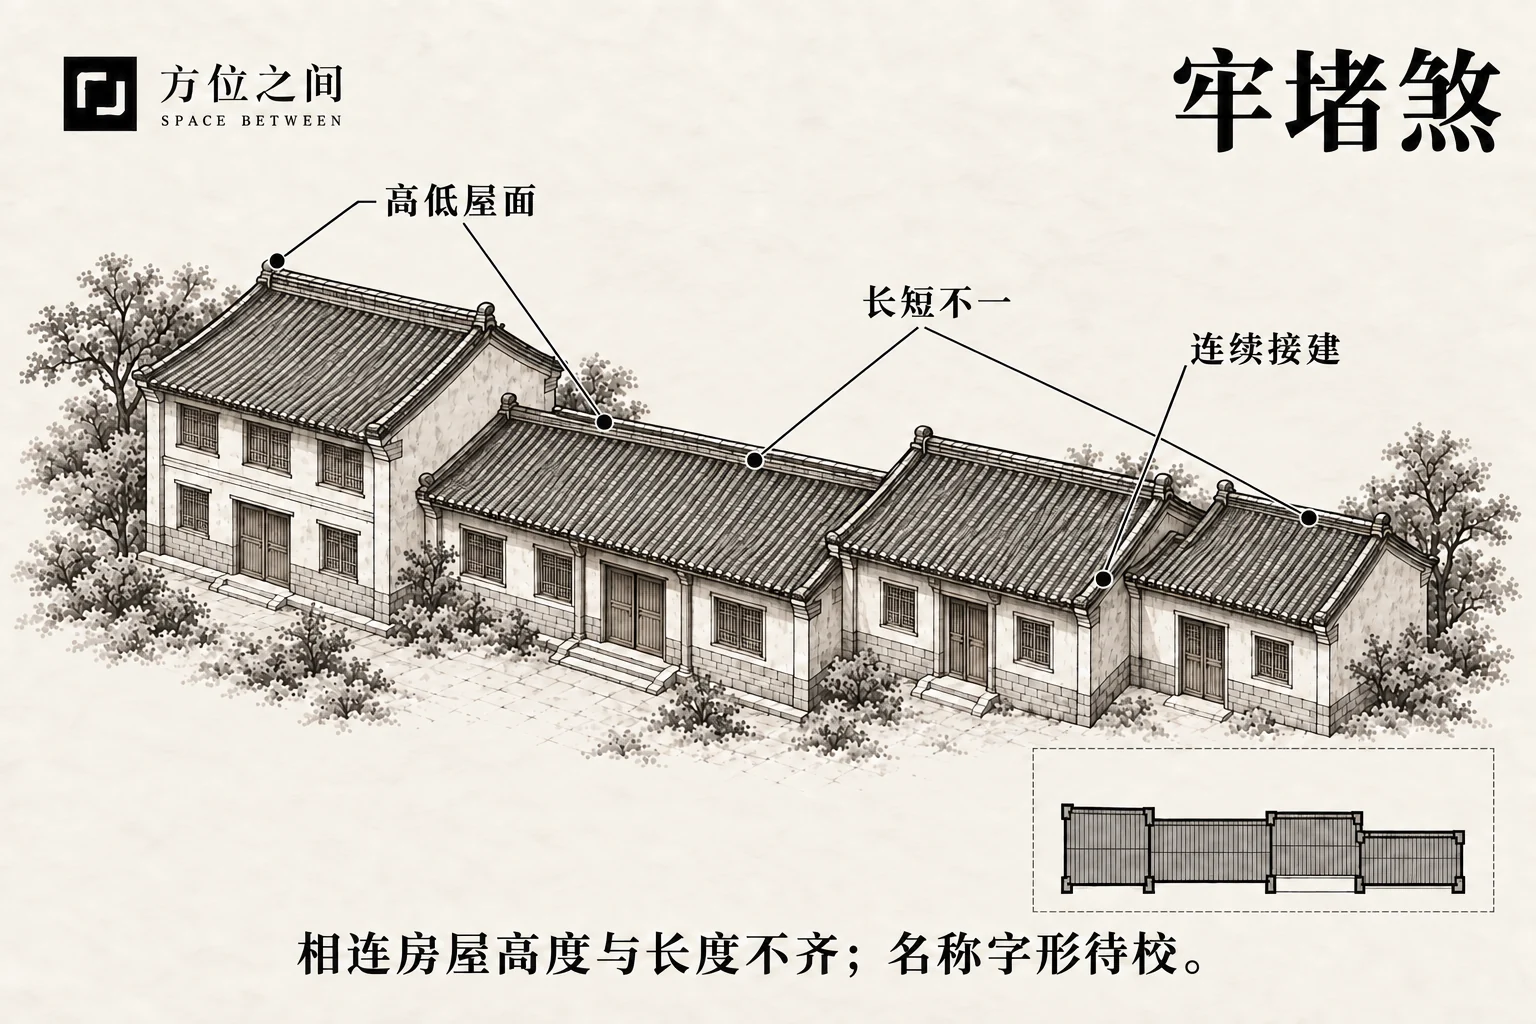
Multiple connected building segments vary in roof height and plan length, producing an uneven outline. The name also has a disputed character variant. Draw both plan and elevation and distinguish designed stepping from later piecemeal additions. A visually irregular exterior is not proof of structural damage.
Defining features
Multiple connected building segments vary in roof height and plan length, producing an uneven outline. The name also has a disputed character variant.
How to recognize it
Draw both plan and elevation and distinguish designed stepping from later piecemeal additions. A visually irregular exterior is not proof of structural damage.
If three unequal new segments extend from an old house, record their joints and roof levels separately. If the whole stepped layout was designed together, visual difference alone does not establish haphazard additions or neglect.
Common confusions
The Laodu and Laoshe characters remain unverified against an original page. Do not declare either correct, and distinguish this from a low house surrounded by taller buildings.
Folklore and sources
This entry provisionally follows the catalog’s Laodu spelling and retains the textual uncertainty. It does not invent stories about prison, extravagance or clan origins.
Traditional responses and practical improvements
Traditional regularization can be read as attention to junctions. Inspect connections, waterproofing, movement joints and routes while allowing intentionally designed split levels to remain.
Sources and further reading
These sources help clarify the concepts and their origins. Explaining a traditional term does not establish that it can predict outcomes.
- Yangzhai Cuoyao, form-assessment section: public scanned PDF pages 43 to 45
- Modern house-form catalog: names and definitions, not proof of ancient attribution
- Comparison of modern house-form lists: circulating descriptive versions, not proof of classical attribution
- Duoneng Bishi, volume five: historical motifs of multiple buildings and hall/wing arrangements, not a unique definition of Chuan-shaped houses