
Defining features
An annex is not inherently unsuitable because it is small. Check blocked openings, structural effects and inaccessible gaps. The following names preserve positional differences rather than treating all small buildings as one category.
How to recognize it
Fix the building’s front, rear, left and right before recording dimensions, positions and uses. Photographs have perspective limits; verify with a plan and section when needed.
Common confusions
One name can refer to different objects and one form can have different names. Preserve each version’s definitions rather than deriving new rules from a single character.
Folklore and sources
The form-assessment section of Yangzhai Cuoyao discusses small rear buildings and names such as Tingsang. This does not make every small building in a modern list equivalent to one old name. Each modern definition is distinguished from the primary passages actually read, without invented stories.
Traditional responses and practical improvements
Modern fortune claims are not grounds for demolition. Traditional ordering of main and subordinate spaces can prompt inspection of annex positions and access; unverified dedicated procedures are not recommended.
Rear Small Annex (Shiqi)
 Enlarge diagram
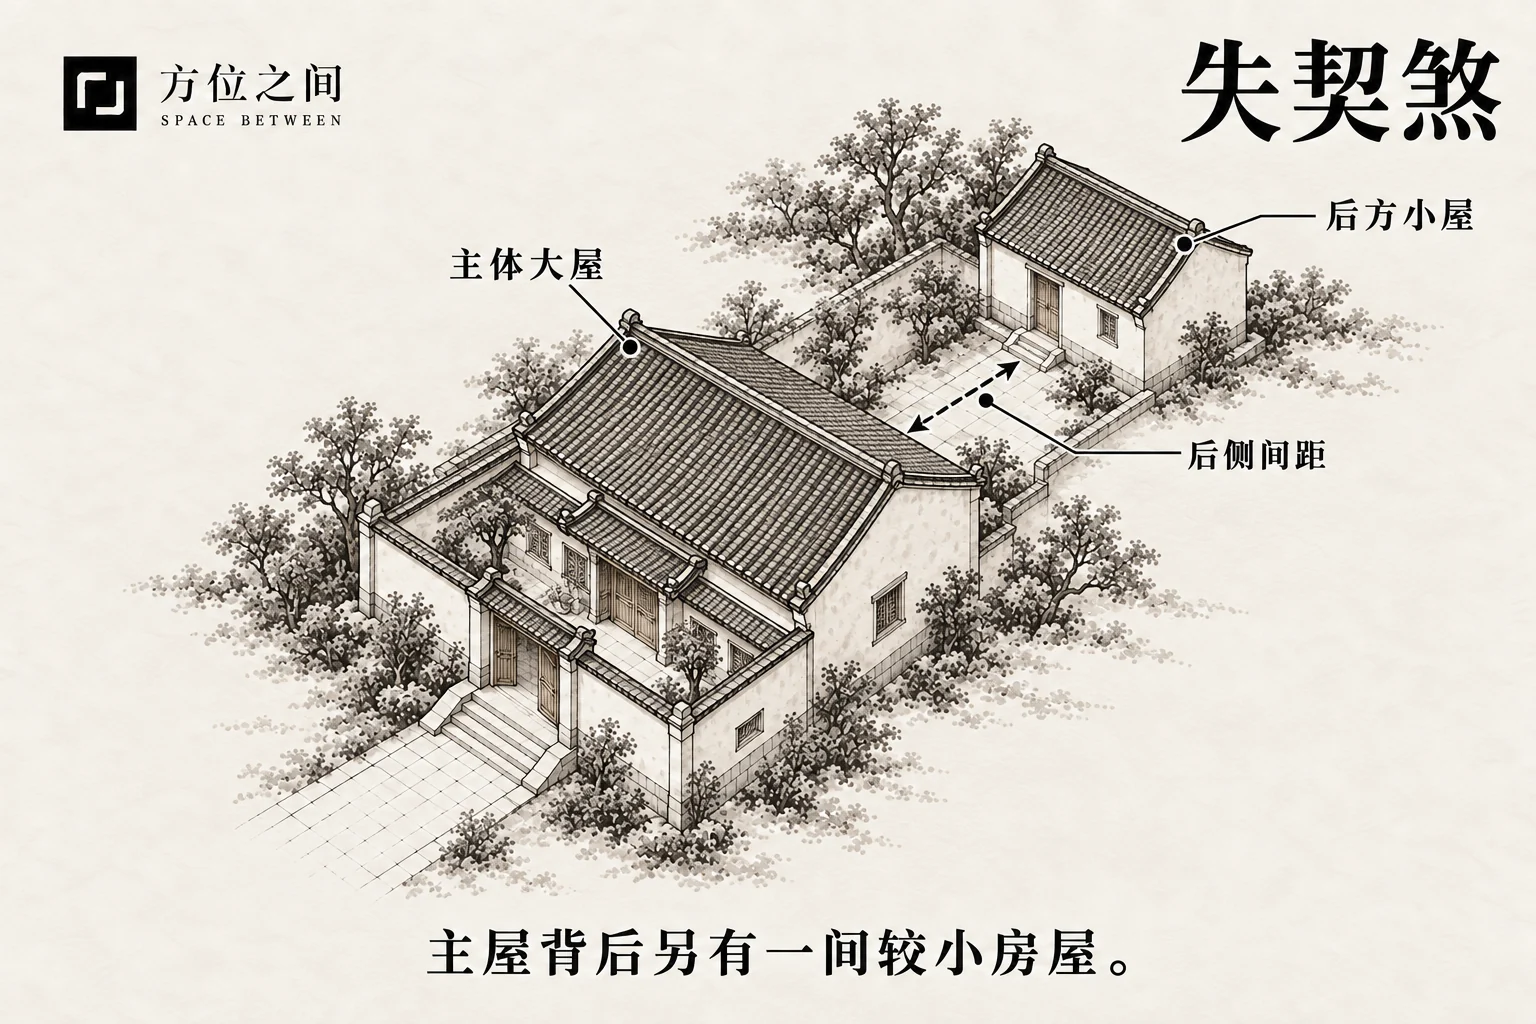
An annex substantially smaller than the main building stands behind it. The defining relationship is rearward placement, not necessarily a direct connection. Record the separation, junction and use from the main building toward the rear. Include property boundaries where a separate road or courtyard lies between them.
Defining features
An annex substantially smaller than the main building stands behind it. The defining relationship is rearward placement, not necessarily a direct connection.
How to recognize it
Record the separation, junction and use from the main building toward the rear. Include property boundaries where a separate road or courtyard lies between them.
A rear annex two meters away with independent drainage is clearly a separate rear building. One pressed against a rear window requires further checking of light and ventilation. Both should not be reduced to the same vague description.
Common confusions
This differs from a chain of several rear rooms. A historical reference to small rear buildings does not make Shiqi and Tingsang unconditional synonyms.
Folklore and sources
The name appears in modern lists, but an early page confirming its exact characters and full explanation has not been verified. Do not invent a story about broken contracts from the name.
Traditional responses and practical improvements
Inspect rear windows, maintenance space and drainage outlets. Where obstruction is real, consider changes to use or openings; removal still requires structural and ownership grounds.
Small Buildings at Both Ends (Dingtou)
 Enlarge diagram
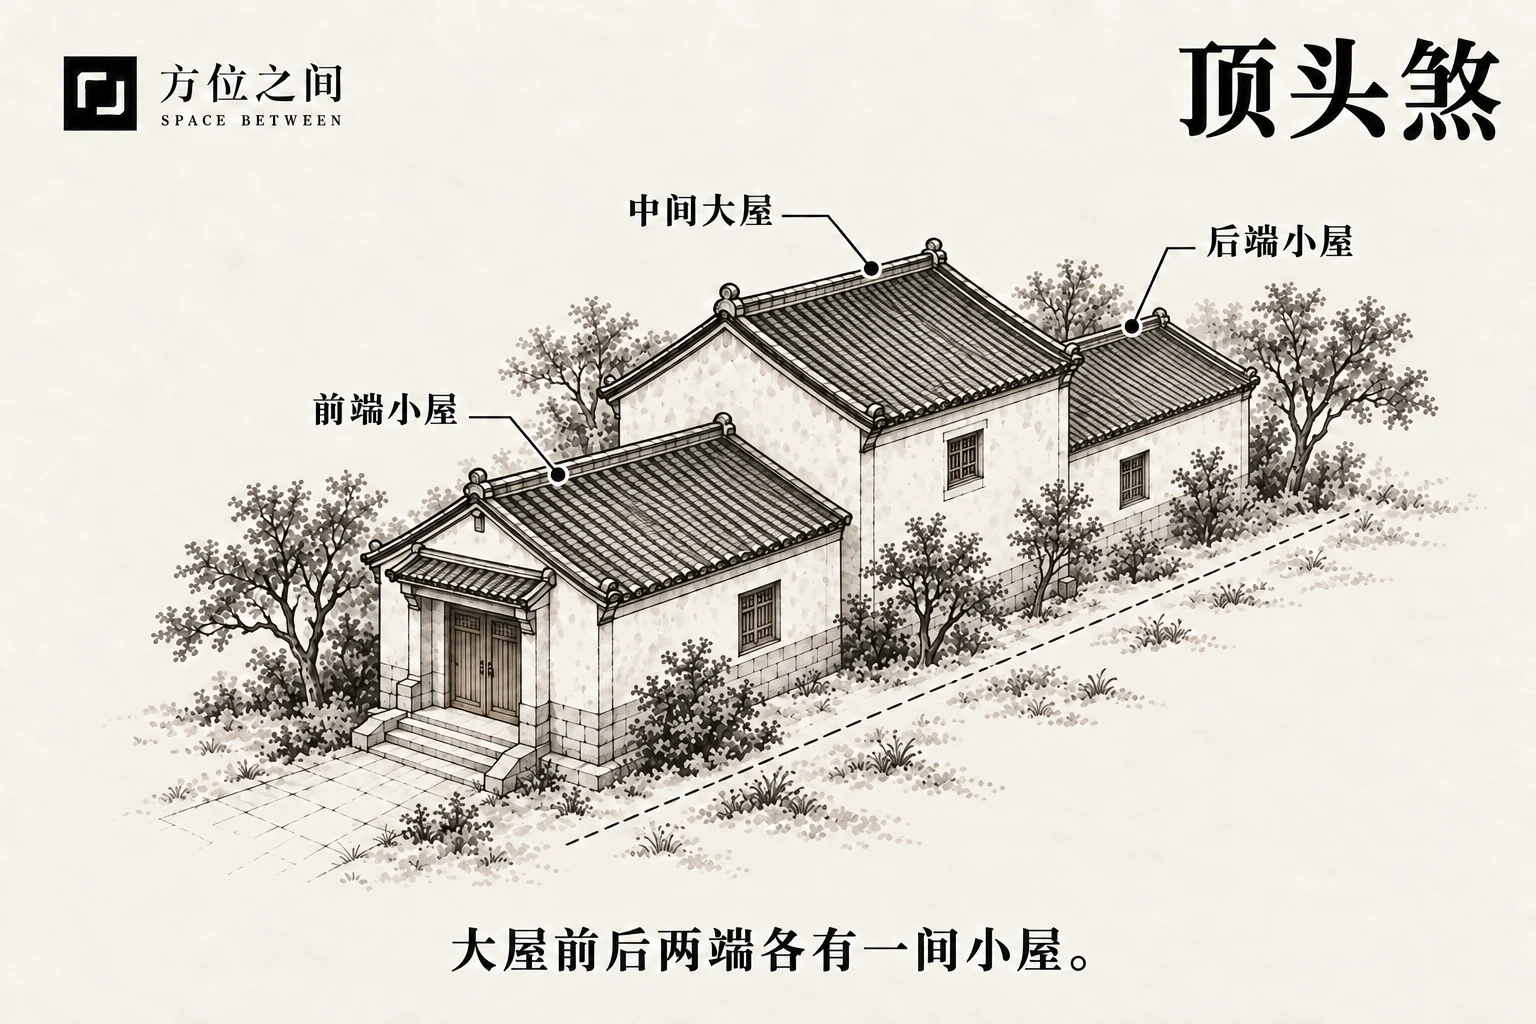
A small building stands at each end of the main house, placing smaller masses before and behind the larger central one. Use the site plan to establish that both annexes are at the front and rear, and record connections. One on each side instead belongs to a side-wing relationship.
Defining features
A small building stands at each end of the main house, placing smaller masses before and behind the larger central one.
How to recognize it
Use the site plan to establish that both annexes are at the front and rear, and record connections. One on each side instead belongs to a side-wing relationship.
If the front annex is a gatehouse and the rear one a store, record their uses and connections separately before checking entry and drainage. Symmetrical numbers do not imply identical effects on use.
Common confusions
This concerns small buildings at both ends, not a tall gate pavilion dominating the hall. Boundaries must remain explicit if the front and rear buildings belong to separate compounds.
Folklore and sources
The modern label metaphorically describes the two annexes. It does not mean roofs physically collide, and its fortune claims do not establish causation.
Traditional responses and practical improvements
Check whether the front annex constricts entry and the rear one blocks drainage. Preserve maintenance and escape routes; symmetry alone does not justify further additions.
Rear Chain of Small Rooms (Dandan)
 Enlarge diagram
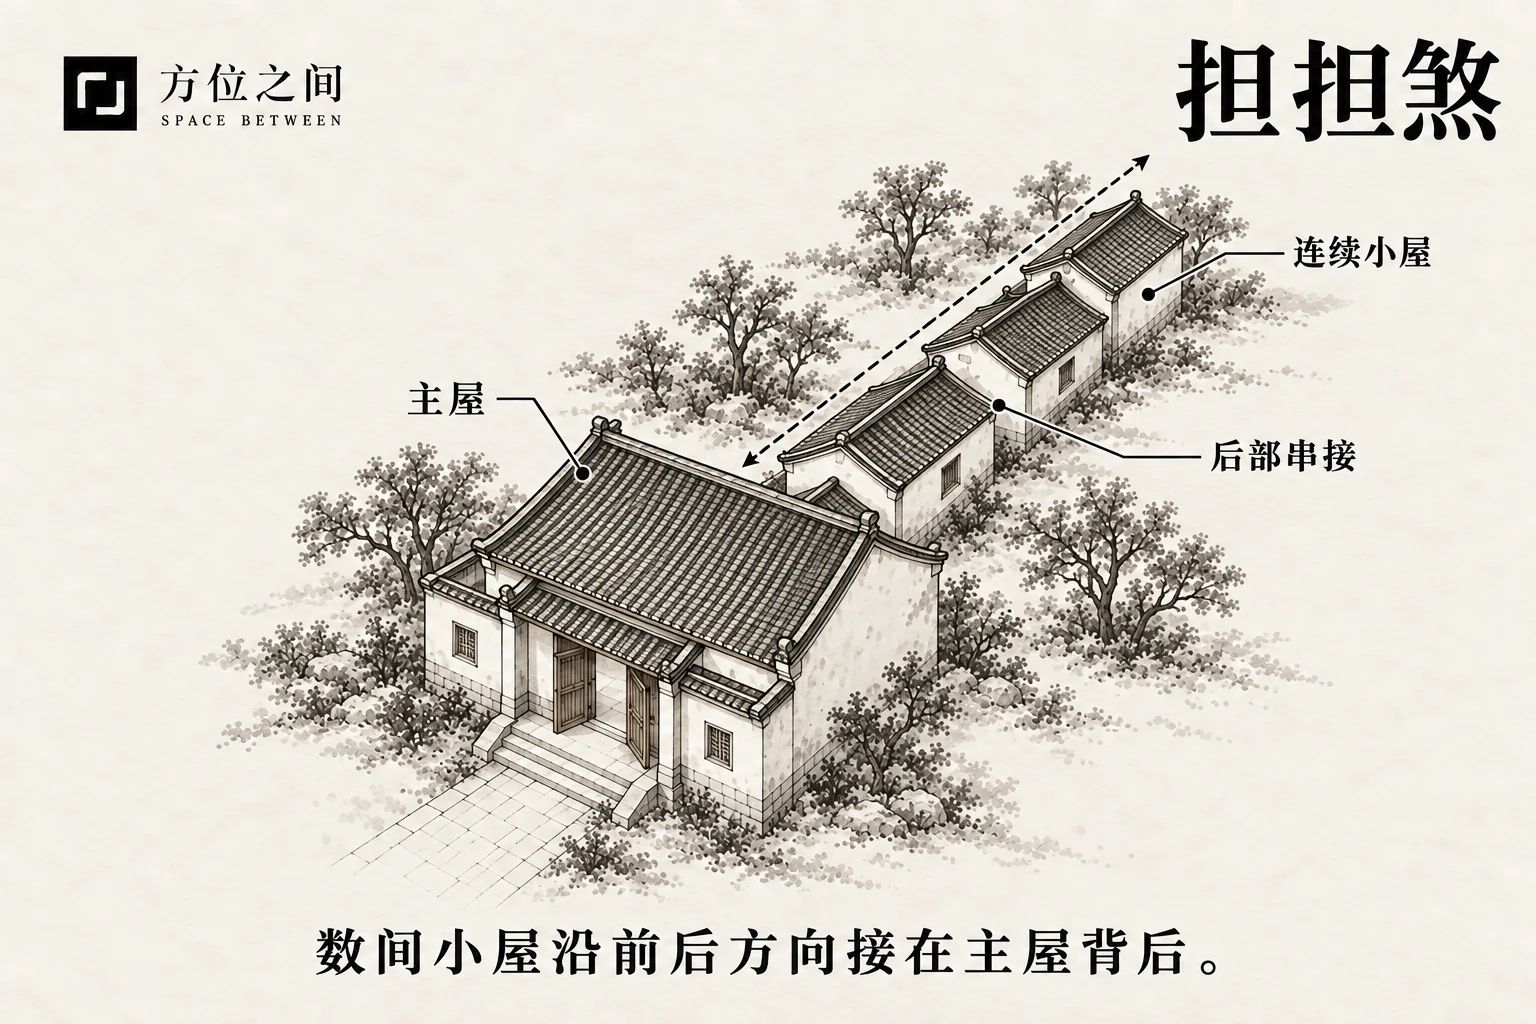
Several small rooms extend consecutively behind the main building, creating a long front-to-back chain of annexes. Trace each room’s depth, connecting doors and structural joints from the main rear wall. Merely noting many rooms behind the house does not establish the arrangement.
Defining features
Several small rooms extend consecutively behind the main building, creating a long front-to-back chain of annexes.
How to recognize it
Trace each room’s depth, connecting doors and structural joints from the main rear wall. Merely noting many rooms behind the house does not establish the arrangement.
If three stores connect one after another behind the main house, draw the longest access route. Independent side doors would produce different circulation despite an identical spatial sequence; real openings must be recorded.
Common confusions
This differs from Tanqi, which spreads laterally along the rear. For scattered detached outbuildings, preserve the measured layout rather than forcing a chain.
Folklore and sources
The Dandan label is a visual analogy for linked masses. Modern lists provide no basis for asserting that the layout necessarily increases family burdens.
Traditional responses and practical improvements
Long rear chains may lengthen routes. Check room lighting, exits and drainage; never close a passage merely to symbolically interrupt the form.
Lateral Rear Annex Row (Tanqi)
 Enlarge diagram
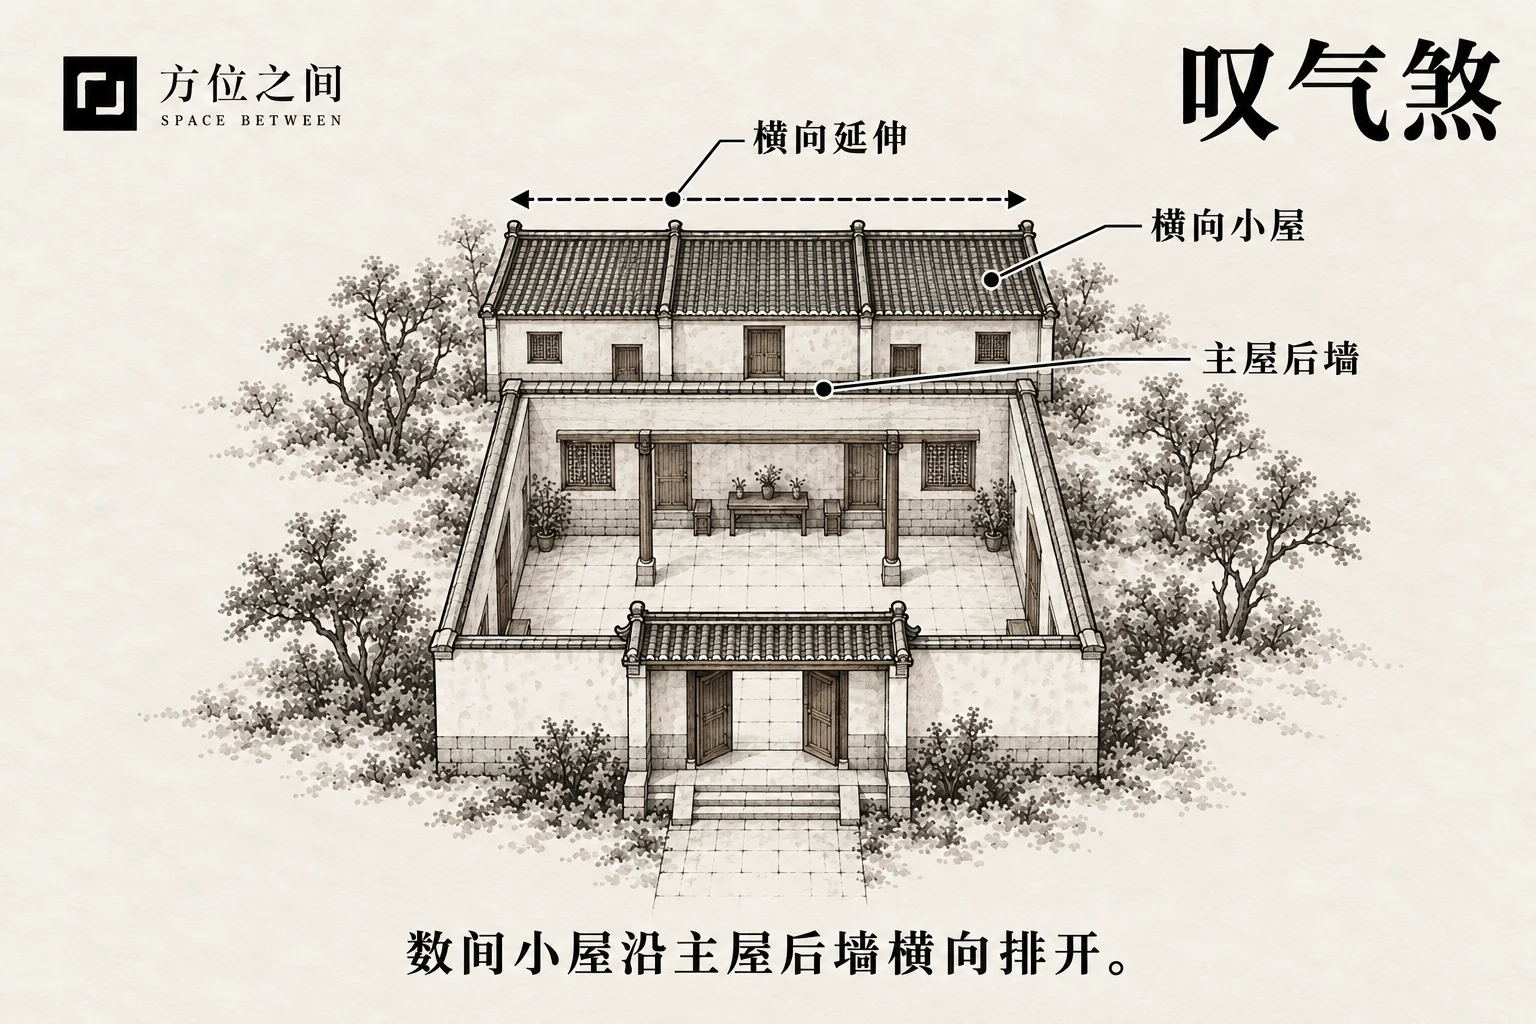
Several small rooms connect across the back of the main house, spreading sideways along its rear wall rather than extending one after another into the distance. Check the row in a rear elevation and plan. Record how each roof drains and whether it obstructs an existing door or window.
Defining features
Several small rooms connect across the back of the main house, spreading sideways along its rear wall rather than extending one after another into the distance.
How to recognize it
Check the row in a rear elevation and plan. Record how each roof drains and whether it obstructs an existing door or window.
If three rear rooms drain differently, with the outer roofs shedding outward and the middle toward the main wall, record each route. A generic rear-annex label could conceal a leak confined to the middle junction.
Common confusions
The distinction from Dandan is lateral rather than longitudinal extension. Transverse is relative to the main house, not necessarily east-west on a map.
Folklore and sources
The sighing name invokes human emotion. Rear-building shape cannot determine residents’ mood and has no demonstrated medical meaning.
Traditional responses and practical improvements
Prioritize roof runoff and waterproofing of the original wall while preserving openings and maintenance access. Do not remove a useful annex merely because of its name.
Small Front Building (Xuhao)
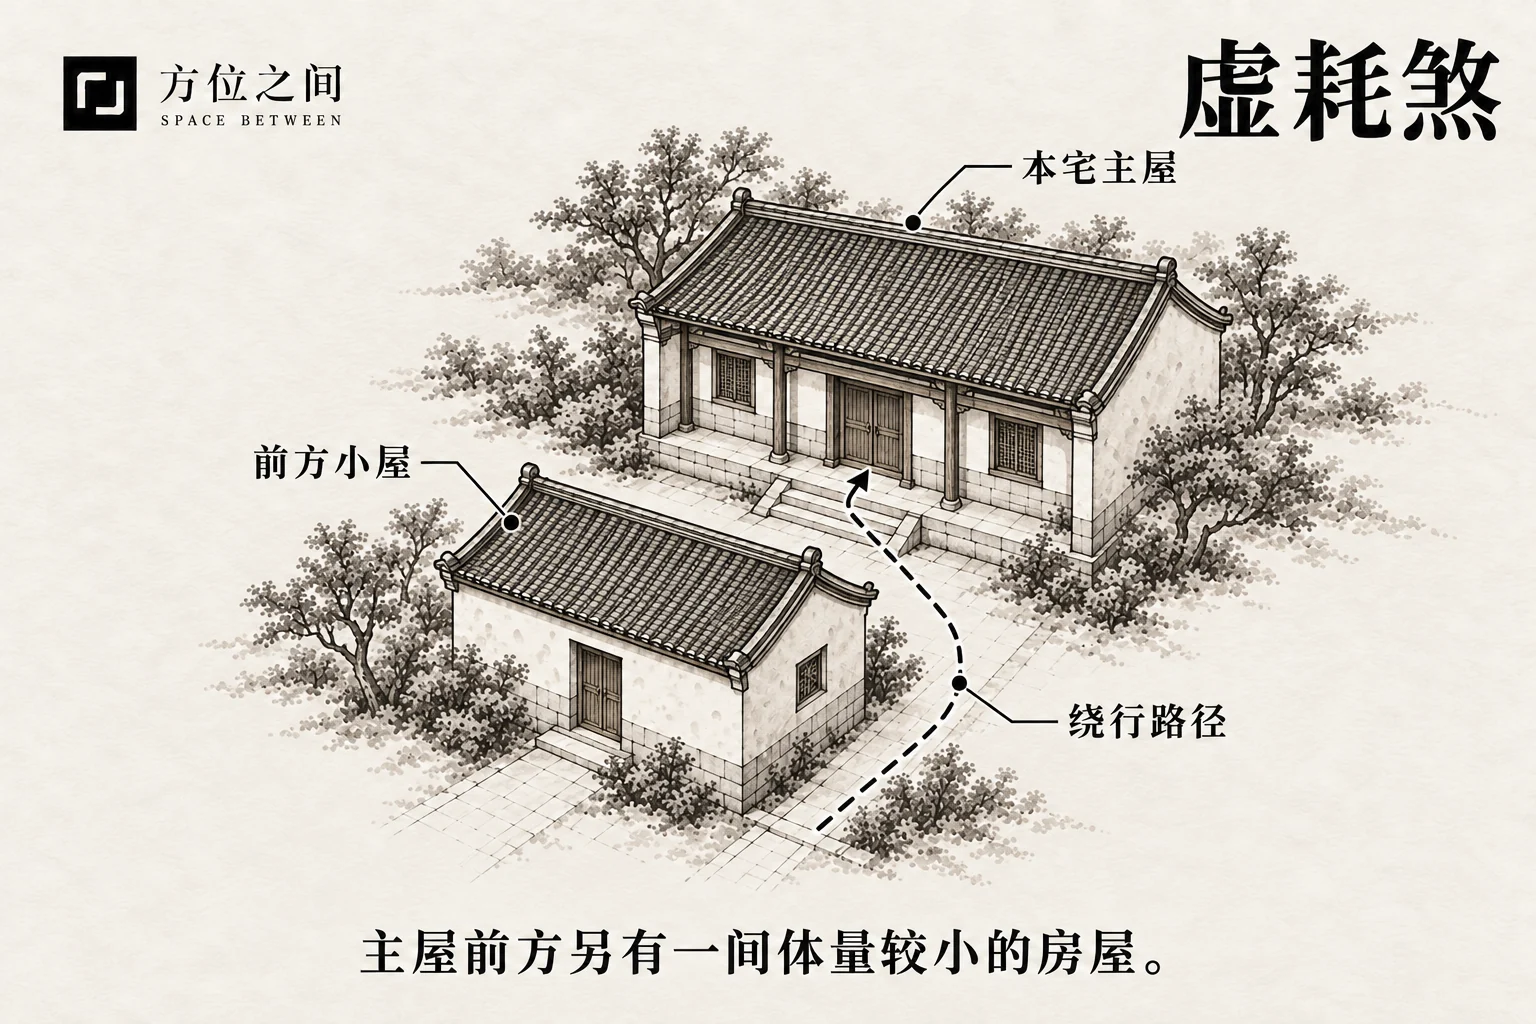 Enlarge diagram
A smaller detached building or annex stands before the main house within the principal view from the entrance and forecourt. Record its offset and distance from the main door and state its use. Gatehouses, guard rooms and abandoned sheds should not be judged identically by size.
Defining features
A smaller detached building or annex stands before the main house within the principal view from the entrance and forecourt.
How to recognize it
Record its offset and distance from the main door and state its use. Gatehouses, guard rooms and abandoned sheds should not be judged identically by size.
A gatehouse placed to the side of the approach, leaving a clear route, differs from a small building blocking the only entrance. Plotting doors and access paths is more useful than merely noting a building in the forecourt.
Common confusions
This can overlap with the front-building form of Gugua. Overlapping names should not be added together as multiple risks.
Folklore and sources
The name carries a traditional association with depletion. A front building does not demonstrate loss of wealth; the current reference is a modern catalog description.
Traditional responses and practical improvements
Where access is genuinely obstructed, improve routes, lighting or openings. Necessary alterations should follow actual management and structural conditions.
Gugua Sha
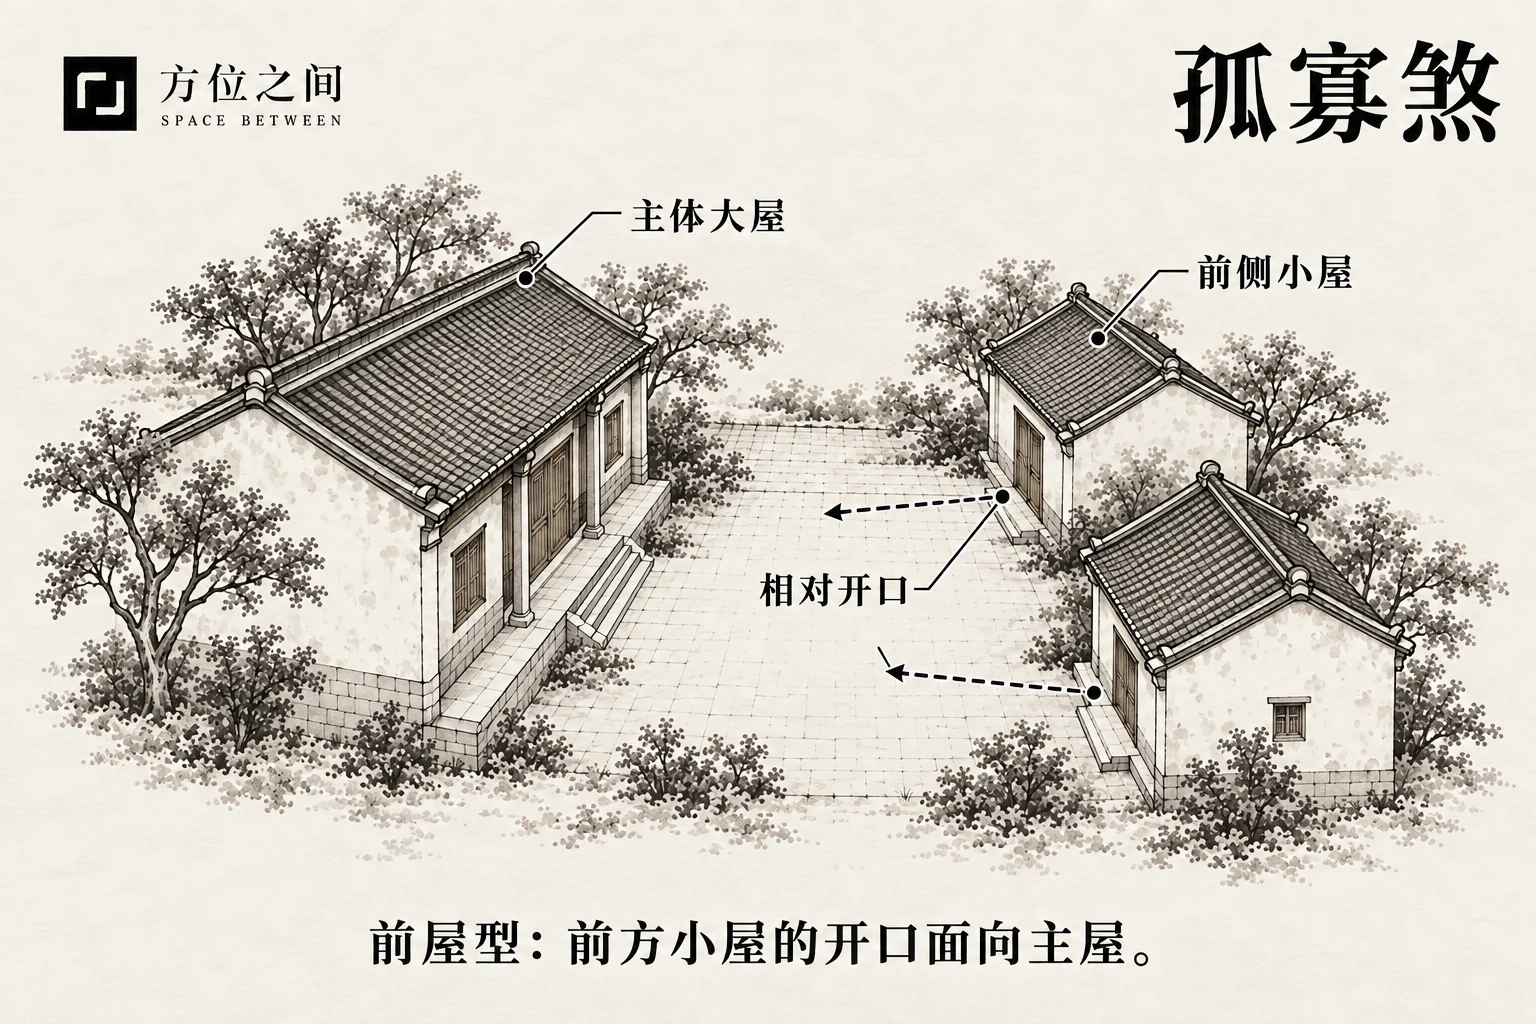 Enlarge diagram
Small buildings stand before the main house or on its front sides facing it. This is the front-building form, not a waterside pavilion. Mark each opening direction on a plan and distinguish one directly facing building from two side-facing buildings. Do not infer a fixed count from the name.
Defining features
Small buildings stand before the main house or on its front sides facing it. This is the front-building form, not a waterside pavilion.
How to recognize it
Mark each opening direction on a plan and distinguish one directly facing building from two side-facing buildings. Do not infer a fixed count from the name.
Two front-side gatehouses opening onto the courtyard fall within this observation. A single pavilion over water instead belongs to the waterside form; its shared Gugua name does not justify reusing the small-building illustration.
Common confusions
The same catalog also calls a pavilion before the house Gugua, so this form needs its front-building qualifier. Do not confuse it with a solitary tall tower.
Folklore and sources
The historical name is pejorative but cannot establish marital or family circumstances from a layout. Preserve different meanings under the same name rather than merging them.
Traditional responses and practical improvements
Assess courtyard dimensions, mutual shading and privacy. Furniture, curtains or opening use may help; residents’ family situation is not a criterion for evaluating the plan.
Corner Annexes (Luzu)
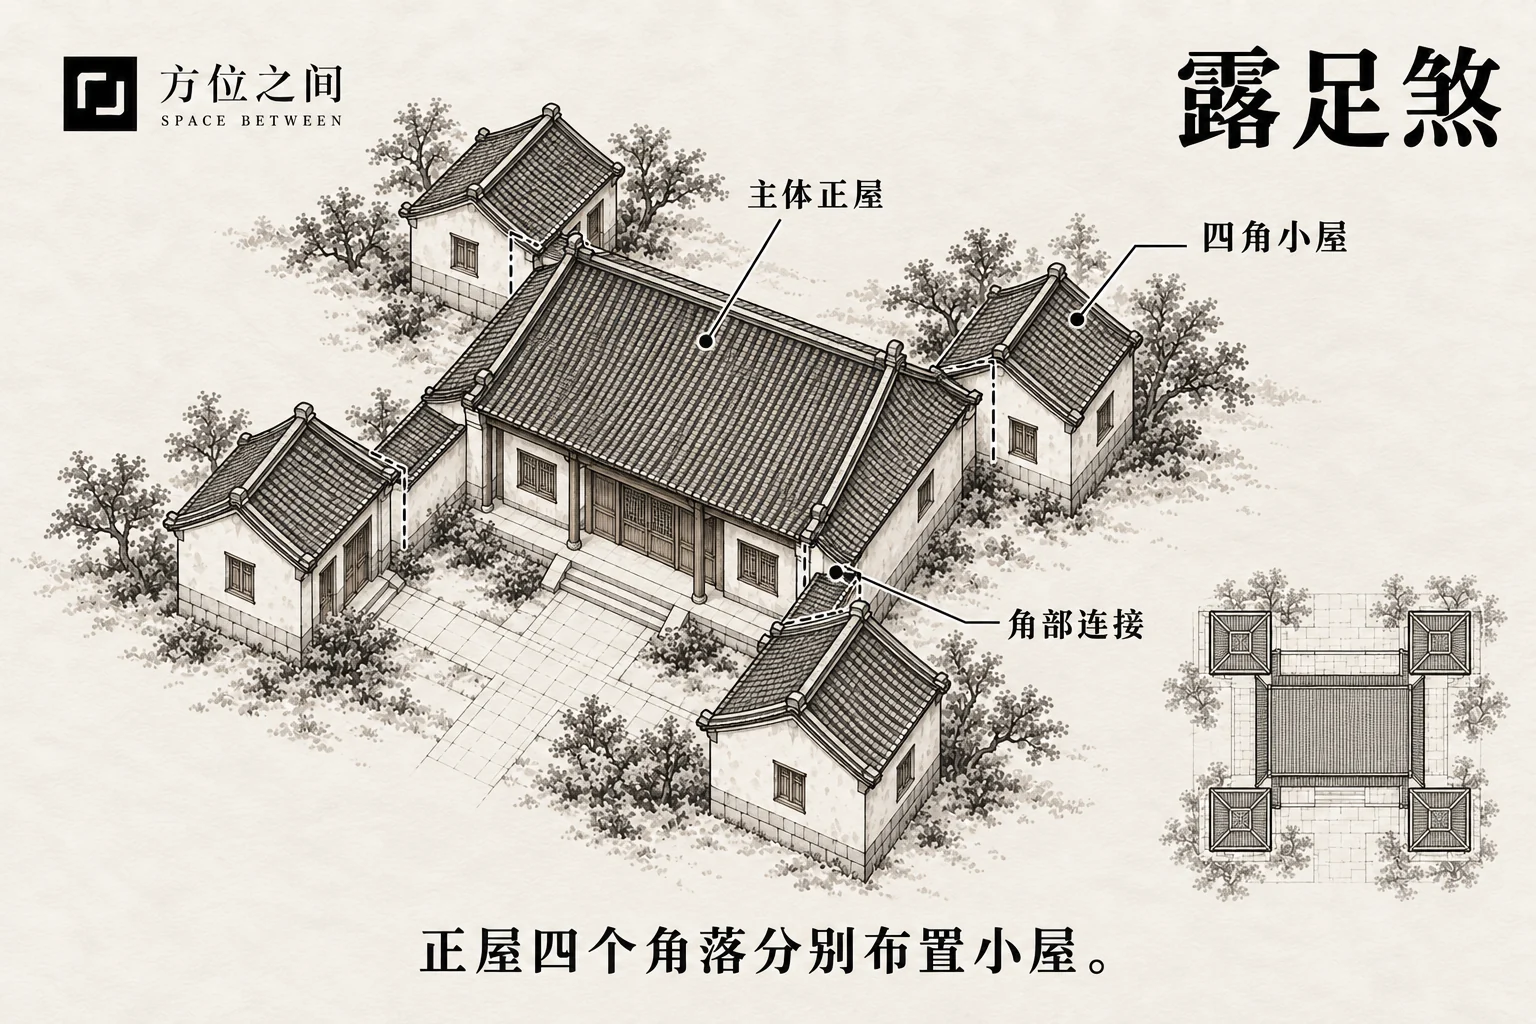 Enlarge diagram
Smaller building masses occupy the four corners of the main house, forming projecting architectural nodes around the principal volume. Confirm whether all four corners or only some have annexes and record connections. The overhead outline should correspond to actual walls and roofs.
Defining features
Smaller building masses occupy the four corners of the main house, forming projecting architectural nodes around the principal volume.
How to recognize it
Confirm whether all four corners or only some have annexes and record connections. The overhead outline should correspond to actual walls and roofs.
For four corner rooms, note which were original and which were added. Four projecting eaves without enclosed space are a roof form, not four rooms that may be invented to fit the label.
Common confusions
This differs from two wings attached only at the rear. Corner canopies are not necessarily rooms, so a roof projection alone is insufficient.
Folklore and sources
The exposed-feet name is a bodily analogy. It offers no basis for predicting litigation, illness or financial outcomes.
Traditional responses and practical improvements
Inspect new-to-old connections, waterproofing and maintenance access at corners. Normal functioning does not require filling courtyard corners or adding walls to regularize the outline.
Sources and further reading
These sources help clarify the concepts and their origins. Explaining a traditional term does not establish that it can predict outcomes.