
Defining features
Both traditional names are retained, but their harmful or moral associations are not empirical conclusions. Records concern the small building’s position, volume, connections and previous use conditions.
How to recognize it
Fix the building’s front, rear, left and right before recording dimensions, positions and uses. Photographs have perspective limits; verify with a plan and section when needed.
Common confusions
One name can refer to different objects and one form can have different names. Preserve each version’s definitions rather than deriving new rules from a single character.
Folklore and sources
Both names appear in modern house-form lists, but complete page evidence tying their exact wording to an early version has not been obtained. No definite ancient author or invented legendary characters and plots are assigned.
Traditional responses and practical improvements
The traditional preference for courtyard order can prompt a check of whether additions occupy necessary space. Safety follows building condition and use, not ornaments or labels.
Courtyard Infill (Maier)
 Enlarge diagram
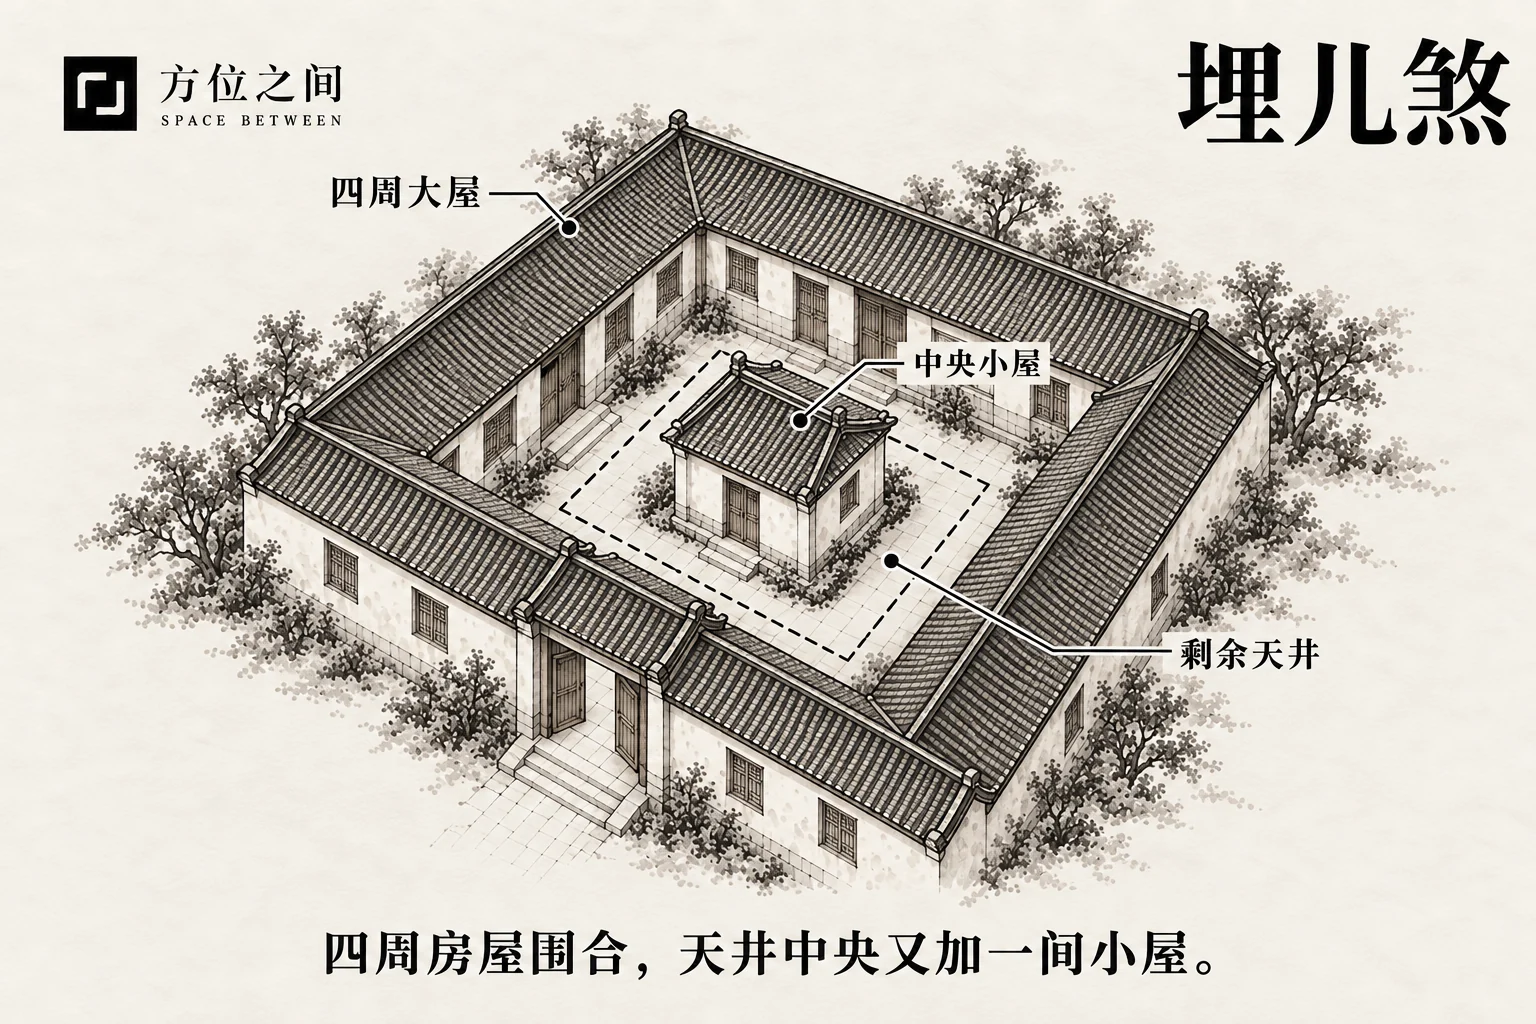
An existing courtyard enclosed by surrounding buildings receives a new small house at its center, occupying formerly open-air space. Compare before-and-after plans or photographs. Record remaining daylight area, runoff, passage widths and obstruction of surrounding openings.
Defining features
An existing courtyard enclosed by surrounding buildings receives a new small house at its center, occupying formerly open-air space.
How to recognize it
Compare before-and-after plans or photographs. Record remaining daylight area, runoff, passage widths and obstruction of surrounding openings.
If a courtyard becomes partly enclosed while rain still enters the old drain but maintenance access is lost, check drainage accessibility. Movable tables or chairs, by contrast, should not be depicted as a new building.
Common confusions
Movable courtyard furniture is not a small house. An originally designed corridor or plant room should not be classified solely by central position, nor linked to harm to children.
Folklore and sources
Maier is a fear-laden folk name. This entry explains its spatial reference only; it cannot predict fertility, children’s health or family events.
Traditional responses and practical improvements
Where standing water, poor daylight or blocked routes are real, management should assess changes and possible restoration of open space. Do not independently dismantle load-bearing or shared structures.
Small Room over a Large Roof (Shixu)
 Enlarge diagram
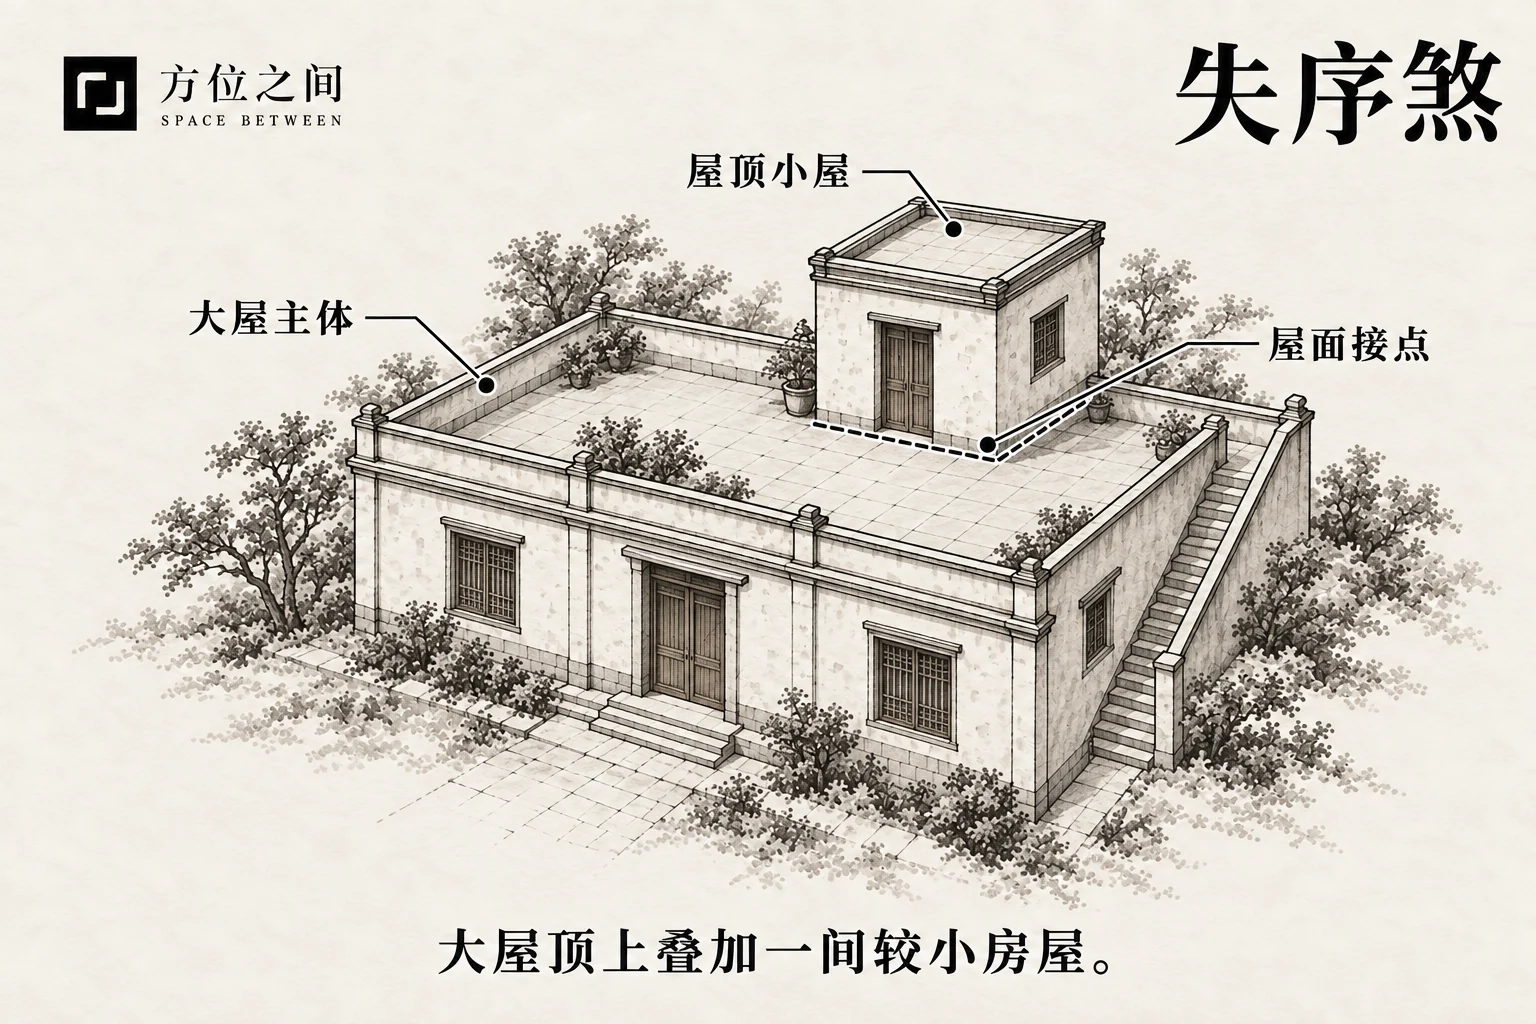
A smaller enclosed room is built on top of a larger house, adding a distinct small mass above the principal structure. Determine whether it is an originally designed plant room, an authorized attic or a later addition. Record supports and access; appearance alone cannot establish load capacity.
Defining features
A smaller enclosed room is built on top of a larger house, adding a distinct small mass above the principal structure.
How to recognize it
Determine whether it is an originally designed plant room, an authorized attic or a later addition. Record supports and access; appearance alone cannot establish load capacity.
A designed stair enclosure on a roof differs from a lightweight shelter later converted into living accommodation. Drawings and changes of use establish what should be checked next.
Common confusions
A properly designed setback story or stair enclosure is not inappropriate merely because it is smaller. This also differs from a ground-level hut in a courtyard.
Folklore and sources
The disordered label reflects traditional preferences about the placement of large and small volumes. It does not judge residents’ morality or wealth; the image shows location only.
Traditional responses and practical improvements
Roof additions require checking loads, waterproofing, wind resistance and fire conditions. Leaks or cracks require professional assessment, not ritual substitutes for structural inspection.
Sources and further reading
These sources help clarify the concepts and their origins. Explaining a traditional term does not establish that it can predict outcomes.