
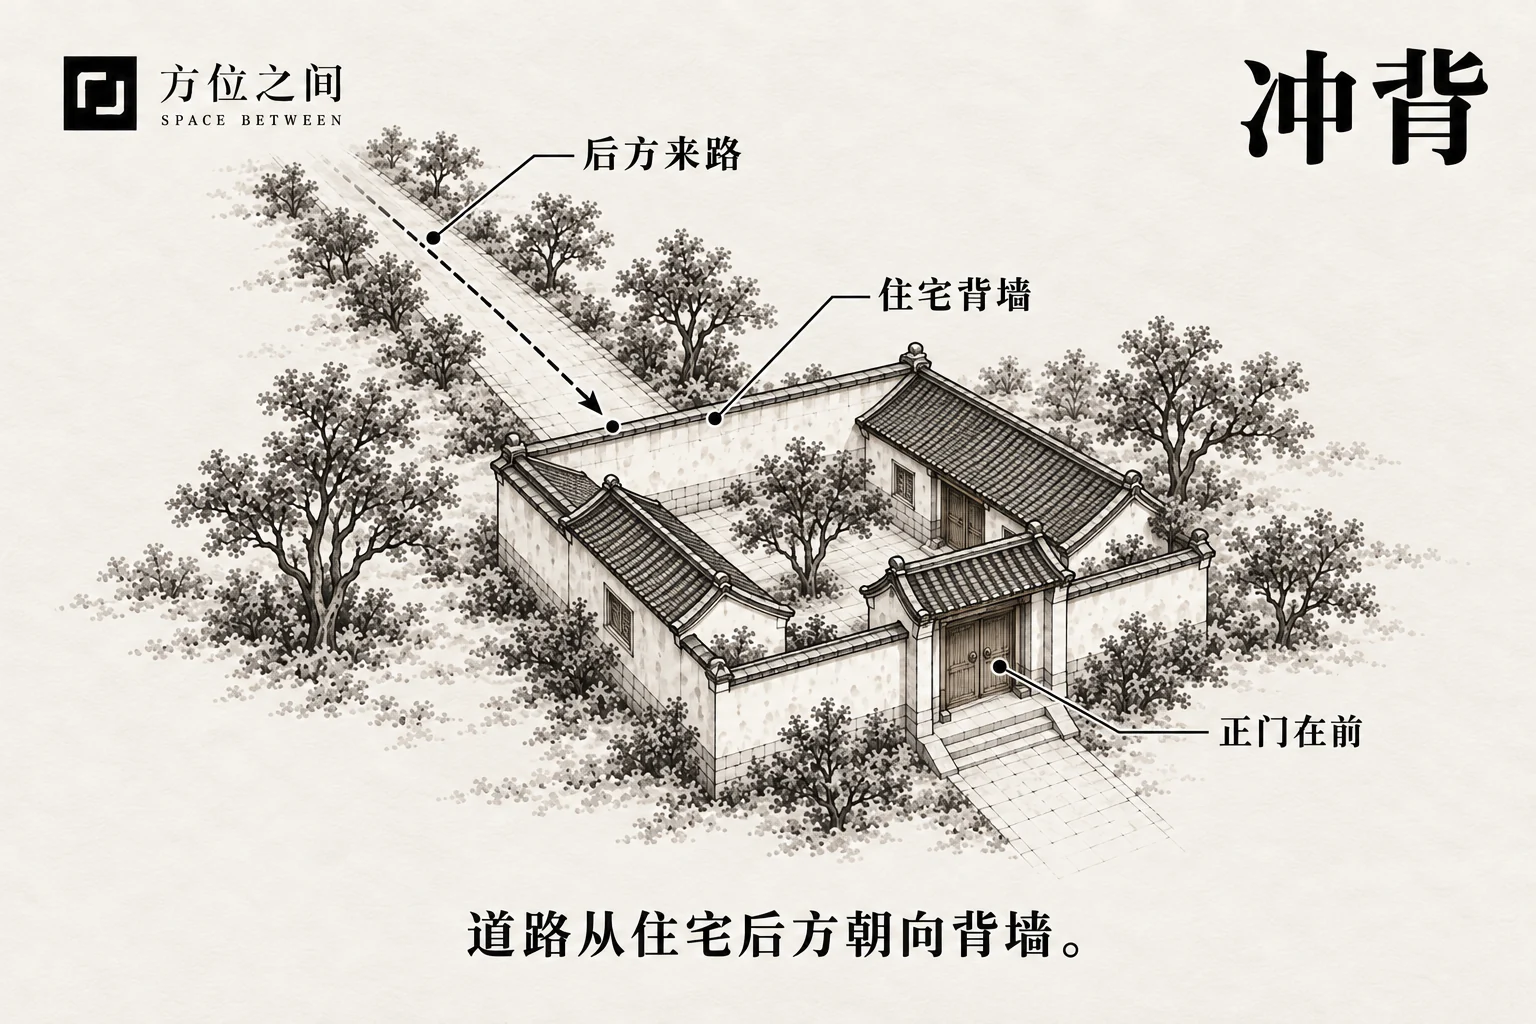
Name and background
Rear is relative to the building’s main front, not necessarily north. A detached home’s entrance may establish front and back; a multiple-entrance apartment building requires distinguishing the building from a particular unit. The alias rear-spear sha stresses a road pointing at the home from behind.
Typical form and comparisons
A typical case is a lane ending behind a house, its extended axis reaching a rear door, window or solid wall. A back garden, outbuilding, boundary wall and changes in level are part of the relationship and must remain in the drawing. A road running across the rear, or one pointing toward the block but intercepted by another building, should first be recorded as rear adjacency or indirect alignment, not the same direct approach.
Traditional reasoning and modern observations
Tradition treats the rear as a back that should be quiet, stable and supported. A road approaching from behind becomes an image of disturbed support. The front receives, while the rear protects, so this reading focuses on rear doors, bedrooms and domestic stability. Responses aim to strengthen rear boundaries and buffers, not seal every rear entrance.
Rear doors often serve chores, refuse collection and deliveries, with different attention and lighting from the main entrance. Reversing lights and unloading noise may cluster early or late. Responses should target those times and places, not the word rear itself. A room behind a solid wall differs substantially from a kitchen with an open back door.
How to identify it
Agree on front and rear first, then check the road against actual use locations. Observe from the property or a public footpath.
- Mark the main entrance, rear door and regularly used rooms on a site plan. With multiple entrances, state which frontage is the reference; compass direction does not define front and rear.
- Extend the rear lane’s centreline and check whether it reaches a rear window or yard gate. Record setback and wall levels, keeping outbuildings and obstructions in photographs.
- Note when the rear door opens and when deliveries or reversing occur. Check light and sound from the affected room at night. Report observed disturbance without inventing unobserved hazards.
Common points of confusion
If the point of another building’s roof ridge faces the home from behind, the relevant object is the ridge: see concealed-arrow sha rather than rear-road sha. A garage ramp facing the rear wall requires its slope, exit and levels to be noted, not treated as an ordinary level road. Using the rear door does not instantly reverse the building’s front and back. If that doorway becomes the subject, state the new reference clearly.
Effects described in traditional beliefs
Rear-road readings combine direct-road taboos with the image of support behind a home. These are folk interpretations, not causal evidence about relationships or health. Duoneng Bishi supplies the general road-approach background; the rear-spear name and back metaphor belong to a later subdivision.
- Support and relationships: an approach from behind is read as weak support, constraints or troubling talk behind one’s back. It expresses anxiety about support networks, not a reason to suspect particular colleagues, neighbours or relatives.
- Home and rest: with bedrooms at the rear, common readings emphasise unrest or alarm; with a rear entrance, they emphasise protection of the household. The concern is peaceful rest, not a diagnosis tied to a floor.
- Work and finances: extending the images of weak support and difficulty retaining things, rear-spear readings describe repeated setbacks or unstable gains. Homes emphasise stable living and shops orderly back-office and payment activity; a rear lane does not inherently mean financial loss.
Traditional remedies and practical improvements
Match rear improvements to use: access at a busy rear door, rest in bedrooms, and orderly work behind a shop.
- With rear-yard space: use a secure fence, low hedge or internal screen and a slight turn in the path to the rear door. Screen direct views of laundry areas without enclosing everything. Preserve drainage, maintenance and visibility; the aim is a domestic buffer.
- For frequent rear access: improve lighting and provide a pause outside the door; keep goods and bins away from sightline corners. Maintain any escape function. “Adding support” can mean an orderly boundary, not bricking up the door.
- For rear bedrooms: if headlights reach the bed, adjust bed position, blinds and shading first. Persistent delivery noise calls for window sealing, acoustics and ventilation. Preserve comfortable circulation; bed direction is not a fixed fortune rule.
- For shop service and payment areas: leave room at the rear door for unloading, checking goods and turning. Offset tills, accounts desks and rest seats from its axis. Storage can partially screen the space while keeping a clear route, so deliveries do not pass through waiting areas.
- For a protective custom: a simple, secure Shigandang or other general symbol may be placed within permitted private space. It expresses protection without a rear-spear-specific count or orientation formula. Keep ornaments clear of lighting and avoid mirrors reflecting into drivers’ eyes in the lane.
Illustrative example
Illustration, not a measured case: a service lane aligns with a terraced home’s back gate, with a laundry area behind it and an upper bedroom window offset to one side. Show both the aligned gate and offset window. If disturbance occurs only during early deliveries, first review delivery arrangements and the rear door’s sealing, rather than using the label to demand that the whole terrace move out.
Sources and further reading
These sources help clarify the concepts and their origins. Explaining a traditional term does not establish that it can predict outcomes.