
Defining features
This group concerns function and etiquette rather than projecting corners. Modern living can combine reception, sleep and temporary care in one space; describe real household needs first.
How to recognize it
Fix the building’s front, rear, left and right before recording dimensions, positions and uses. Photographs have perspective limits; verify with a plan and section when needed.
Common confusions
One name can refer to different objects and one form can have different names. Preserve each version’s definitions rather than deriving new rules from a single character.
Folklore and sources
These modern catalog names lack verified early text and diagrams fixing the head-room position or center’s extent. They are not presented as universal housing prohibitions across eras.
Traditional responses and practical improvements
Traditional etiquette distinguishes public and private space and emphasizes the main hall. Practical changes should respect household needs, accessibility and privacy. A directional name provides no evidence for judging family order.
Shared Hall and Sleeping Use (Mojian)
 Enlarge diagram
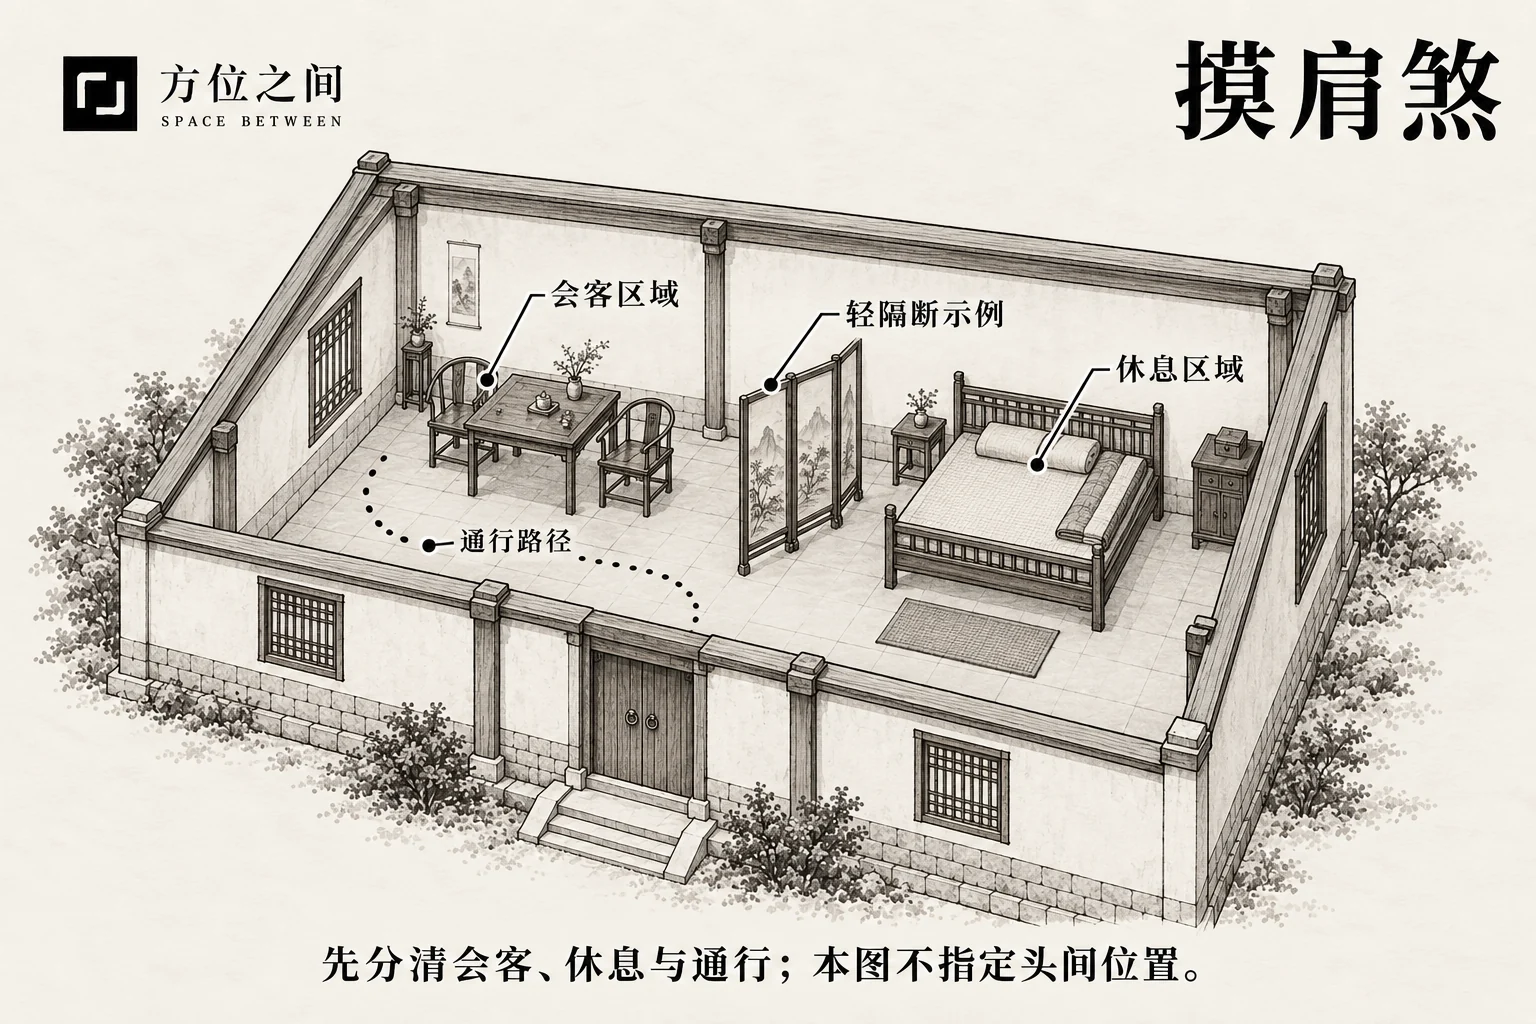
In this group of modern house-form lists, Mo Jian means one space serving as both hall and bedroom. The focus is interference between receiving visitors and resting; the exact position called the first room must be explained from its source.
Name and form characteristics
This list explains Mo Jian as the first room doubling as hall and bedroom. In older houses, a hall could host visitors, rituals and family activities, so its function is not identical to a modern living room. Retellings may also differ on where the first room is located.
The diagram shows only the clear relationship: visitor seating and a sleeping bed occupy one space. Whether this is the first room entered, first courtyard stage or another position depends on the complete plan and text version.
How to identify and record it
Record actual use before room names. Occasional care, temporary overnight stays and long-term shared reception/sleeping use differ in impact.
- Is the bed used long-term, and do visitors, television or lighting overlap with sleep times?
- Do visitors pass beside the bed on their way to seats, and can the resting person obtain visual privacy?
- Do curtains or furniture dividers obstruct windows, doors or leaving the room?
Differences from Gu Chen and open-plan apartments
Mo Jian here emphasizes sharing one room; Gu Chen emphasizes a bedroom in front of a rear hall. An open-plan apartment may have been designed for combined functions from the outset, so the presence of a bed and sofa does not automatically invoke a traditional taboo.
Other traditional texts may use Mo Jian for building heights or close neighboring structures. Always attach the system and definition rather than stitching distinct same-name passages into one judgment.
Folk accounts and limits of attribution
Modern house-form tables have linked this arrangement with widowhood or disorder. These are inherited cultural judgments, not facts about occupants' marriages, and cannot justify judging single-parent households, people living alone or caregiving families.
Current evidence supports that this interpretation circulates in modern lists, but not a single cross-period definition of the first room's position. This page's functional analysis is a modern reading, not a full reconstruction of ancient ritual arrangements.
Modern observation: privacy and rest conflicts
Frequent visitors may disturb rest through light, conversation and movement; an exposed bed may hinder relaxation. Conversely, separate schedules, zoned lighting and clear routes can make a combined space workable. Evaluate actual experience.
Practical improvement and the meaning of remedy
Movable screens, curtains or storage can divide sightlines, with independent bedside lighting and agreed visiting/rest times. A divider need not create a fully enclosed little room; retain ventilation, access and caregiving convenience.
The traditional preference for distinct hall and bedroom functions can become a public/private design goal. There is no evidence that hanging a protective object changes marital outcomes. In limited space, improving use is more targeted than moving beds or removing walls simply because of an old name.
Front Sleeping, Rear Reception (Guchen)
 Enlarge diagram
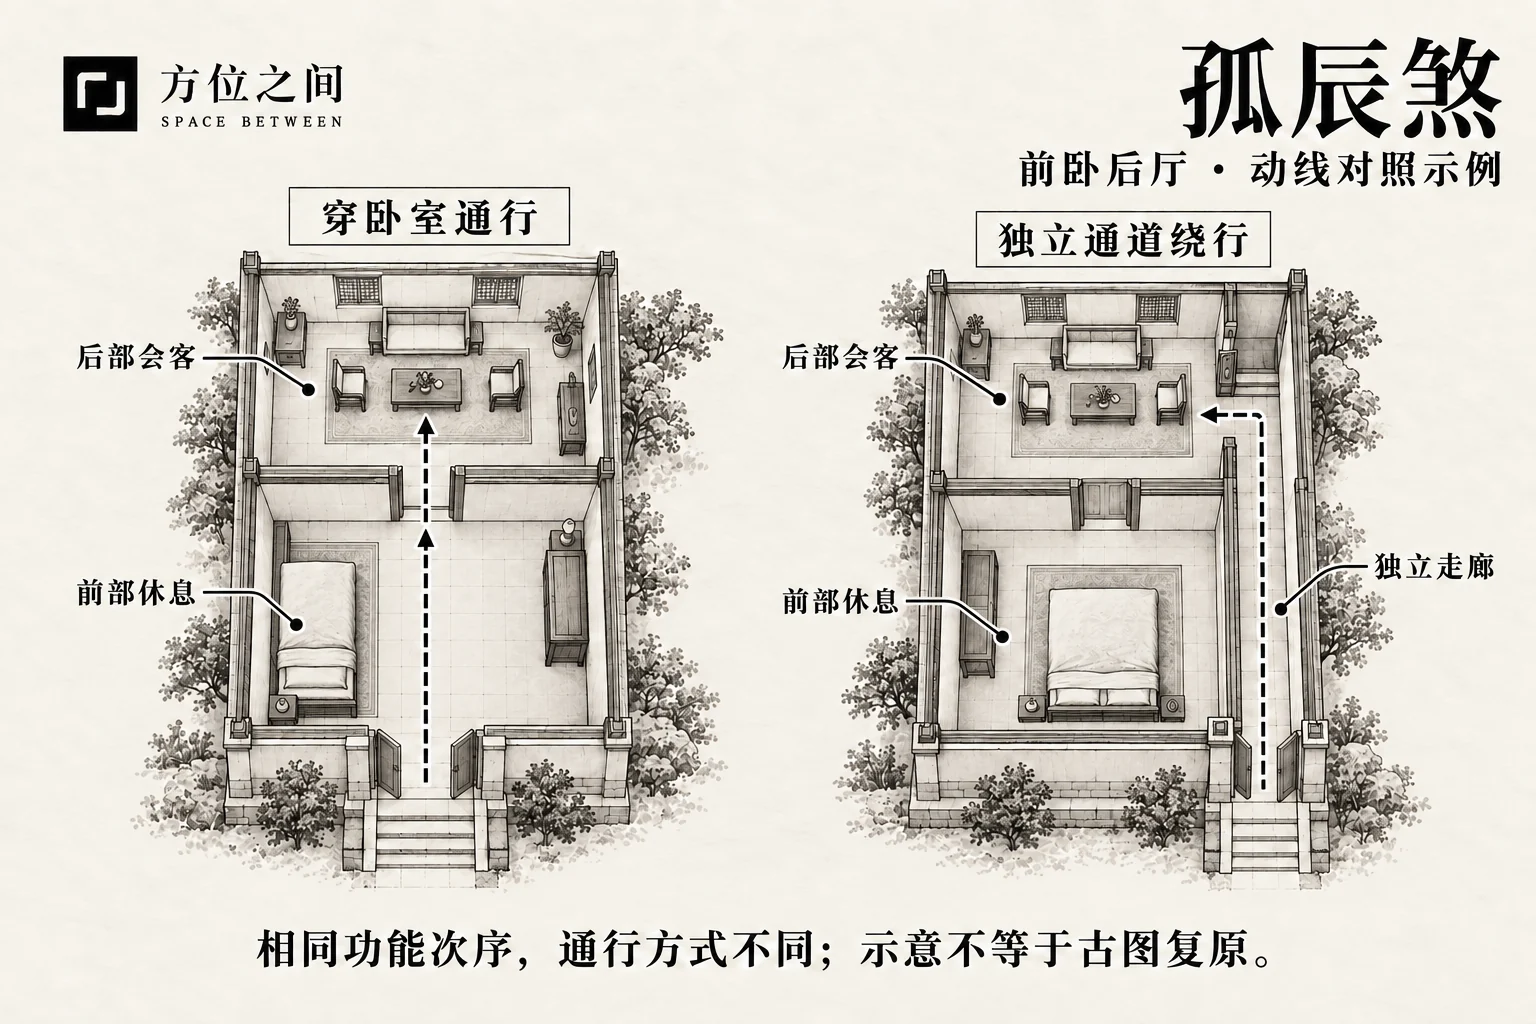
In this house-form list, Gu Chen means a bedroom in front and a hall behind. The practical check is whether visitors must cross the resting area. An independent bypass corridor can make the same functional order work very differently.
Name and form characteristics
This entry concerns Gu Chen in a house-form list: the first room is a bedroom and the rear room a hall. It describes functional sequence, not one room's orientation, and the name does not establish that the owner is destined for solitude.
The illustration uses a front-bedroom/rear-hall example to compare a route beside the bed with an independent bypass corridor. The functional order is the same but privacy differs, showing why a name alone cannot assess lived experience.
How to identify and record it
Starting at the actual entrance, record bedroom, passage and reception space in order. With multiple entrances, draw usual family and visitor routes separately.
- Can visitors reach the hall directly, or must they cross an occupied sleeping area?
- Does opening the bedroom door expose the bed, and could door use or furniture adjustment improve privacy?
- Does the rear hall have independent daylight and an exit? Is the bypass route narrow or crowded by storage?
Differences from divinatory Gu Chen and Mo Jian
Gu Chen in divination is a separate time or personal symbol. Gua Su and Gu Feng may also describe an isolated tower; these uses cannot be interchanged. This entry concerns front/rear room-function order only. Mo Jian concerns shared hall-bedroom use within one room, which is different again.
Folk accounts and limits of attribution
Modern house-form lists sometimes associate front-bedroom/rear-hall arrangements with living alone or marriage changes, reflecting traditional public/private sequencing preferences. Such judgments do not prove that room positions determine marriage and should not label household members.
Whether the first room means the room first entered or a main space in one stage depends on the source. We preserve that textual limit while illustrating observable functions and routes, without claiming an authenticated historic floor plan.
Modern observation: does circulation pass through the bedroom?
Repeated passage through a bedroom may disturb rest, expose private views and create pressure to keep it tidy. A side corridor or separate entrance may avoid those issues. A rear hall can itself offer quiet, courtyard access or better views; assess actual use.
Practical improvement and the meaning of remedy
Prioritize moving visitor circulation away from the bed through furniture, door-use changes or light partitions. Where feasible, consider swapping functions or providing a separate route. Do not sacrifice accessibility, caregiving or existing daylight to achieve a supposedly correct front-hall/rear-bedroom sequence.
Traditional ordering can inform public/private zoning. A workable plan need not be altered because of an old name; no verified evidence supports a special ritual, object or guaranteed marital improvement for this entry.
Reception in the Center (Duozhu)
 Enlarge diagram
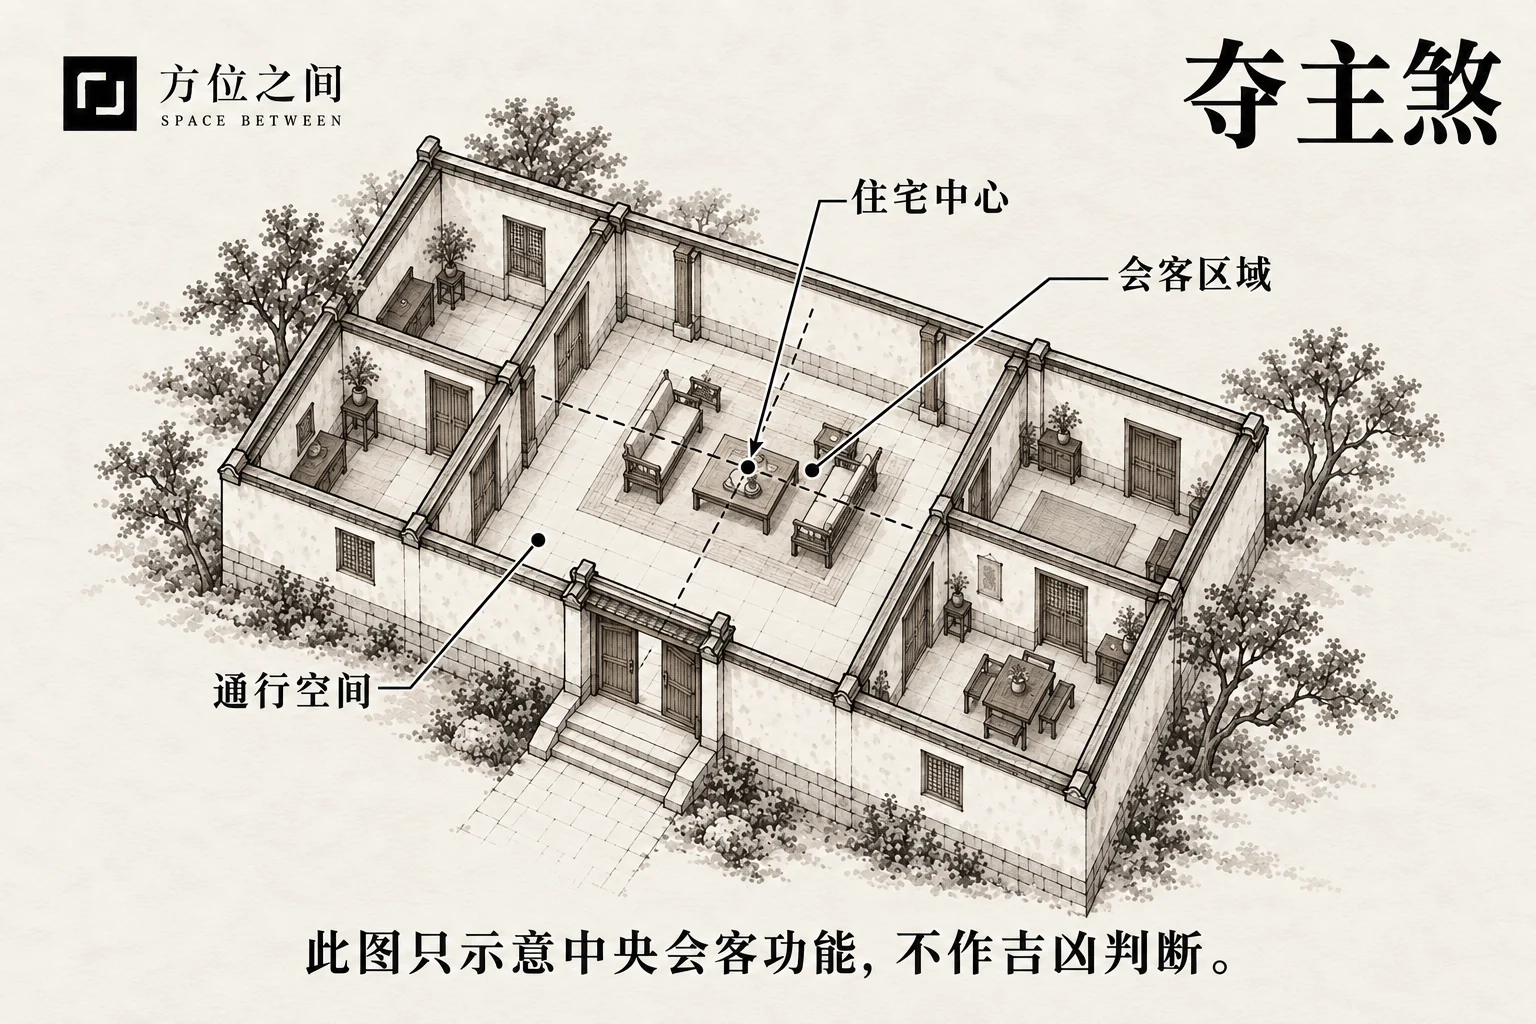
The modern explanation applies Duozhu to ordinary reception in the home’s central area, reflecting a ceremonial view of the center. State whether the center belongs to the entire house, courtyard or one hall and record its actual use. If the geometric center is circulation space, note that honestly.
Defining features
The modern explanation applies Duozhu to ordinary reception in the home’s central area, reflecting a ceremonial view of the center.
How to recognize it
State whether the center belongs to the entire house, courtyard or one hall and record its actual use. If the geometric center is circulation space, note that honestly.
A geometrically central living room with clear passage can be functional. If large furniture blocks the only route, address that obstruction. Central reception alone does not make the two cases equally inappropriate.
Common confusions
The central palace is not automatically one living room. Central reception is common in modern plans and its name does not establish interference with other household members.
Folklore and sources
The name reflects a hierarchical interpretation of central use, not proof that guests displace the owner. The phrase is not attributed here to an unchecked ancient book.
Traditional responses and practical improvements
Allocate the center according to activity, quiet and access needs. Furniture and reception times may be adjusted without closing the living room to restore a symbolic principal position.
Sources and further reading
These sources help clarify the concepts and their origins. Explaining a traditional term does not establish that it can predict outcomes.