
Name and specific form
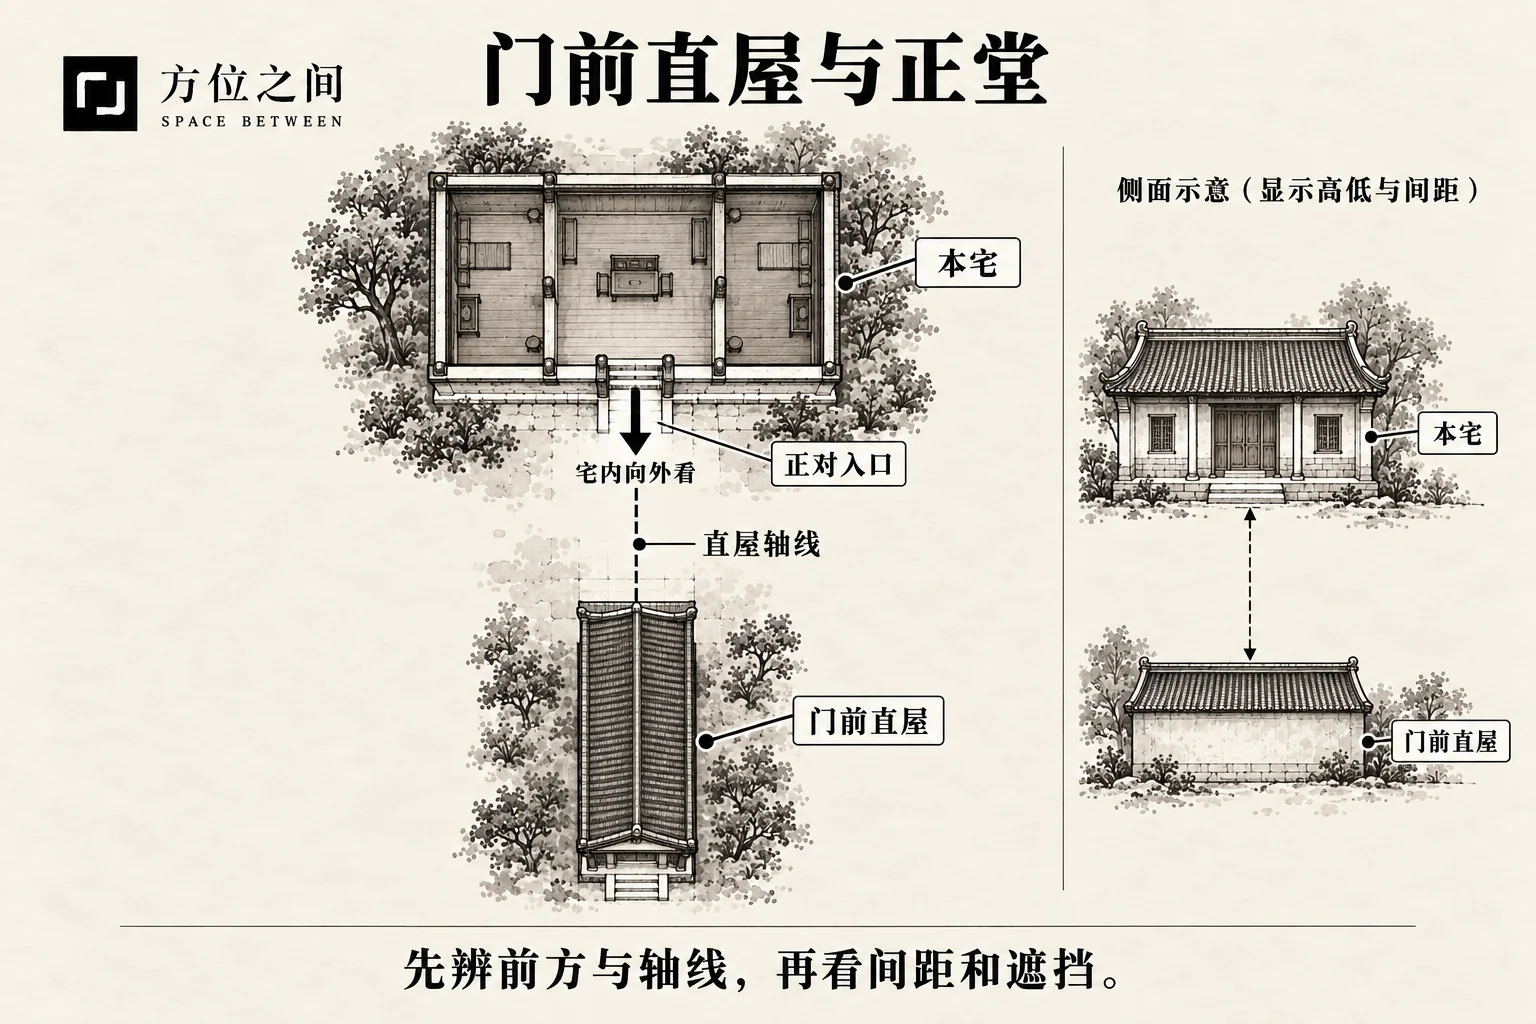
In this list, Vermilion Bird protruding tongue describes an elongated building before the entrance extending toward the home. Vermilion Bird marks the front, while tongue describes a projecting strip-like outline. The subject is a building, not a literal tongue, chimney emission or every road before a door.
How to identify and record it
Mark the outward direction from the home, then draw the door, building axis and courtyard together. Check from the actual entrance whether the building end is in the main view. One line in a distant roof view does not establish the whole building’s alignment.
- Identify the object as a detached building, annex or corridor and mark its real boundaries.
- Measure its distance and offset from the door, including the usable route.
- If only a ridge tip aligns, record ridge alignment separately instead of drawing the entire building as an arrow.
Sources, versions and related names
This page follows the supplied modern “straight building facing the door” definition, without claiming a unique historic diagram. Mingtang in the same list describes a related physical arrangement and can share observation methods. The older Vermilion Bird exhaling entry concerns a front chimney, with a different object and maintenance focus.
Folk meanings and limits of interpretation
The tongue metaphor personifies a projecting outline. Traditional interpretation often values space and a buffer before an entrance. The word does not establish future arguments, litigation or financial loss, nor show that a neighboring building is actively emitting a harmful force.
Practical observation: what determines the effect
A nearby elongated building may reduce turning space, cause overlooking or obscure some sky. If it is far away and blocks neither access nor light, geometric alignment alone says little about discomfort. Relate the building, its distance and people’s activities.
Improvements and what they cannot replace
For awkward entry access, first clear the route and adjust entrance furniture or waiting areas. Modest curtains or planting may address sightlines. Any buffer must preserve door operation, circulation and necessary visibility rather than create a new obstruction.
- Use normal eye-level views together with a plan, not exaggerated perspective.
- Make movable adjustments first, then check whether the actual discomfort decreases.
- Confirm rights and conditions before changing neighboring structures, door openings or public routes.
Sources and further reading
These sources help clarify the concepts and their origins. Explaining a traditional term does not establish that it can predict outcomes.