
Questions and answers
Should apartment observations start with the building or your unit?
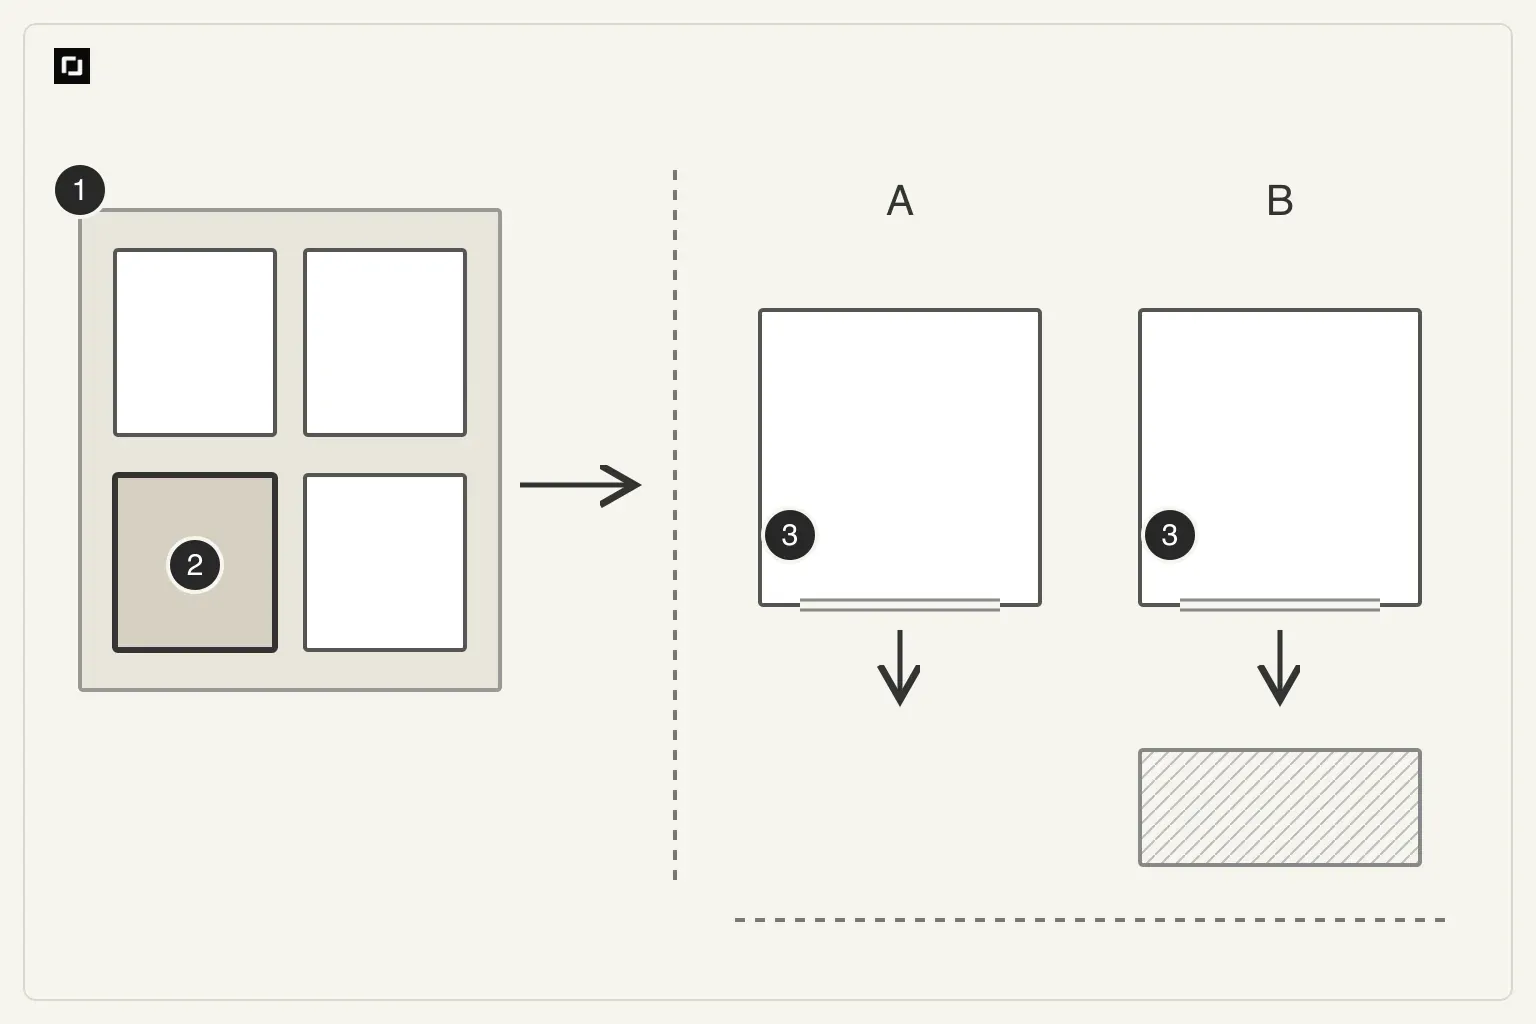
Estate, building, unit and room each have a boundary. Keep a site plan, identify your unit on the floor plan, then examine its rooms. Mark shared corridors, lifts and service shafts outside the unit. Do not include a neighbour’s room or a whole corridor merely to make a square nine-palace grid. Leave uncertain boundaries unresolved until checked against the plans.
Read the full explanationCan the building entrance represent your unit’s door direction?
A home can have several valid directional records: a west-facing building entrance, north-facing unit door and east-facing living-room window are not contradictory. Label each arrow with its object, endpoints and north reference. If selecting a facing for a traditional method, state why. Do not compare map true north directly with phone magnetic north and interpret the difference as a defect in the home.
Read the full explanationHow do historical layers differ from modern storeys?
Volume 1 of Yangzhai Sanyao discusses one courtyard and successive courtyards in its static and dynamic dwelling methods; first read this in the context of depth through a courtyard complex. An eighth-floor apartment is a vertical level, not an automatic equivalent. Compare actual obstructions, roads, equipment, access routes and experience rather than floor numbers alone.
Read the full explanationDo apartments with the same bearing necessarily have the same daylight?
In the schematic, A and B have living-room windows with the same bearing and north reference. A has open space ahead; B faces another building. No real address, scale or solar altitude is supplied, so the conclusion is only that B’s obstruction needs checking. It does not establish all-day daylight for A or make B unsuitable to live in. Numbers identify building, unit and room scales.
Read the full explanationKeep four observation scopes distinct
Estate, building, unit and room each have a boundary. Keep a site plan, identify your unit on the floor plan, then examine its rooms. Mark shared corridors, lifts and service shafts outside the unit. Do not include a neighbour’s room or a whole corridor merely to make a square nine-palace grid. Leave uncertain boundaries unresolved until checked against the plans.
Building entrance, unit entrance and balcony are different axes
A home can have several valid directional records: a west-facing building entrance, north-facing unit door and east-facing living-room window are not contradictory. Label each arrow with its object, endpoints and north reference. If selecting a facing for a traditional method, state why. Do not compare map true north directly with phone magnetic north and interpret the difference as a defect in the home.
How do historical layers differ from modern storeys?
Volume 1 of Yangzhai Sanyao discusses one courtyard and successive courtyards in its static and dynamic dwelling methods; first read this in the context of depth through a courtyard complex. An eighth-floor apartment is a vertical level, not an automatic equivalent. Compare actual obstructions, roads, equipment, access routes and experience rather than floor numbers alone.
What observations matter beyond the bearing?
For daylight, note date, time, weather and obstructions. For ventilation, record operable windows, doors and observed airflow. For noise, record source, room and window state. Maps and drawings locate objects but cannot replace time-specific observations. Sunlight varies with latitude, season and climate; do not treat south-facing as a worldwide guarantee of comfort.
Comparison: same bearing, different obstructions
In the schematic, A and B have living-room windows with the same bearing and north reference. A has open space ahead; B faces another building. No real address, scale or solar altitude is supplied, so the conclusion is only that B’s obstruction needs checking. It does not establish all-day daylight for A or make B unsuitable to live in. Numbers identify building, unit and room scales.
Next, observe light, sound and sightlines at the window and usual seating positions on comparable dates and at comparable times. Mark unobserved night, rain or seasonal conditions as unknown. Compare both homes against the same household needs and let the residents choose the trade-offs; do not turn a single drawing into a seemingly precise fortune percentage.
Sources and further reading
These sources help clarify the concepts and their origins. Explaining a traditional term does not establish that it can predict outcomes.