
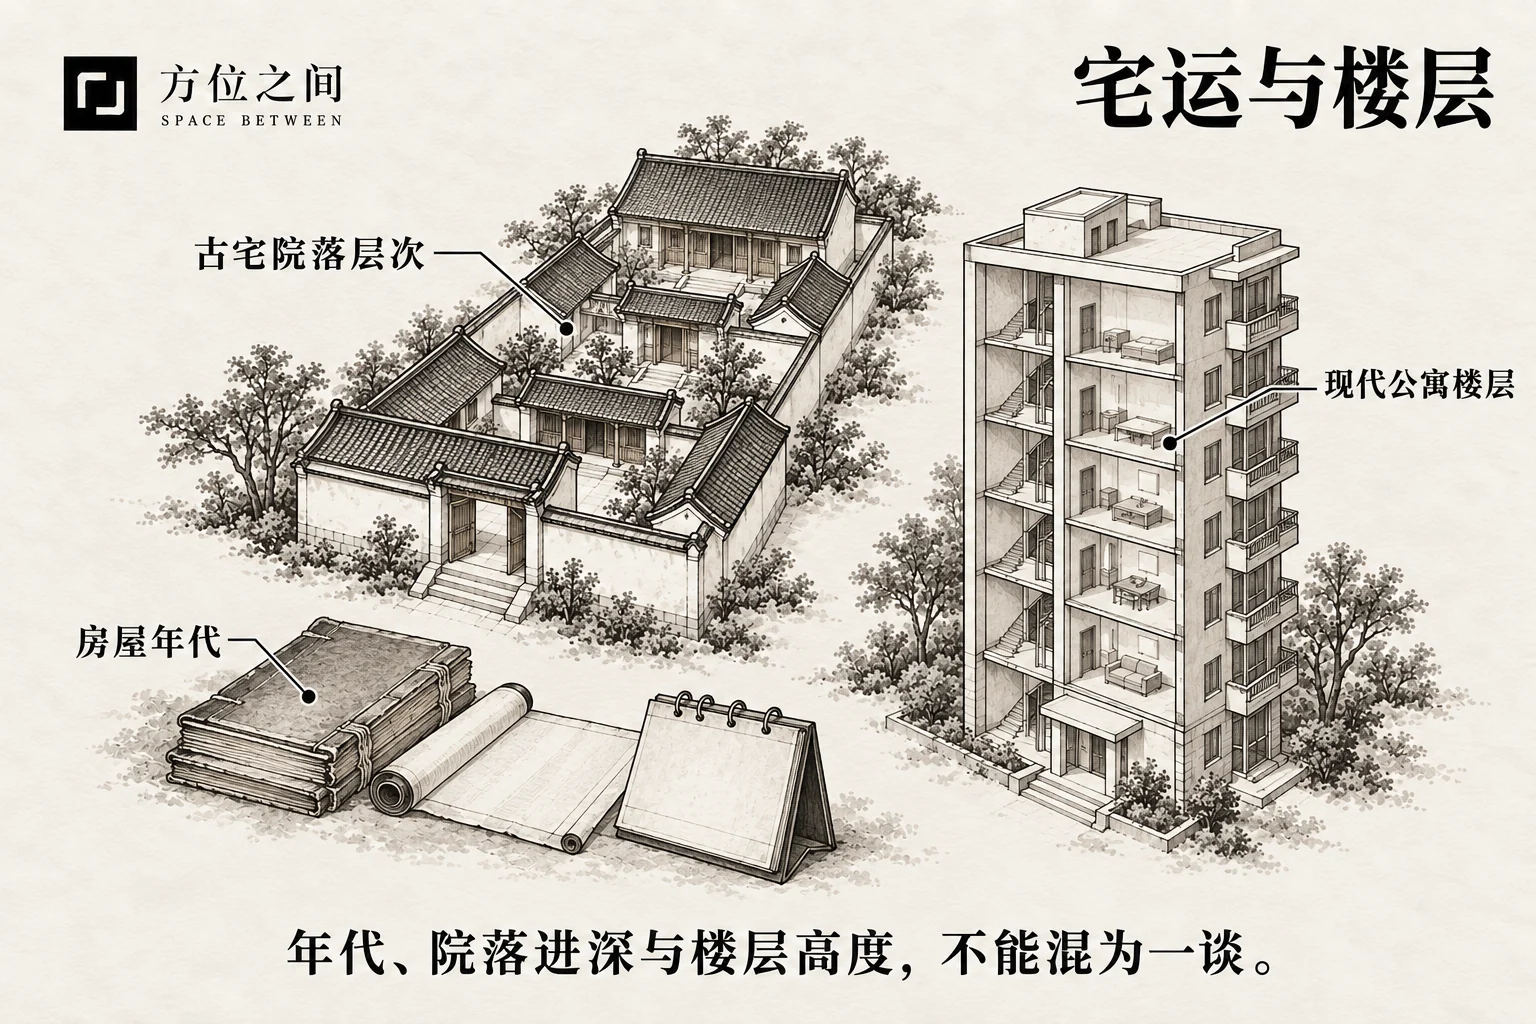
Record the period separately from the building dates
Shen Shi Xuan Kong Xue divides time into twenty-year periods within three cycles and nine periods. Assigning a particular house to a period additionally requires a convention based on construction, completion or occupancy. Renovation does not establish a new period merely because it has a date. Preserve the original building date, actual start of use and scope of alterations; a new current period does not automatically restart every existing house chart.
Historical texts classify house form before counting layers
Volume 1 of Yang Zhai San Yao calls a one-courtyard residence a static house and classifies two to five courtyards as a moving house, then discusses transforming and changing houses with further layers. In this passage, courtyard counts lead into layer counts: the initial spatial reference is a traditional courtyard compound. Keep that context when citing the text. Any transfer to vertically stacked buildings needs an explicit new correspondence rather than a claim that the classic already addressed modern apartments.
A checkable example: three courtyards are not three stories
Imagine a residence made entirely of single-story buildings around three successive courtyards. It has one physical story but three layers of courtyard depth. Conversely, an apartment occupying one unit on the third floor has a floor number of three without necessarily having three courtyards. The example shows why the counted object should be drawn first, before deciding whether a traditional sequence can be mapped to it.
Do not interchange building, dwelling and entrance inputs
For a modern residence, record the building axis, unit entrance, dwelling-door direction and occupied story separately. A door’s location within a plan is also distinct from the direction it faces. If a source uses successive-layer generation, a final-digit floor-phase rule or another derivation, document each starting point and rule. Shared phase names are not sufficient grounds to combine these methods into a single fortune score.
Return to observable conditions when choosing a home
Traditional layer methods can be studied as architectural culture and the history of classification, but cannot replace an assessment of a modern building’s use. Compare actual obstructions and sunlight, traffic noise, ventilation and elevator access. Structural, fire-safety and repair questions require their relevant records and professional assessment. State cultural preferences separately so that a floor number does not become a verdict on housing quality or a family’s fate.
Sources and further reading
These sources help clarify the concepts and their origins. Explaining a traditional term does not establish that it can predict outcomes.